300 Conway Rd
300 Conway Rd
300 Conway Rd
300 Conway Rd
300 Conway Rd
300 Conway Rd
300 Conway Rd
300 Conway Rd
300 Conway Rd
300 Conway Rd
300 Conway Rd
300 Conway Rd
300 Conway Rd
300 Conway Rd
300 Conway Rd
300 Conway Rd
300 Conway Rd
300 Conway Rd
300 Conway Rd
300 Conway Rd
300 Conway Rd
300 Conway Rd
300 Conway Rd
300 Conway Rd
300 Conway Rd
300 Conway Rd
300 Conway Rd
300 Conway Rd
300 Conway Rd
300 Conway Rd
300 Conway Rd
300 Conway Rd
300 Conway Rd
300 Conway Rd
300 Conway Rd
300 Conway Rd
300 Conway Rd
300 Conway Rd
300 Conway Rd
300 Conway Rd
300 Conway Rd
300 Conway Rd
SEE ALL PHOTOS
300 Conway Rd
300 Conway Rd
300 Conway Rd
300 Conway Rd
300 Conway Rd
300 Conway Rd
300 Conway Rd
300 Conway Rd
300 Conway Rd
300 Conway Rd
300 Conway Rd
300 Conway Rd
300 Conway Rd
300 Conway Rd
300 Conway Rd
300 Conway Rd
300 Conway Rd
300 Conway Rd
300 Conway Rd
300 Conway Rd
300 Conway Rd
300 Conway Rd
300 Conway Rd
300 Conway Rd
300 Conway Rd
300 Conway Rd
300 Conway Rd
300 Conway Rd
300 Conway Rd
300 Conway Rd
300 Conway Rd
300 Conway Rd
300 Conway Rd
300 Conway Rd
300 Conway Rd
300 Conway Rd
300 Conway Rd
300 Conway Rd
300 Conway Rd
300 Conway Rd
300 Conway Rd
300 Conway Rd
Sold

300 Conway Rd

300 Conway Rd, Deerfield, MA 01373

$557,000
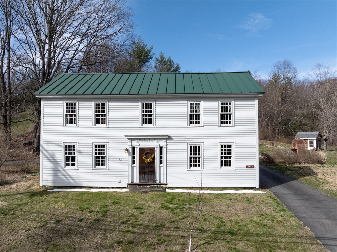
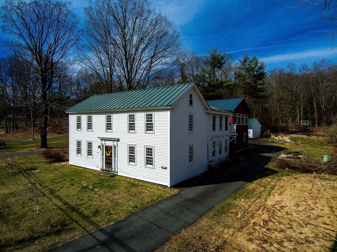
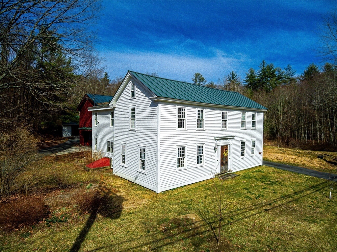
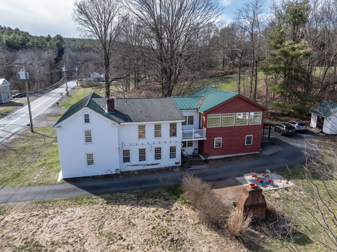
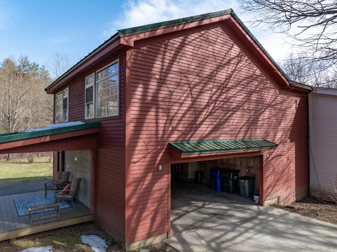
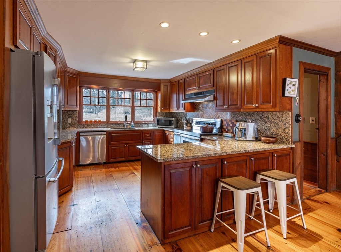
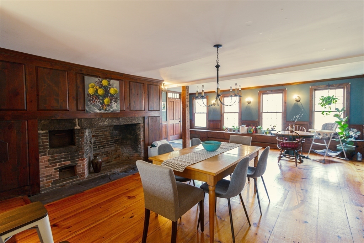
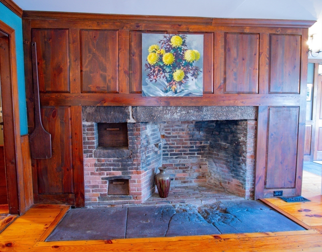
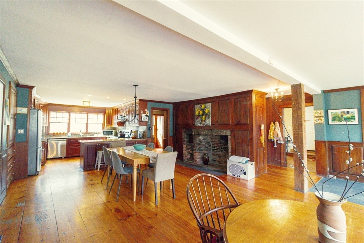
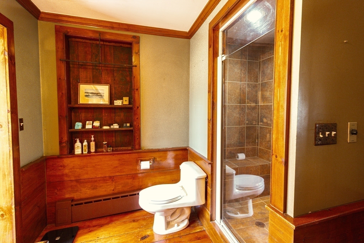
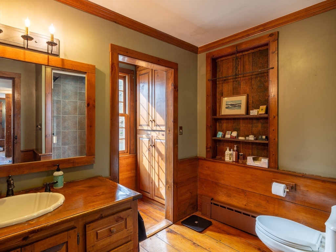
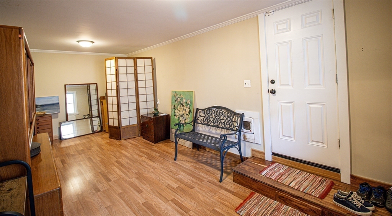
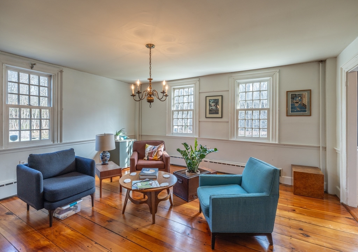
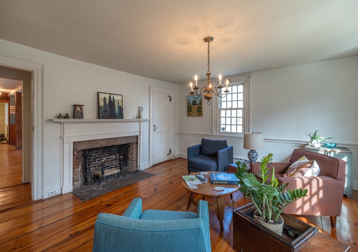
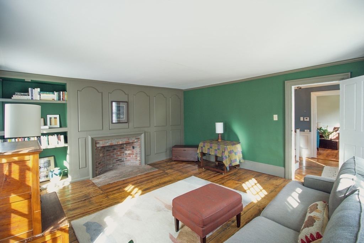
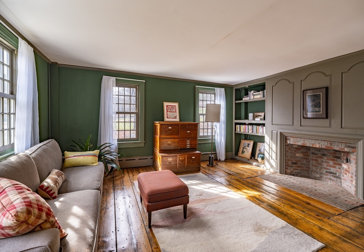
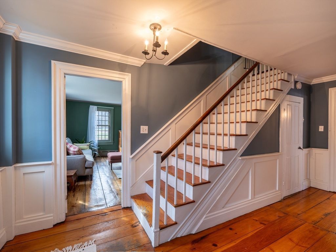
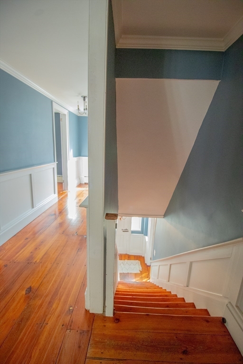
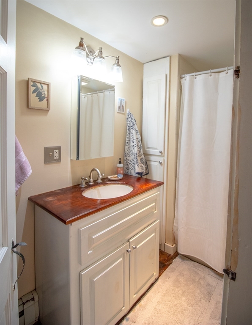
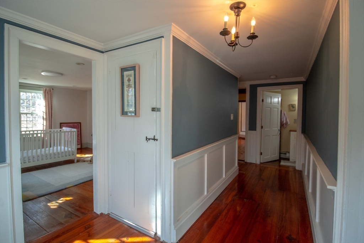
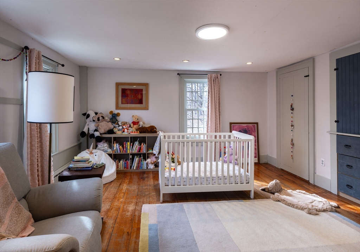
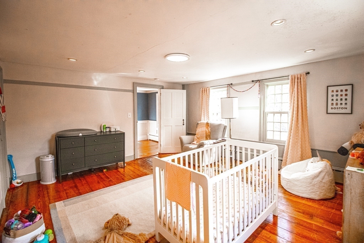
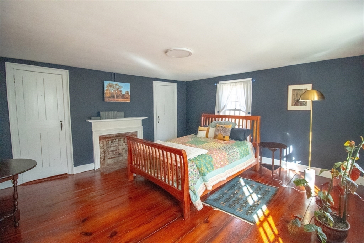
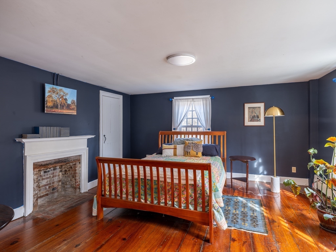
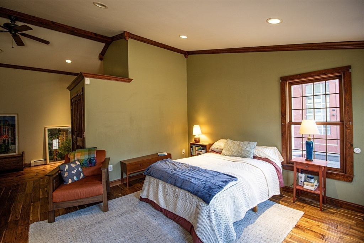
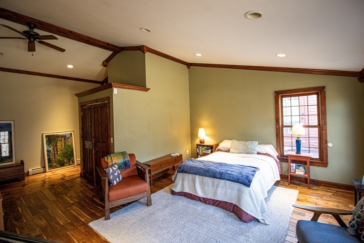
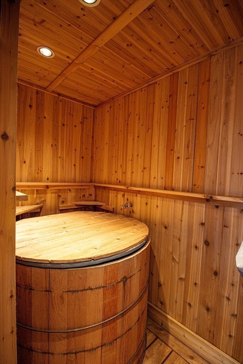
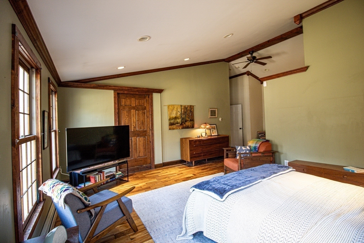
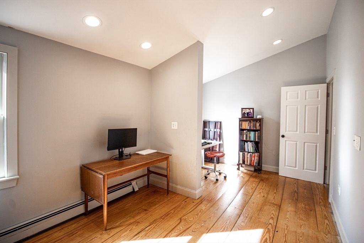
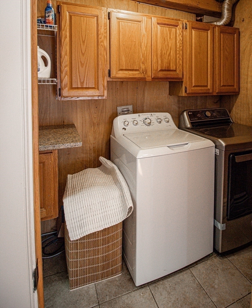
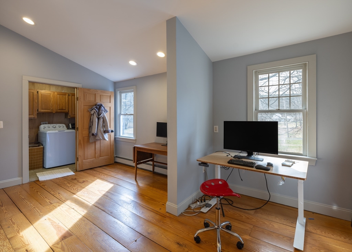
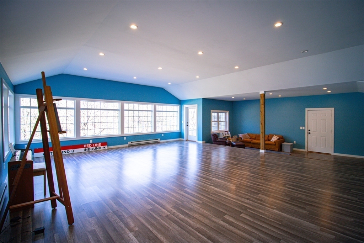
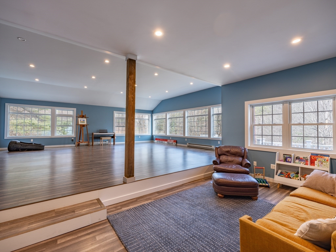
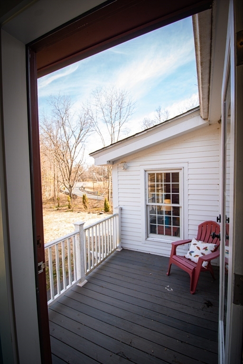
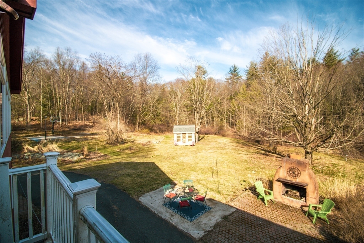
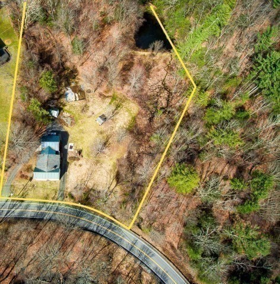
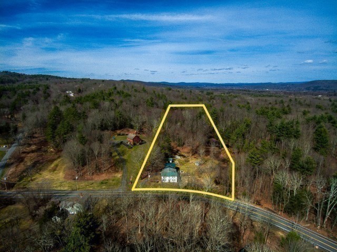
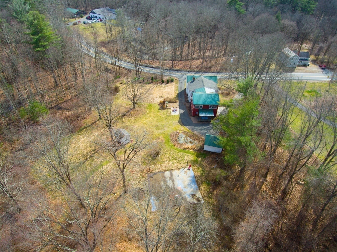
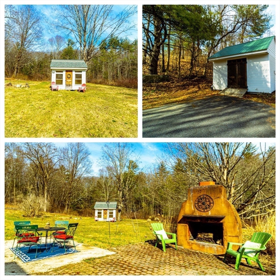
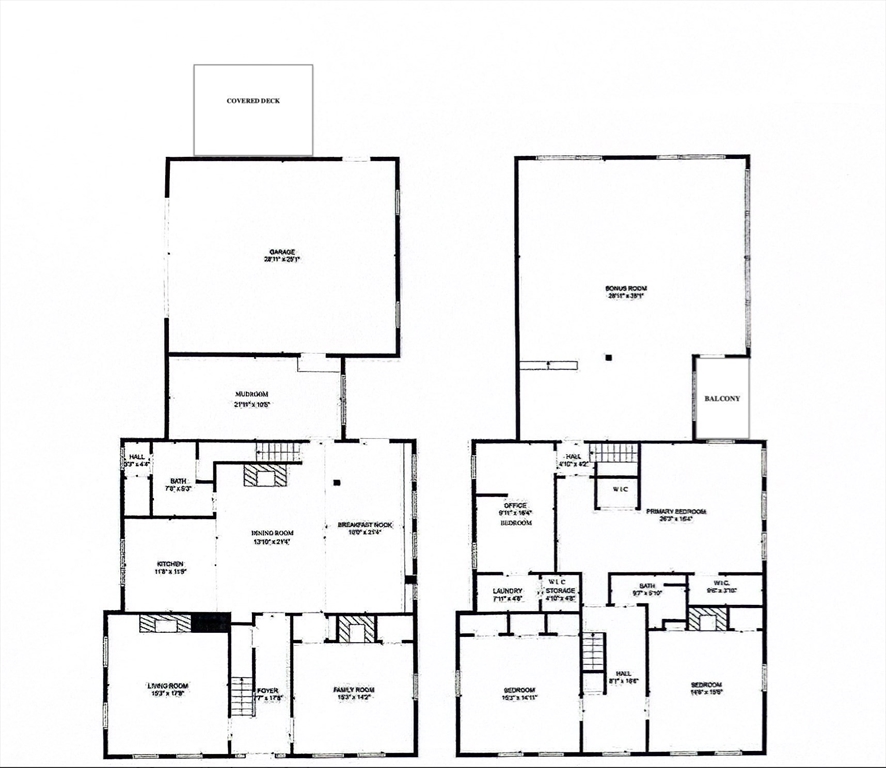
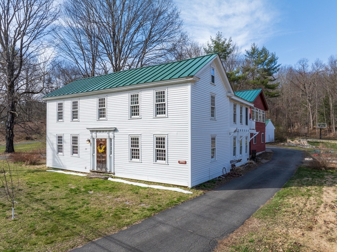
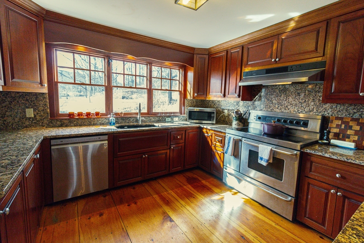
Open House 4/13 11-1 4/14 1-2:30 Set on 4.1 acres, this historic Colonial residence, dating back to 1777, merges period charm w/contemporary updates. Inside, wide plank floors, original fireplace/mantels, pristine wood paneling & modern windows in the classic 12 over 12. The 1st floor has a renovated kitchen w/granite countertops, SS appliances, & an open floor plan that allows for a large dining area. There is a convenient 1st-floor bath w/walk-in shower, & mudroom connecting the 2-car garage. In the front of the home are 2 lrg sunny rooms w/decorative fireplaces. Second floor has 4 bedrooms, hall bath, & an unexpected bonus room. Primary w/high ceilings & cedar closet w/hot tub. The back bedroom/office also houses a discreet laundry area within a walk-in closet. Bonus room w/banks of windows & balcony allows you to enjoy views of the gardens, kids' playhouse, basketball court, & pond. Several outside sitting areas, including a patio w/fireplace, covered Trex deck, & patio alcove.

4
beds

2
baths

3,860 Sq.Ft. LIVING AREA

4.1 Acres lot

Shelly Hardy

Shelly Hardy

Features & Amenities

Interior

  • total bedrooms4
  • Total bathrooms2
  • full bathrooms2
  • Laundry room Closet - Walk-in, Flooring - Stone/Ceramic Tile, Lighting - Overhead, Second Floor, Electric Dryer Hookup, Washer Hookup
  • Flooring Wood, Tile, Flooring - Engineered Hardwood
  • Fireplace Dining Room, Family Room, Kitchen, Living Room
  • APPLIANCES Electric Water Heater, Water Heater, Range, Dishwasher, Microwave, Refrigerator, Washer, Dryer, Range Hood
  • other interior Features Lighting - Overhead, Recessed Lighting, Mud Room, Bonus Room, Sauna/Steam/Hot Tub, Walk-up Attic

Area & Lot

  • Status Sold
  • Date Sold June 7, 2024
  • Living Area3,860 Sq.Ft.
  • Total Area3,860 Sq.Ft.
  • Lot Area4.1 Acres
  • MLS® ID73218106
  • TypeResidential
  • YEAR BUILT1777
  • Architecture StylesColonial, Antique
  • Water FrontageBeach Front, Lake/Pond, 1/10 to 3/10 To Beach, Beach Ownership(Private)
  • Elementary SchoolDeerfield Eleme
  • Middle SchoolDeerfield Eleme
  • High SchoolFrontier/Privat

Exterior

  • Garage Space2.0
  • water SourcePublic
  • utilitiesfor Electric Range, for Electric Dryer, Washer Hookup
  • roofShingle, Metal
  • lot featuresWooded, Cleared
  • parkingAttached, Storage, Garage Faces Side, Oversized, Paved Drive, Off Street, Paved
  • HEAT TYPEBaseboard, Electric Baseboard, Oil
  • AIR CONDITIONINGNone
  • sewerPrivate Sewer
  • SubstructureStone
  • security FeaturesSecurity System
  • other exterior FeaturesBalcony - Exterior, Porch, Deck - Composite, Patio, Covered Patio/Deck, Storage, Fruit Trees, Garden, Other

Financial

  • Sales Price$557,000
  • Real Estate Tax $7,724/yr
  • Zoning RA

Buy & Sell With Confidence

Whether you're drawn to in-town living or rural charm, Shelly is committed to helping you navigate the market with confidence and ease.

Follow Me on Instagram