Leave a Message

Thank you for your message. I will be in touch with you shortly.

59 Ice Pond Dr
59 Ice Pond Dr
59 Ice Pond Dr
59 Ice Pond Dr
59 Ice Pond Dr
59 Ice Pond Dr
59 Ice Pond Dr
59 Ice Pond Dr
59 Ice Pond Dr
59 Ice Pond Dr
59 Ice Pond Dr
59 Ice Pond Dr
59 Ice Pond Dr
59 Ice Pond Dr
59 Ice Pond Dr
59 Ice Pond Dr
59 Ice Pond Dr
59 Ice Pond Dr
59 Ice Pond Dr
59 Ice Pond Dr
59 Ice Pond Dr
59 Ice Pond Dr
59 Ice Pond Dr
59 Ice Pond Dr
59 Ice Pond Dr
59 Ice Pond Dr
59 Ice Pond Dr
59 Ice Pond Dr
59 Ice Pond Dr
59 Ice Pond Dr
59 Ice Pond Dr
59 Ice Pond Dr
59 Ice Pond Dr
59 Ice Pond Dr
59 Ice Pond Dr
59 Ice Pond Dr
59 Ice Pond Dr
59 Ice Pond Dr
59 Ice Pond Dr
59 Ice Pond Dr
SEE ALL PHOTOS
59 Ice Pond Dr
59 Ice Pond Dr
59 Ice Pond Dr
59 Ice Pond Dr
59 Ice Pond Dr
59 Ice Pond Dr
59 Ice Pond Dr
59 Ice Pond Dr
59 Ice Pond Dr
59 Ice Pond Dr
59 Ice Pond Dr
59 Ice Pond Dr
59 Ice Pond Dr
59 Ice Pond Dr
59 Ice Pond Dr
59 Ice Pond Dr
59 Ice Pond Dr
59 Ice Pond Dr
59 Ice Pond Dr
59 Ice Pond Dr
59 Ice Pond Dr
59 Ice Pond Dr
59 Ice Pond Dr
59 Ice Pond Dr
59 Ice Pond Dr
59 Ice Pond Dr
59 Ice Pond Dr
59 Ice Pond Dr
59 Ice Pond Dr
59 Ice Pond Dr
59 Ice Pond Dr
59 Ice Pond Dr
59 Ice Pond Dr
59 Ice Pond Dr
59 Ice Pond Dr
59 Ice Pond Dr
59 Ice Pond Dr
59 Ice Pond Dr
59 Ice Pond Dr
59 Ice Pond Dr
For Sale

59 Ice Pond Dr

59 Ice Pond Dr, Northampton, MA 01062

$743,000
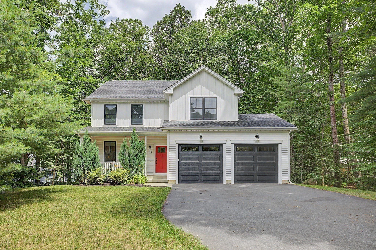
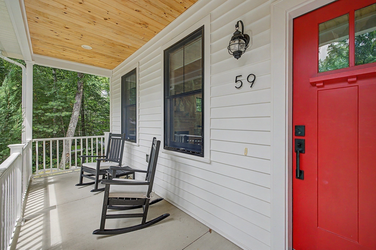
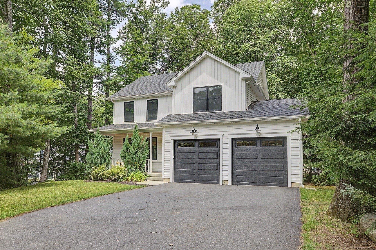
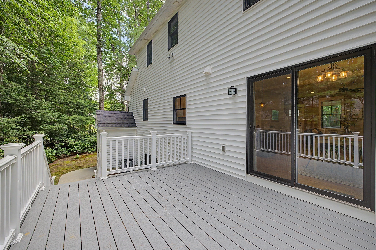
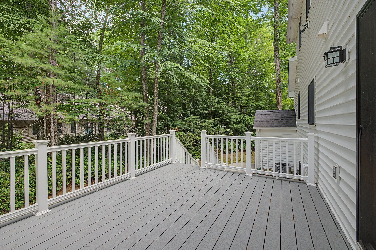
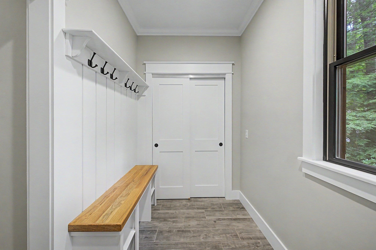
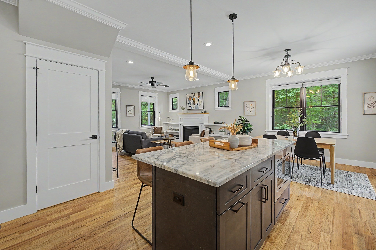
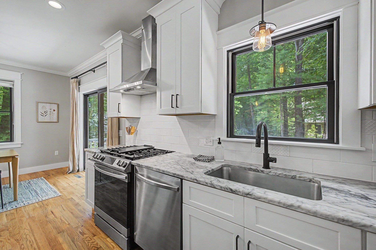
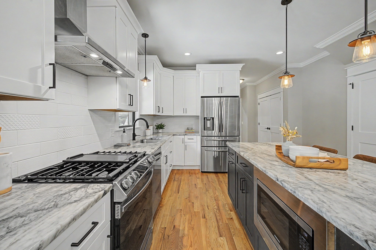
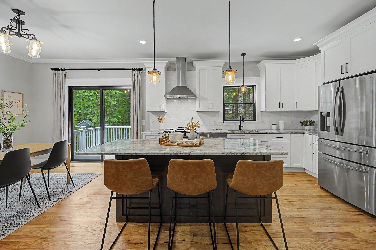
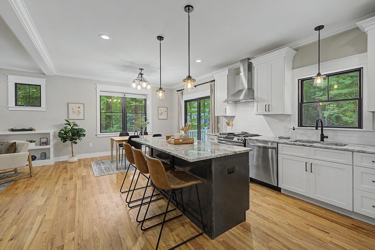
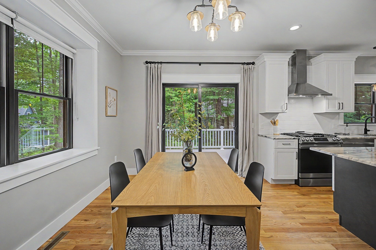
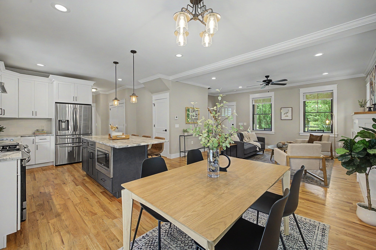
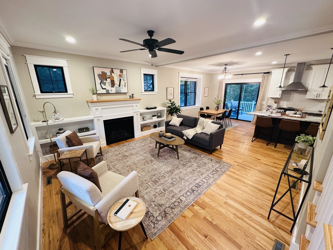
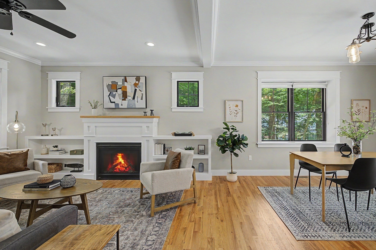
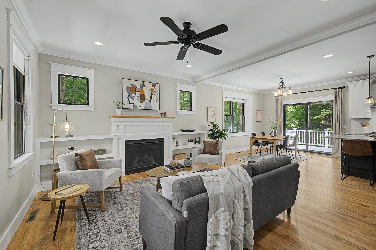
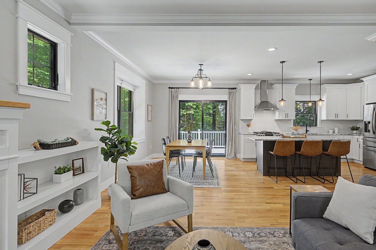
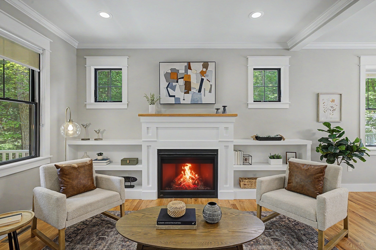
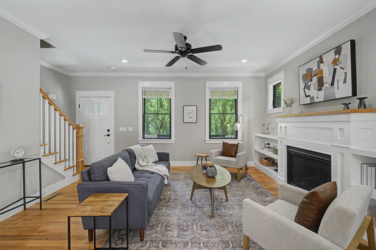
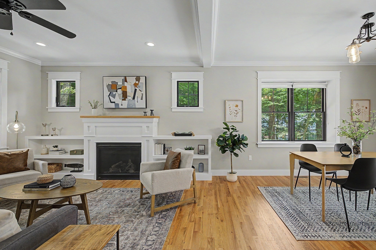
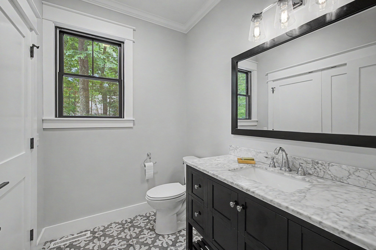
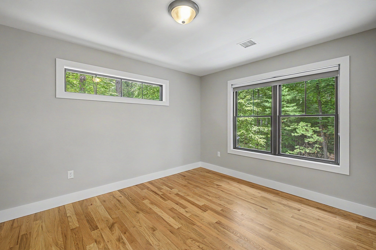
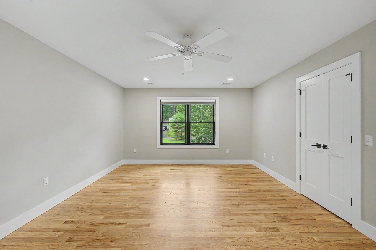
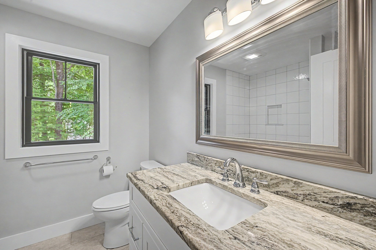
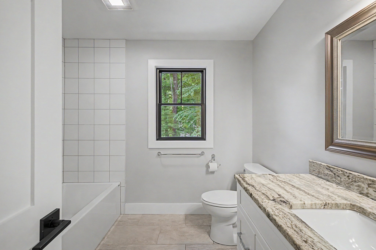
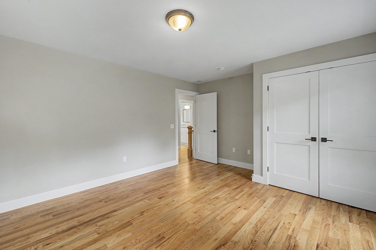
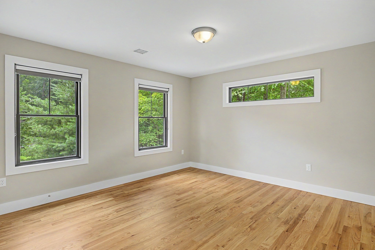
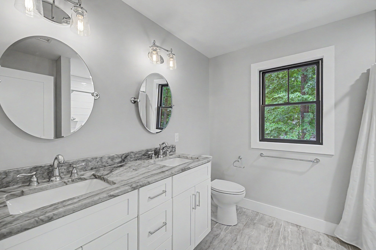
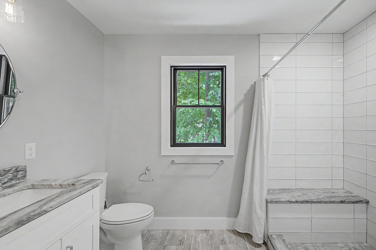
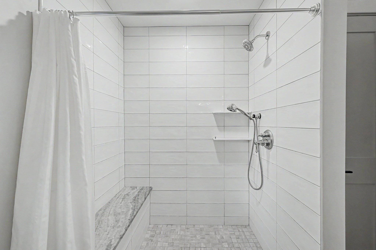
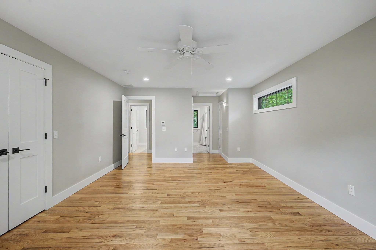
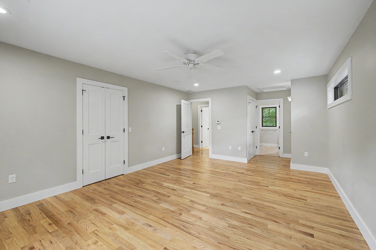
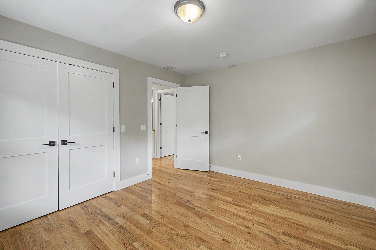
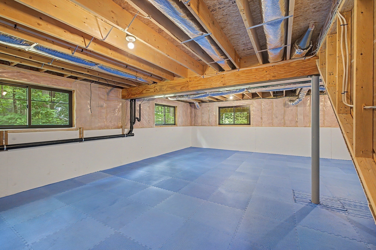
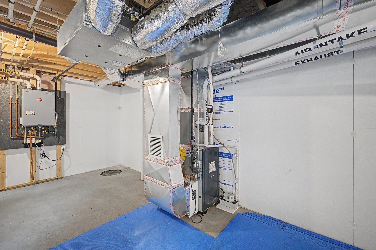
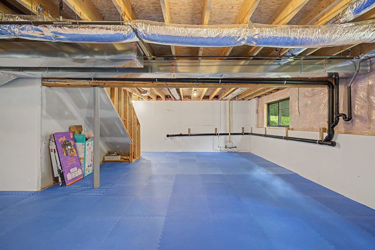
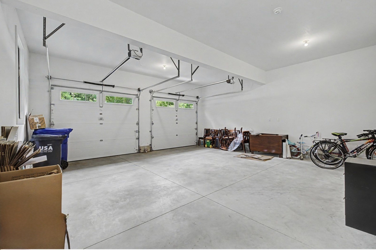
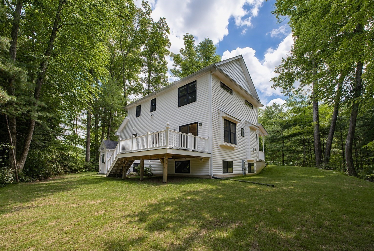
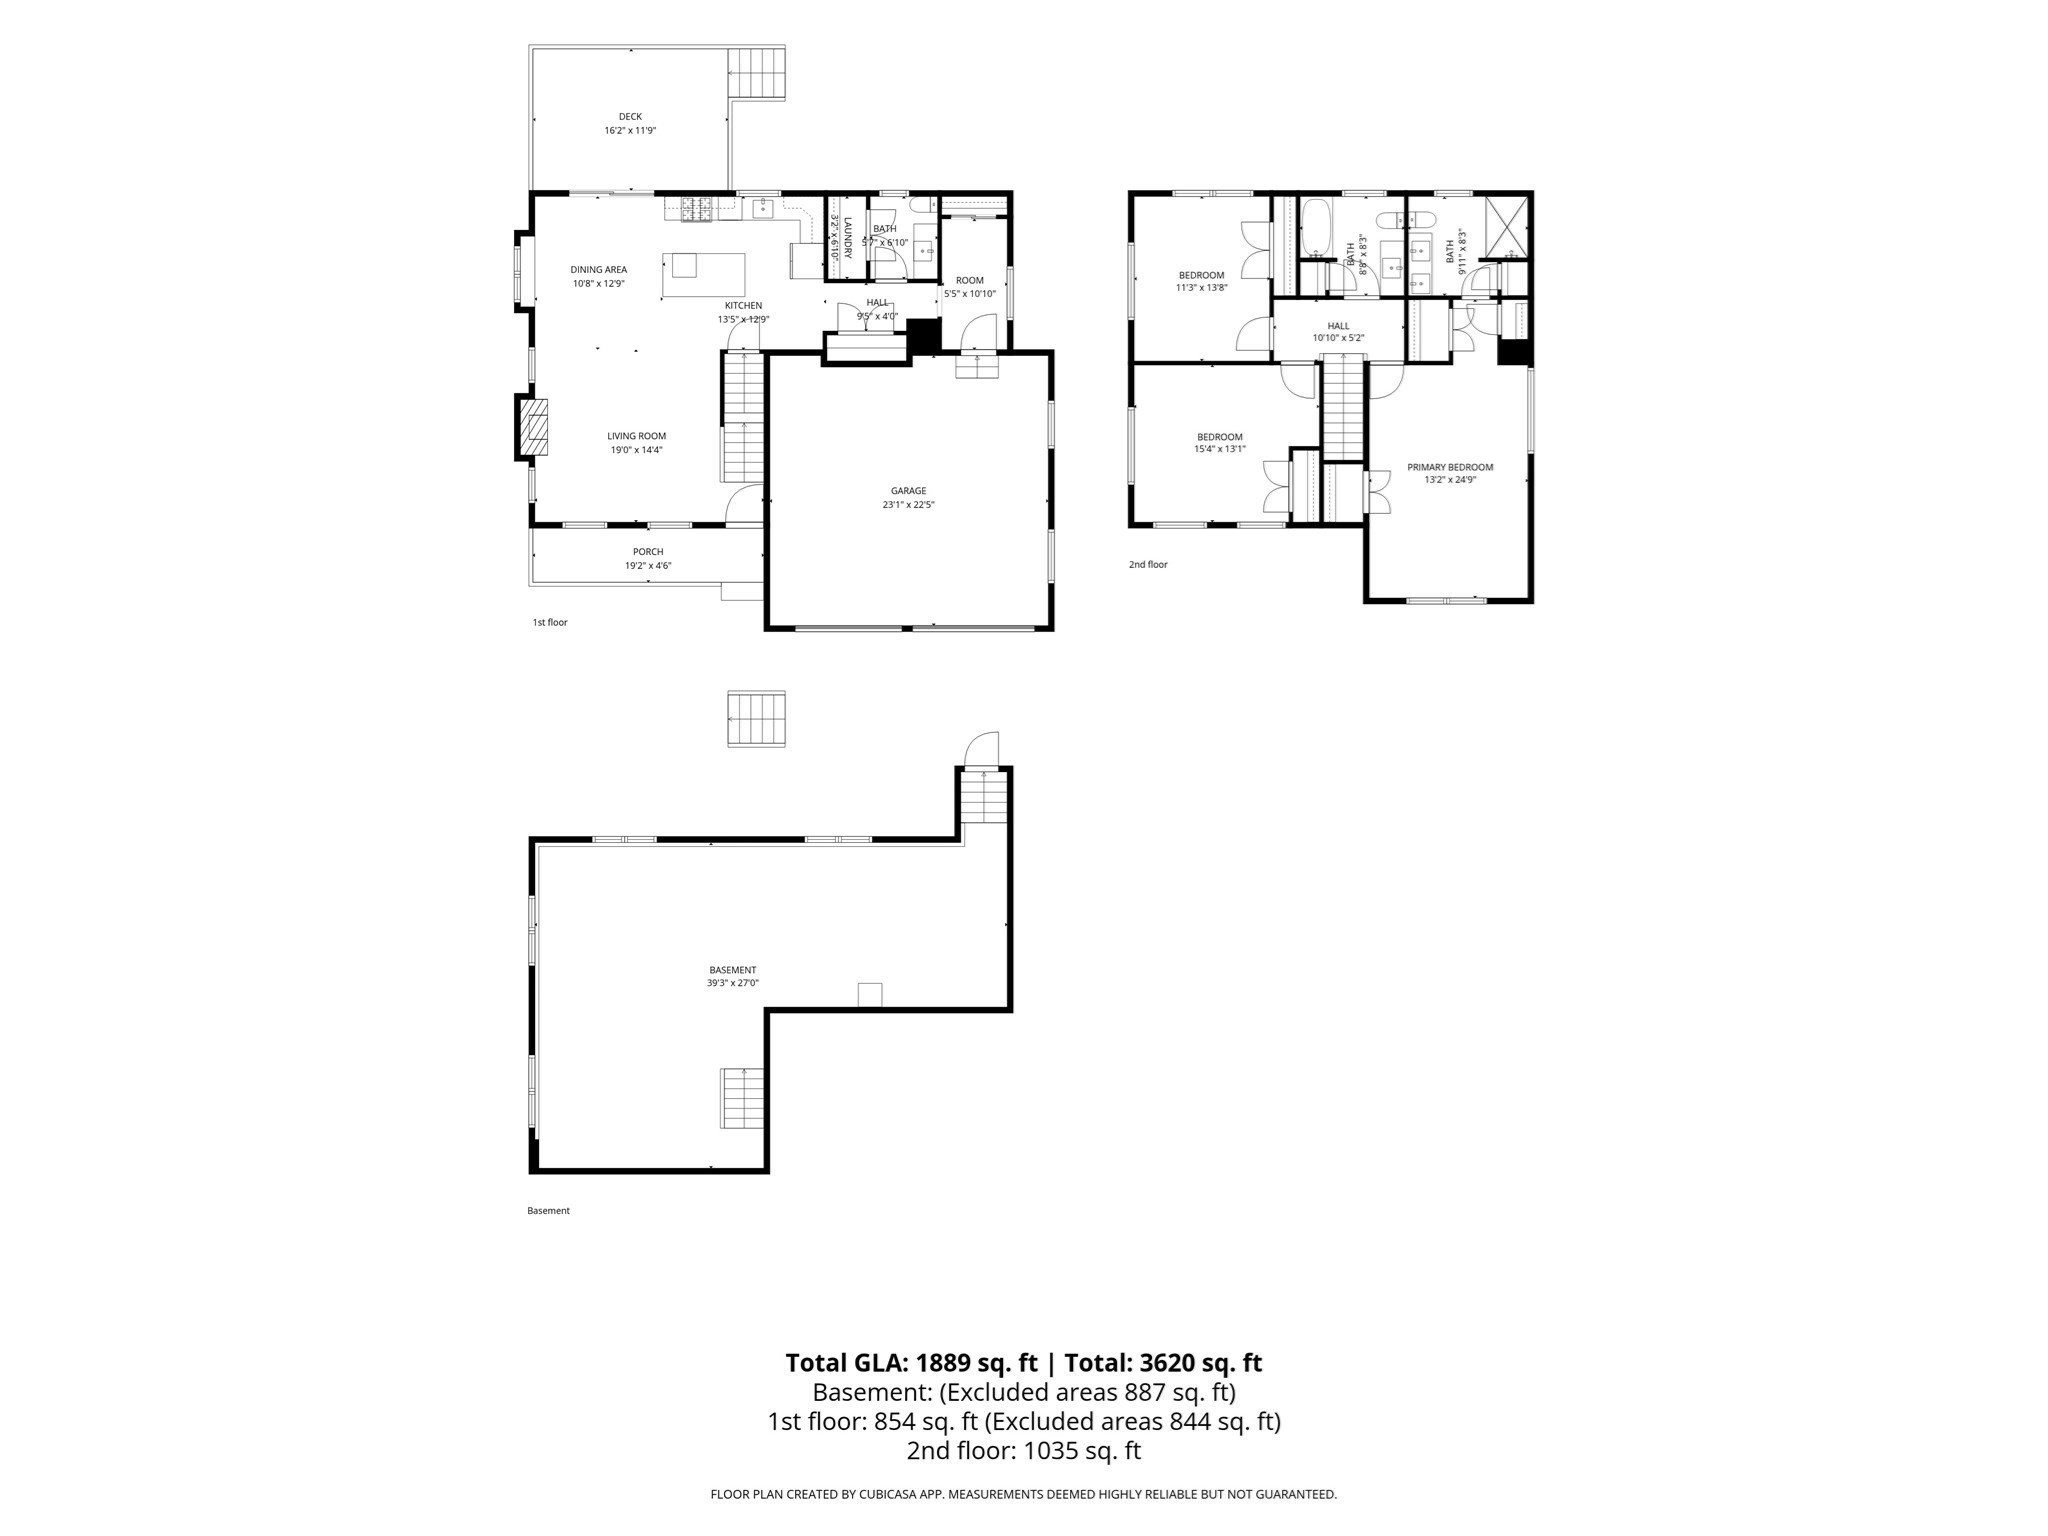
Set on a quiet cul-de-sac in the peaceful Ice Pond neighborhood of Florence, this newer 2020-built home offers a wooded setting, modern systems, and a comfortable open layout just 10 minutes from Florence, E'ton, and N'ton centers. The main level features an easy open flow between the living room, dining area, and kitchen, with hardwood and tile finishes, recessed lighting, built-ins, a gas fireplace, granite counters, and access to the rear deck. Upstairs are three generously sized bedrooms, including a spacious primary with en suite, walk-in closet, and room for a sitting area, plus a second full hall bath. Additional highlights include central air, forced hot air heat, Rheem tankless hot water, propane range/oven/fireplace, a radon mitigation system installed at construction, full basement, attached oversized 2-car garage, and custom shades throughout. A wonderful combination of newer construction, efficient systems, and a quiet wooded neighborhood setting close to area amenities.

7/16/2026 4:00PM - 5:30PM EDT

7/19/2026 12:00PM - 2:00PM EDT

3
beds

3
baths

1,980 Sq.Ft. LIVING AREA

0.37 Acres lot

Shelly Hardy

Shelly Hardy

Features & Amenities

Interior

  • total bedrooms3
  • Total bathrooms3
  • full bathrooms2
  • half bathroom1
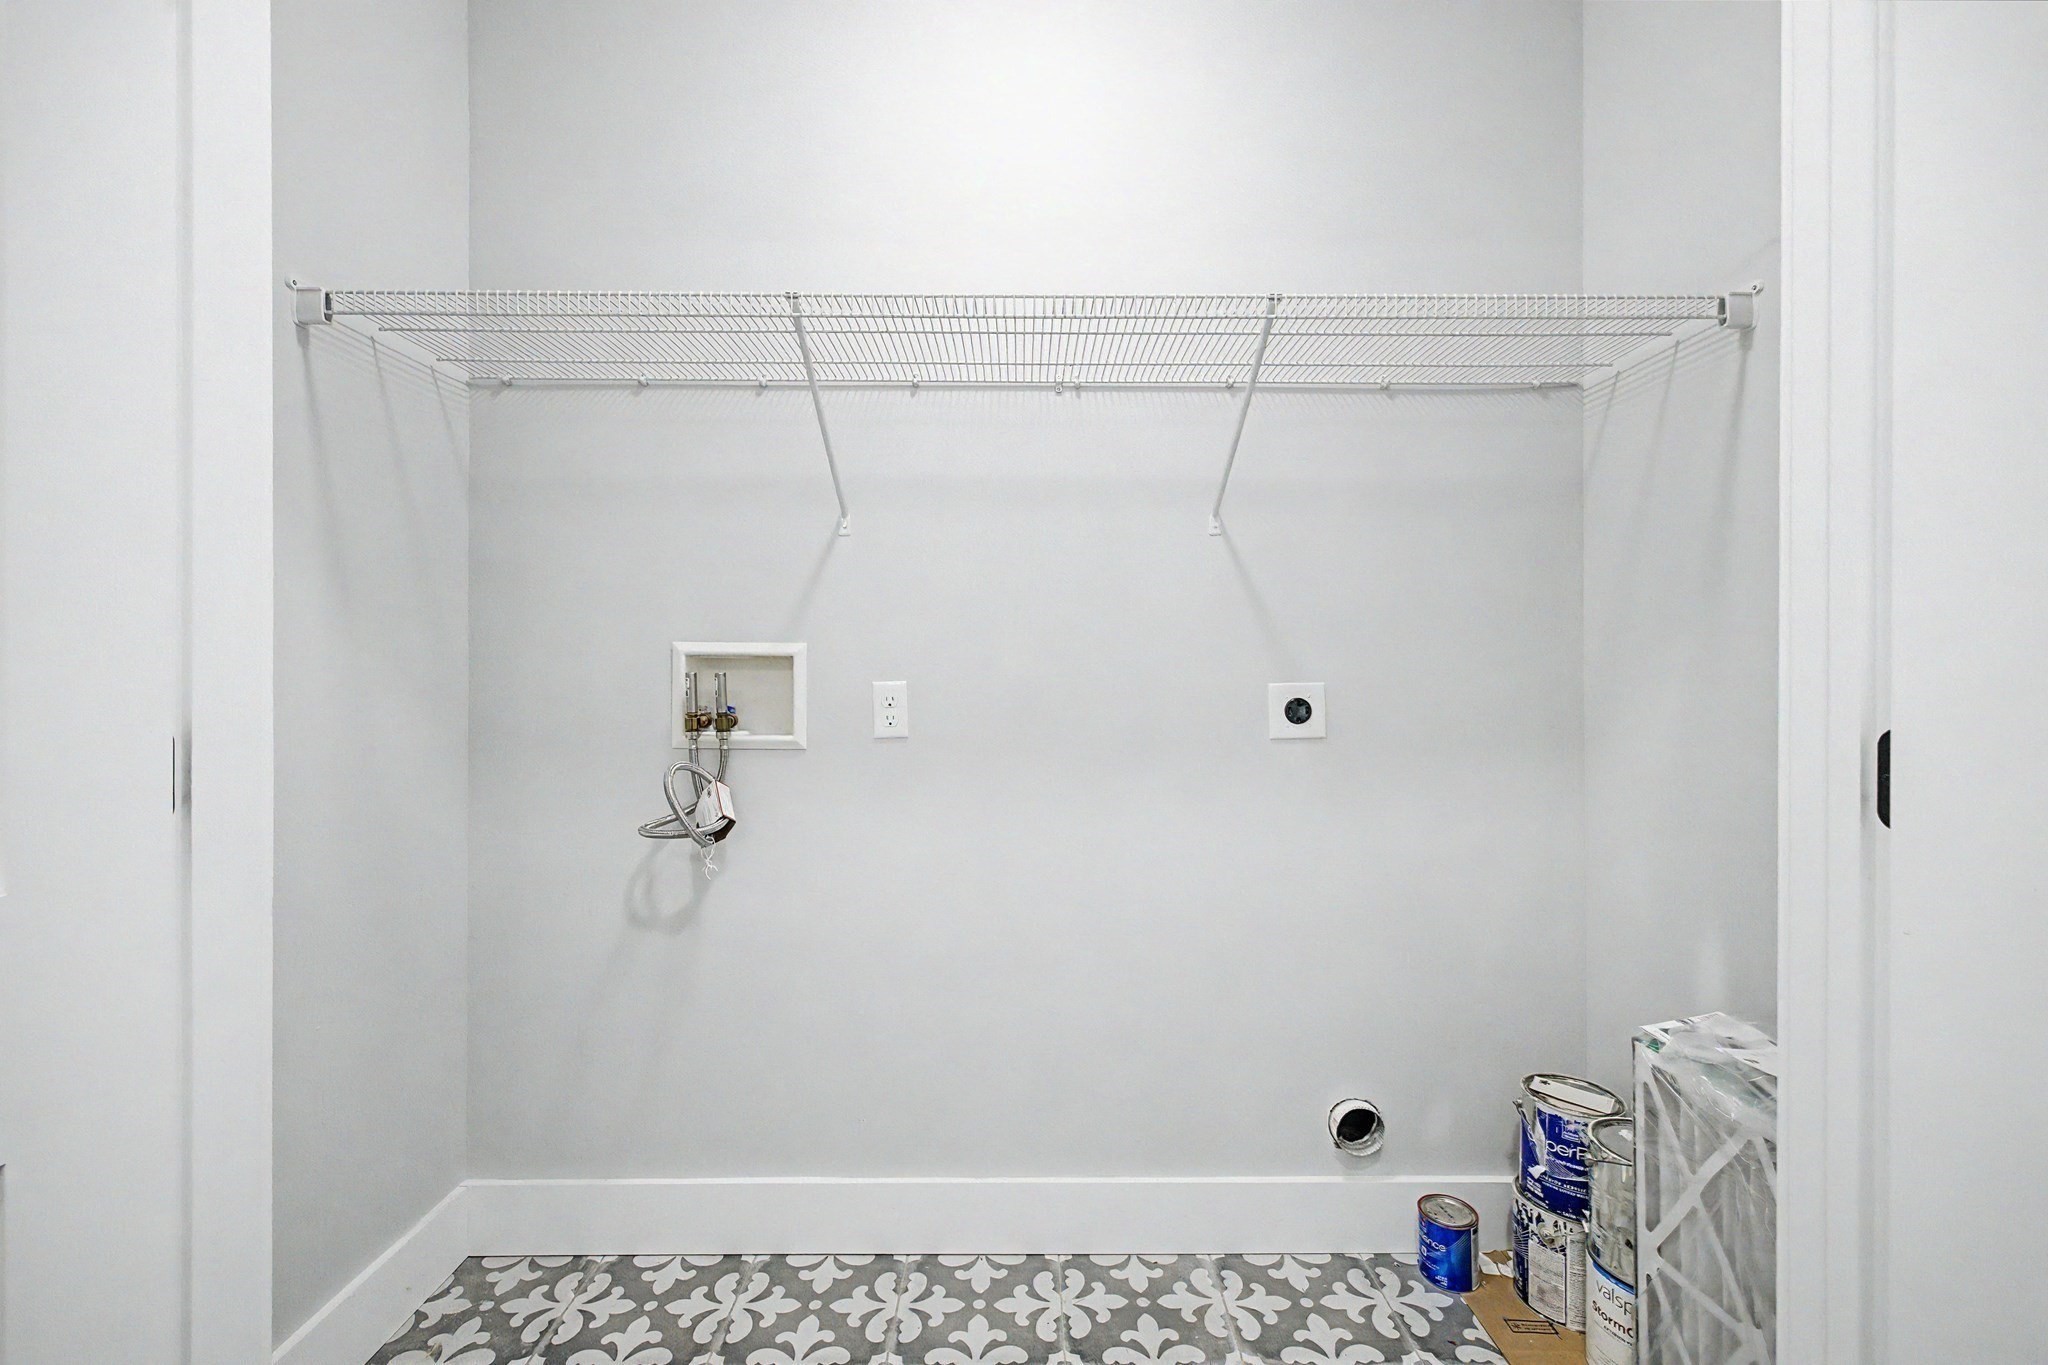
  • Laundry room Bathroom - Half, Recessed Lighting, Lighting - Overhead, First Floor, Electric Dryer Hookup, Washer Hookup
  • Flooring Tile, Hardwood
  • APPLIANCES Water Heater, Tankless Water Heater, Range, Dishwasher, Disposal, Microwave, Refrigerator, Vacuum System - Rough-in, Range Hood
  • other interior Features Lighting - Overhead, Mud Room

Area & Lot

  • Status For Sale
  • OPEN HOUSE

    7/16/2026 4:00PM - 5:30PM EDT

    7/19/2026 12:00PM - 2:00PM EDT

  • Living Area1,980 Sq.Ft.
  • Total Area1,980 Sq.Ft.
  • Lot Area0.37 Acres
  • MLS® ID73548614
  • TypeResidential
  • YEAR BUILT2020
  • NeighborhoodNorthampton
  • Architecture StylesColonial, Contemporary
  • Elementary SchoolBridge/Private
  • Middle SchoolJfk
  • High SchoolSmith Voc/Nhs/Private

Exterior

  • Garage Space2.0
  • water SourcePublic
  • utilitiesfor Gas Range, for Electric Dryer, Washer Hookup
  • roofShingle
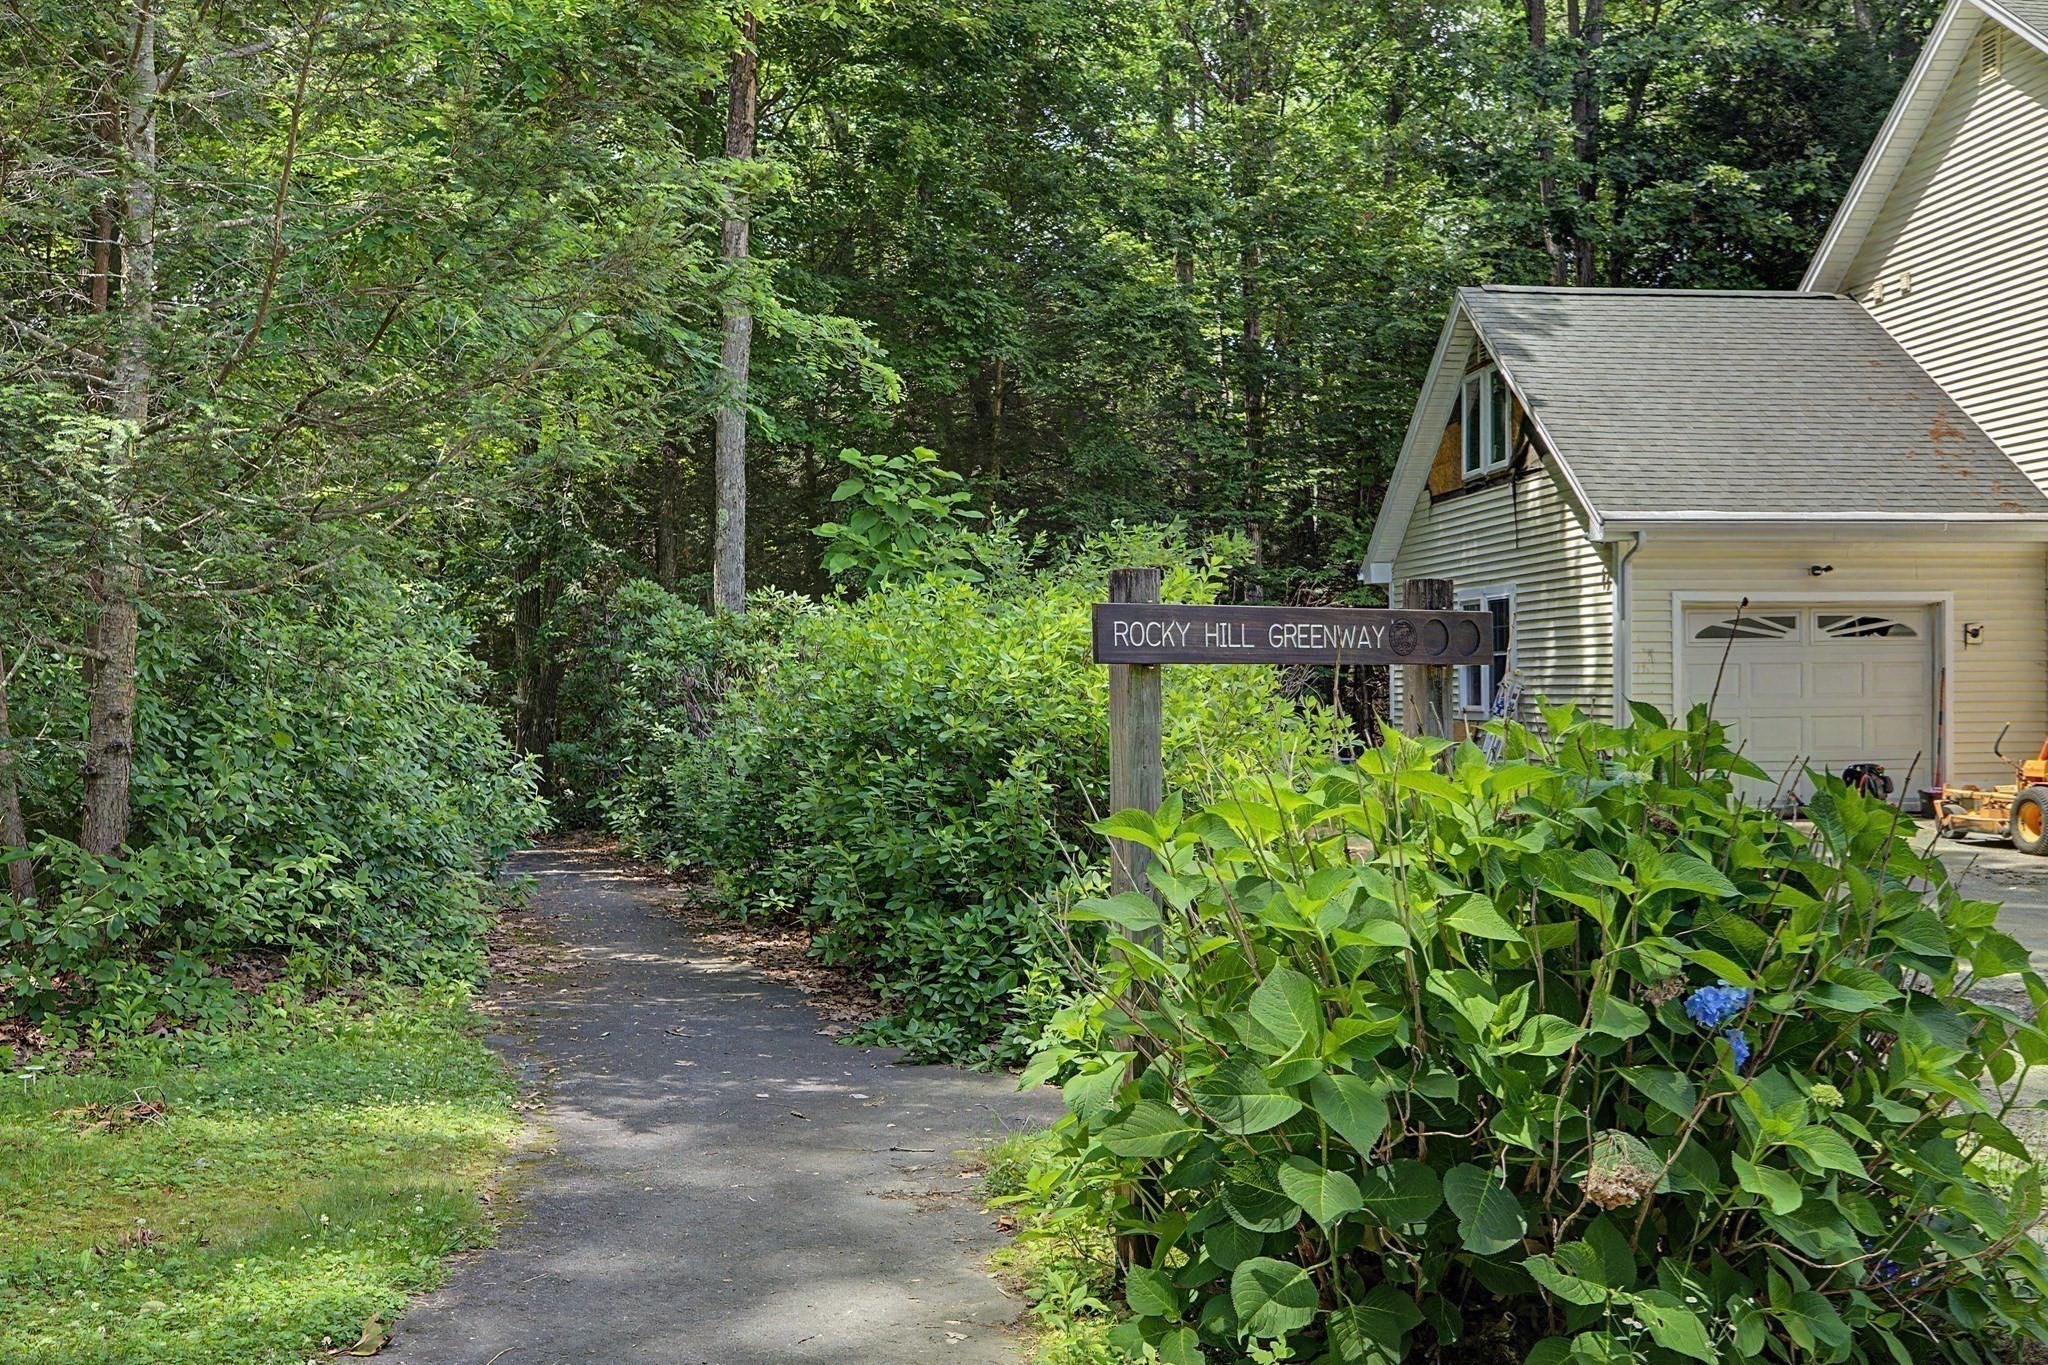
  • lot featuresCul-De-Sac, Wooded, Easements, Level
  • parkingAttached, Garage Door Opener, Insulated, Oversized, Paved Drive, Off Street, Paved
  • HEAT TYPEForced Air, Propane
  • AIR CONDITIONINGCentral Air
  • sewerPublic Sewer
  • SubstructureConcrete Perimeter
  • other exterior FeaturesPorch, Deck - Composite, Rain Gutters

Financial

  • Sales Price$743,000
  • Real Estate Tax $10,317/yr
  • HOA $392/yr
  • Zoning RR
image

Schedule a Showing

I would love to show you my beautiful property. Please select your preferred date and time below. I will be in touch shortly to confirm your appointment.

Schedule a Showing

We would love to show you our beautiful property. Please select your preferred date and time below. An agent will be in touch shortly to confirm your appointment.

Thank you for your interest in 59 Ice Pond Dr, Northampton, MA 01062. We are reviewing your request and will be in touch shortly!

Mortgage Calculator

Estimate your monthly mortgage payment, including the principal and interest, property taxes, and HOA. Adjust the values to generate a more accurate rate.

All estimates are provided for informational purposes only. Actual amounts may vary.
$0,000 Your Payment 20 15 65
$0,000 Your Payment

Northampton

Explore

Buy & Sell With Confidence

Whether you're drawn to in-town living or rural charm, Shelly is committed to helping you navigate the market with confidence and ease.

Follow Me on Instagram