Leave a Message

Thank you for your message. I will be in touch with you shortly.

29 Woodbine Ave
29 Woodbine Ave
29 Woodbine Ave
29 Woodbine Ave
29 Woodbine Ave
29 Woodbine Ave
29 Woodbine Ave
29 Woodbine Ave
29 Woodbine Ave
29 Woodbine Ave
29 Woodbine Ave
29 Woodbine Ave
29 Woodbine Ave
29 Woodbine Ave
29 Woodbine Ave
29 Woodbine Ave
29 Woodbine Ave
29 Woodbine Ave
29 Woodbine Ave
29 Woodbine Ave
29 Woodbine Ave
29 Woodbine Ave
29 Woodbine Ave
29 Woodbine Ave
29 Woodbine Ave
29 Woodbine Ave
29 Woodbine Ave
29 Woodbine Ave
29 Woodbine Ave
29 Woodbine Ave
29 Woodbine Ave
29 Woodbine Ave
29 Woodbine Ave
29 Woodbine Ave
29 Woodbine Ave
29 Woodbine Ave
29 Woodbine Ave
29 Woodbine Ave
29 Woodbine Ave
29 Woodbine Ave
29 Woodbine Ave
29 Woodbine Ave
SEE ALL PHOTOS
29 Woodbine Ave
29 Woodbine Ave
29 Woodbine Ave
29 Woodbine Ave
29 Woodbine Ave
29 Woodbine Ave
29 Woodbine Ave
29 Woodbine Ave
29 Woodbine Ave
29 Woodbine Ave
29 Woodbine Ave
29 Woodbine Ave
29 Woodbine Ave
29 Woodbine Ave
29 Woodbine Ave
29 Woodbine Ave
29 Woodbine Ave
29 Woodbine Ave
29 Woodbine Ave
29 Woodbine Ave
29 Woodbine Ave
29 Woodbine Ave
29 Woodbine Ave
29 Woodbine Ave
29 Woodbine Ave
29 Woodbine Ave
29 Woodbine Ave
29 Woodbine Ave
29 Woodbine Ave
29 Woodbine Ave
29 Woodbine Ave
29 Woodbine Ave
29 Woodbine Ave
29 Woodbine Ave
29 Woodbine Ave
29 Woodbine Ave
29 Woodbine Ave
29 Woodbine Ave
29 Woodbine Ave
29 Woodbine Ave
29 Woodbine Ave
29 Woodbine Ave
For Sale

29 Woodbine Ave

29 Woodbine Ave, Northampton, MA 01060

$999,000
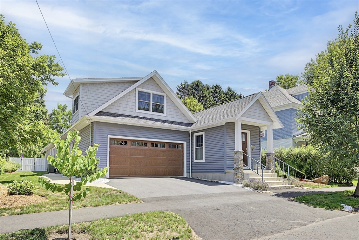
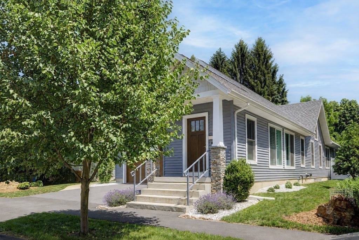
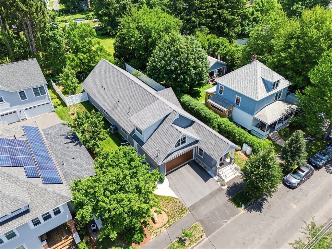
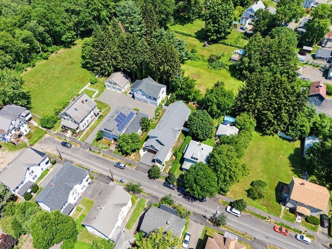
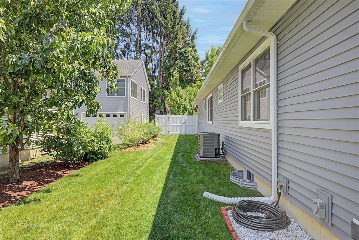
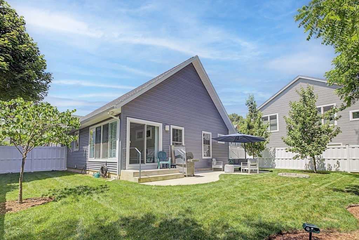
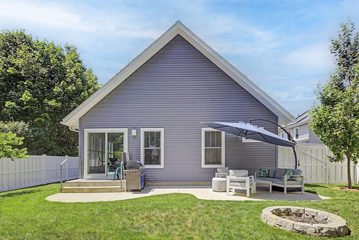
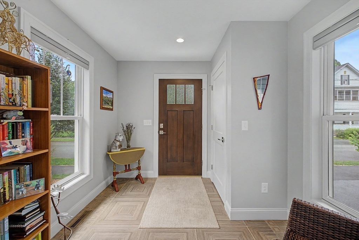
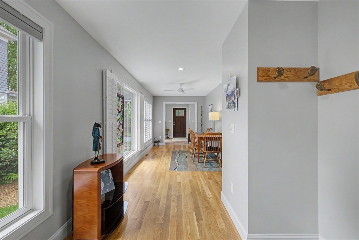
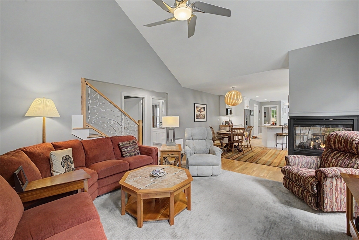
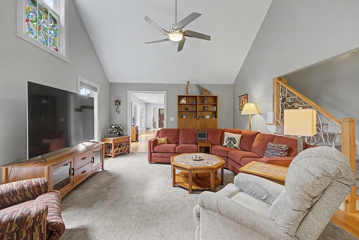
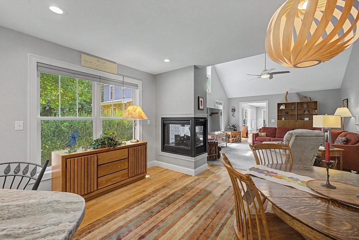
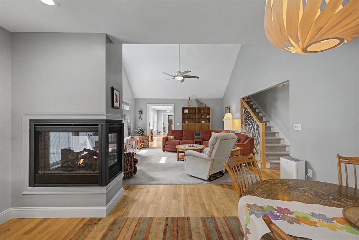
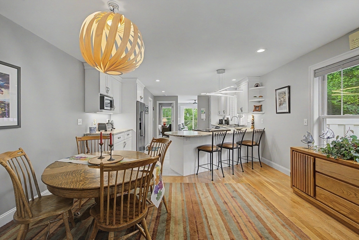
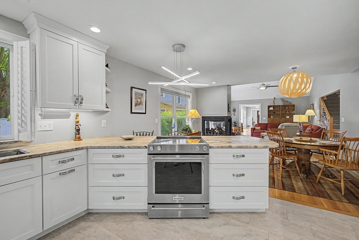
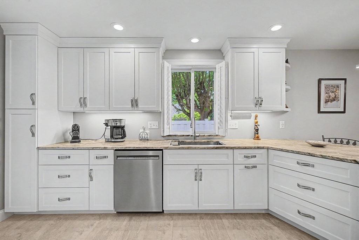
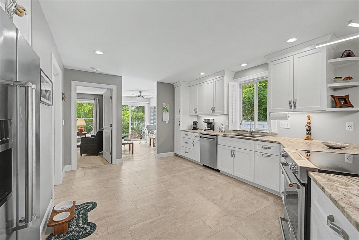
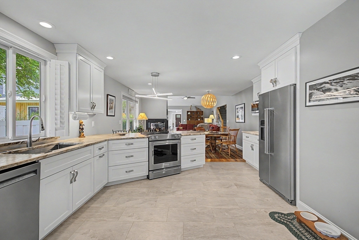
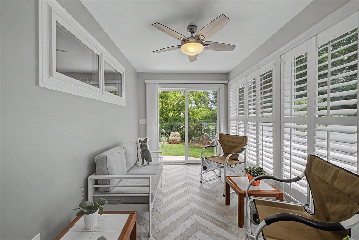
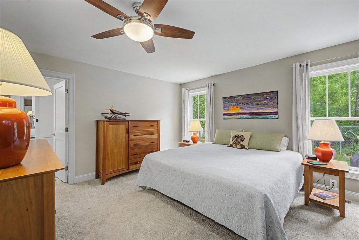
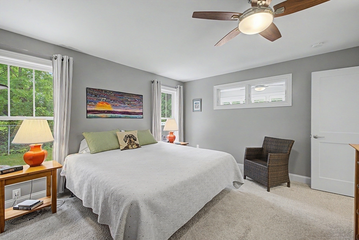
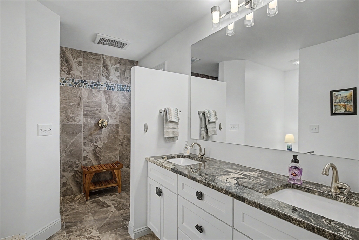
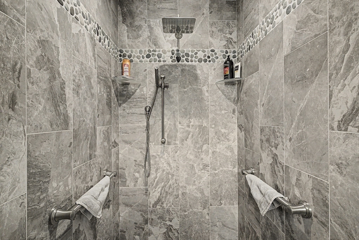
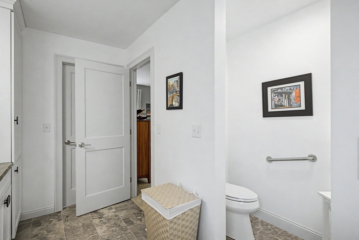
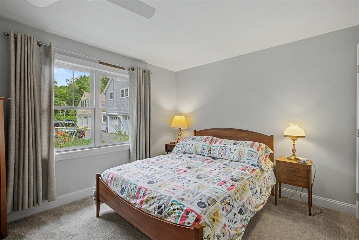
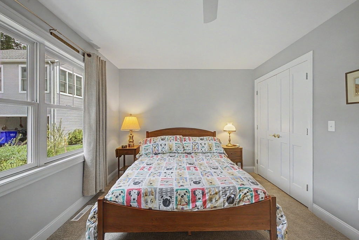
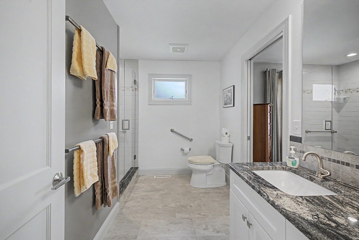
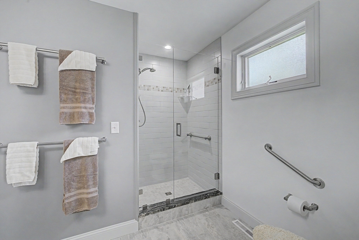
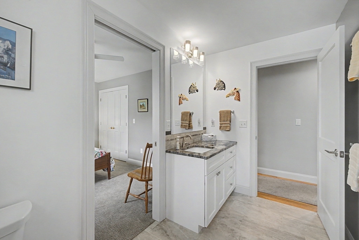
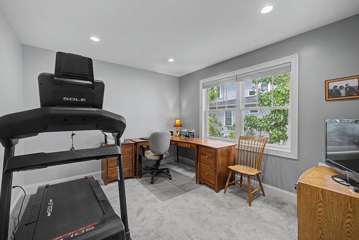
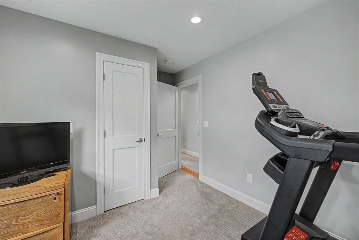
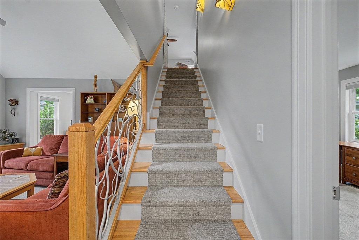
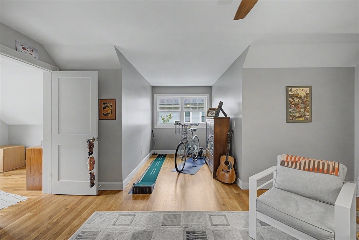
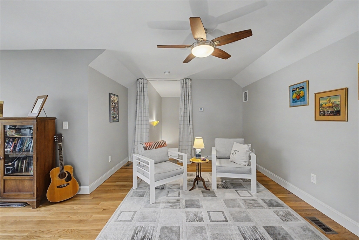
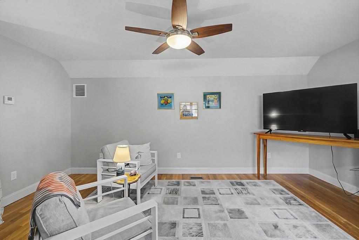
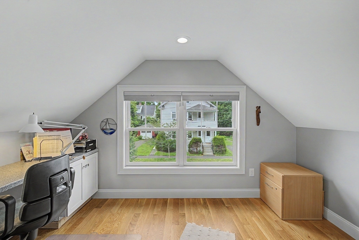
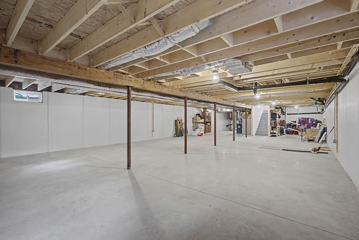
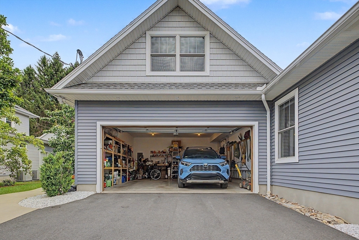
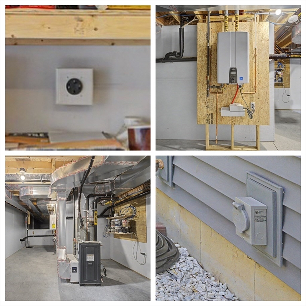
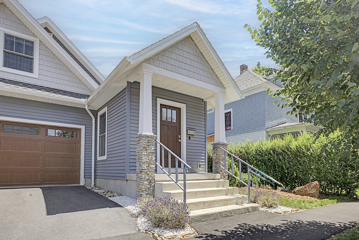
Built in 2023 and thoughtfully designed with quality, comfort, and efficiency in mind, this exceptional custom home offers over 2,650 square feet of living space. The open floor plan is filled with natural light and features a 3-sided gas fireplace, passive solar sunroom, and a beautifully appointed kitchen that flows seamlessly into the living and dining areas. The 1st floor primary suite offers a spacious tiled walk in shower and dressing room, while a 2nd en suite bedroom provides ideal accommodations for guests or multigenerational living. A finished 540 square foot space above the garage offers incredible flexibility as a 4th bedroom/office/gym/studio. Basement was designed with future finishing in mind, giving the next owner an opportunity to expand even further. Home also includes an EV charger, generator ready, and energy efficient construction throughout. Just minutes from downtown N'ton, bike path, restaurants, and area colleges. Shown by appointment.

4
beds

2
baths

2,650 Sq.Ft. LIVING AREA

8,050 Sq.Ft. lot

Shelly Hardy

Shelly Hardy

Features & Amenities

Interior

  • total bedrooms4
  • Total bathrooms2
  • full bathrooms2
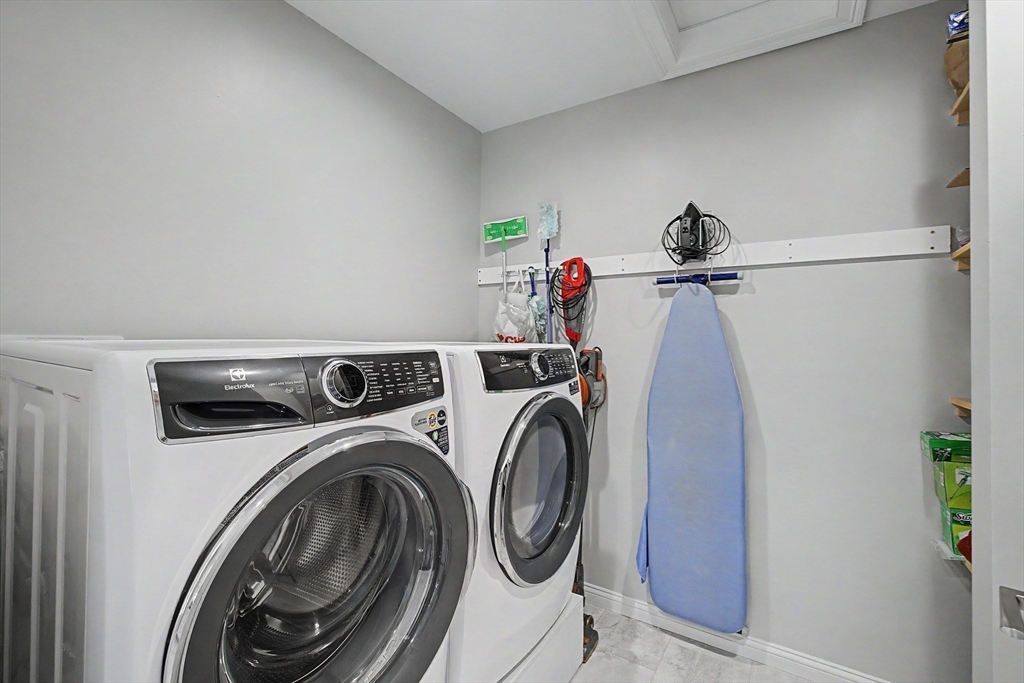
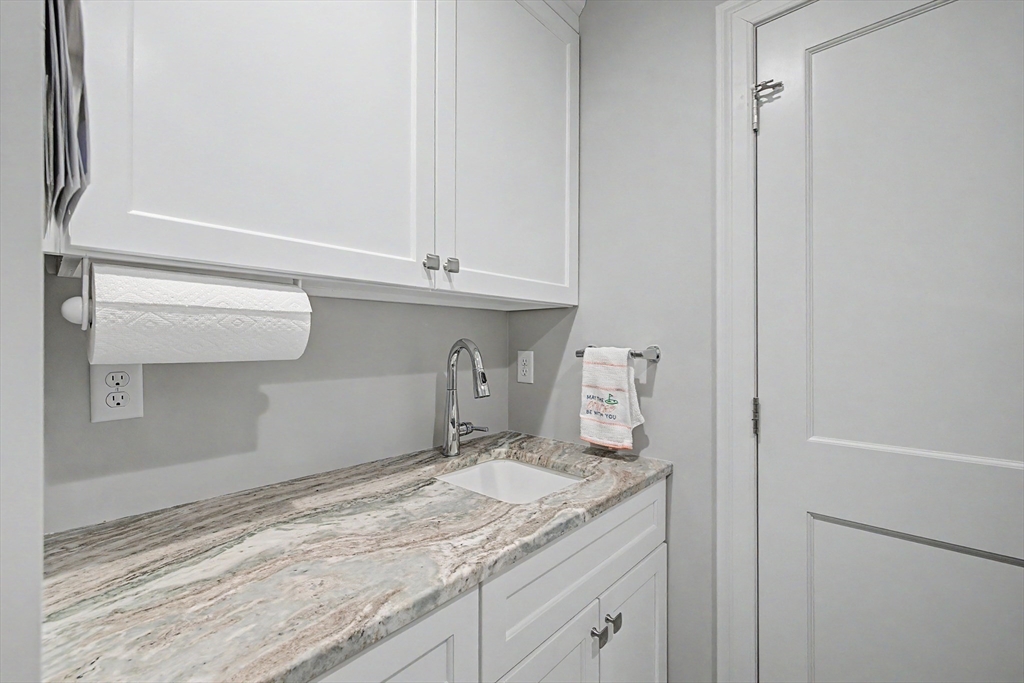
  • Laundry room Closet/Cabinets - Custom Built, Flooring - Stone/Ceramic Tile, Pantry, Countertops - Stone/Granite/Solid, Main Level, Recessed Lighting, Lighting - Overhead, Sink, First Floor, Electric Dryer Hookup, Washer Hookup
  • Flooring Tile, Carpet, Hardwood, Flooring - Stone/Ceramic Tile, Flooring - Hardwood
  • Fireplace Dining Room, Living Room
  • APPLIANCES Water Heater, Tankless Water Heater, Range, Dishwasher, Disposal, Refrigerator, Washer, Dryer, Plumbed For Ice Maker
  • other interior Features Closet, Recessed Lighting, Lighting - Overhead, Ceiling Fan(s), Slider, Mud Room, Sun Room, Gallery

Area & Lot

  • Status For Sale
  • Living Area2,650 Sq.Ft.
  • Total Area2,650 Sq.Ft.
  • Lot Area8,050 Sq.Ft.
  • MLS® ID73551652
  • TypeResidential
  • YEAR BUILT2023
  • NeighborhoodNorthampton
  • Architecture StylesContemporary
  • Elementary SchoolPrivate Montessori/Pub Bridge
  • Middle SchoolJfk
  • High SchoolSmith Voc -Nhs

Exterior

  • Garage Space2.0
  • water SourcePublic
  • utilitiesfor Electric Range, for Electric Dryer, Washer Hookup, Icemaker Connection, Generator Connection
  • roofShingle
  • lot featuresLevel
  • parkingAttached, Garage Door Opener, Storage, Workshop in Garage, Garage Faces Side, Insulated, Oversized, Off Street, Paved
  • HEAT TYPECentral, Forced Air, Propane
  • AIR CONDITIONINGCentral Air
  • sewerPublic Sewer
  • SubstructureConcrete Perimeter
  • other exterior FeaturesPatio, Rain Gutters, Fenced Yard

Financial

  • Sales Price$999,000
  • Real Estate Tax $10,287/yr
  • Zoning URB
image

Schedule a Showing

I would love to show you my beautiful property. Please select your preferred date and time below. I will be in touch shortly to confirm your appointment.

Schedule a Showing

We would love to show you our beautiful property. Please select your preferred date and time below. An agent will be in touch shortly to confirm your appointment.

Thank you for your interest in 29 Woodbine Ave, Northampton, MA 01060. We are reviewing your request and will be in touch shortly!

Mortgage Calculator

Estimate your monthly mortgage payment, including the principal and interest, property taxes, and HOA. Adjust the values to generate a more accurate rate.

All estimates are provided for informational purposes only. Actual amounts may vary.
$0,000 Your Payment 20 15 65
$0,000 Your Payment

Northampton

Explore

Buy & Sell With Confidence

Whether you're drawn to in-town living or rural charm, Shelly is committed to helping you navigate the market with confidence and ease.

Follow Me on Instagram