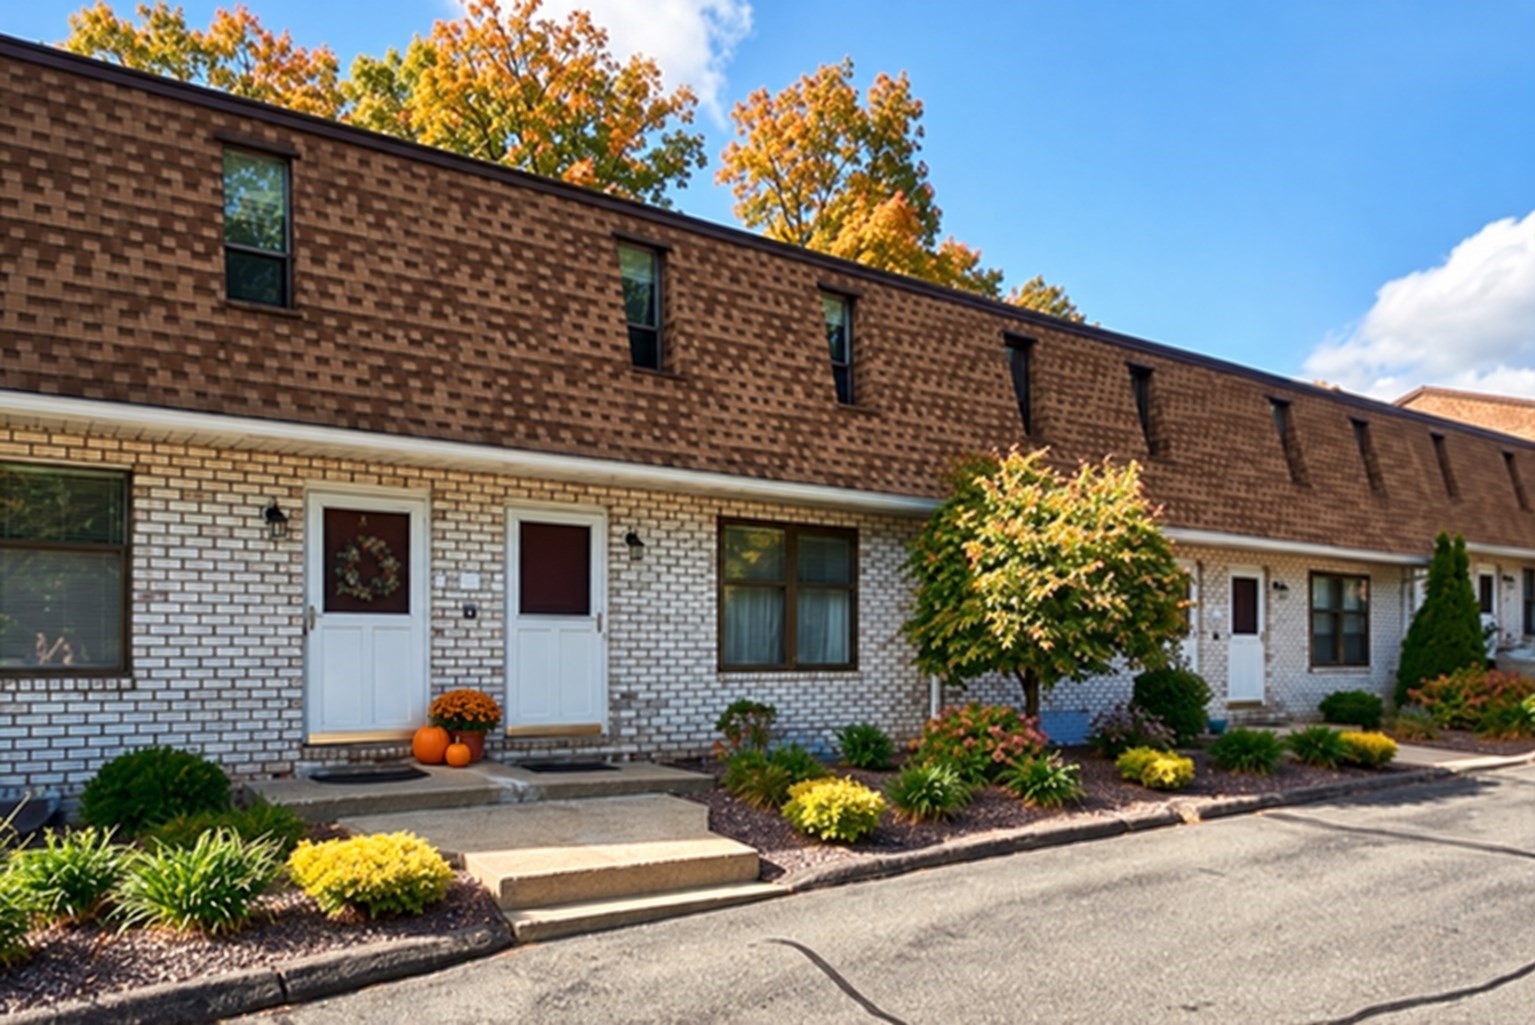
Row of brick condominium entrances with landscaped beds and autumn foliage.
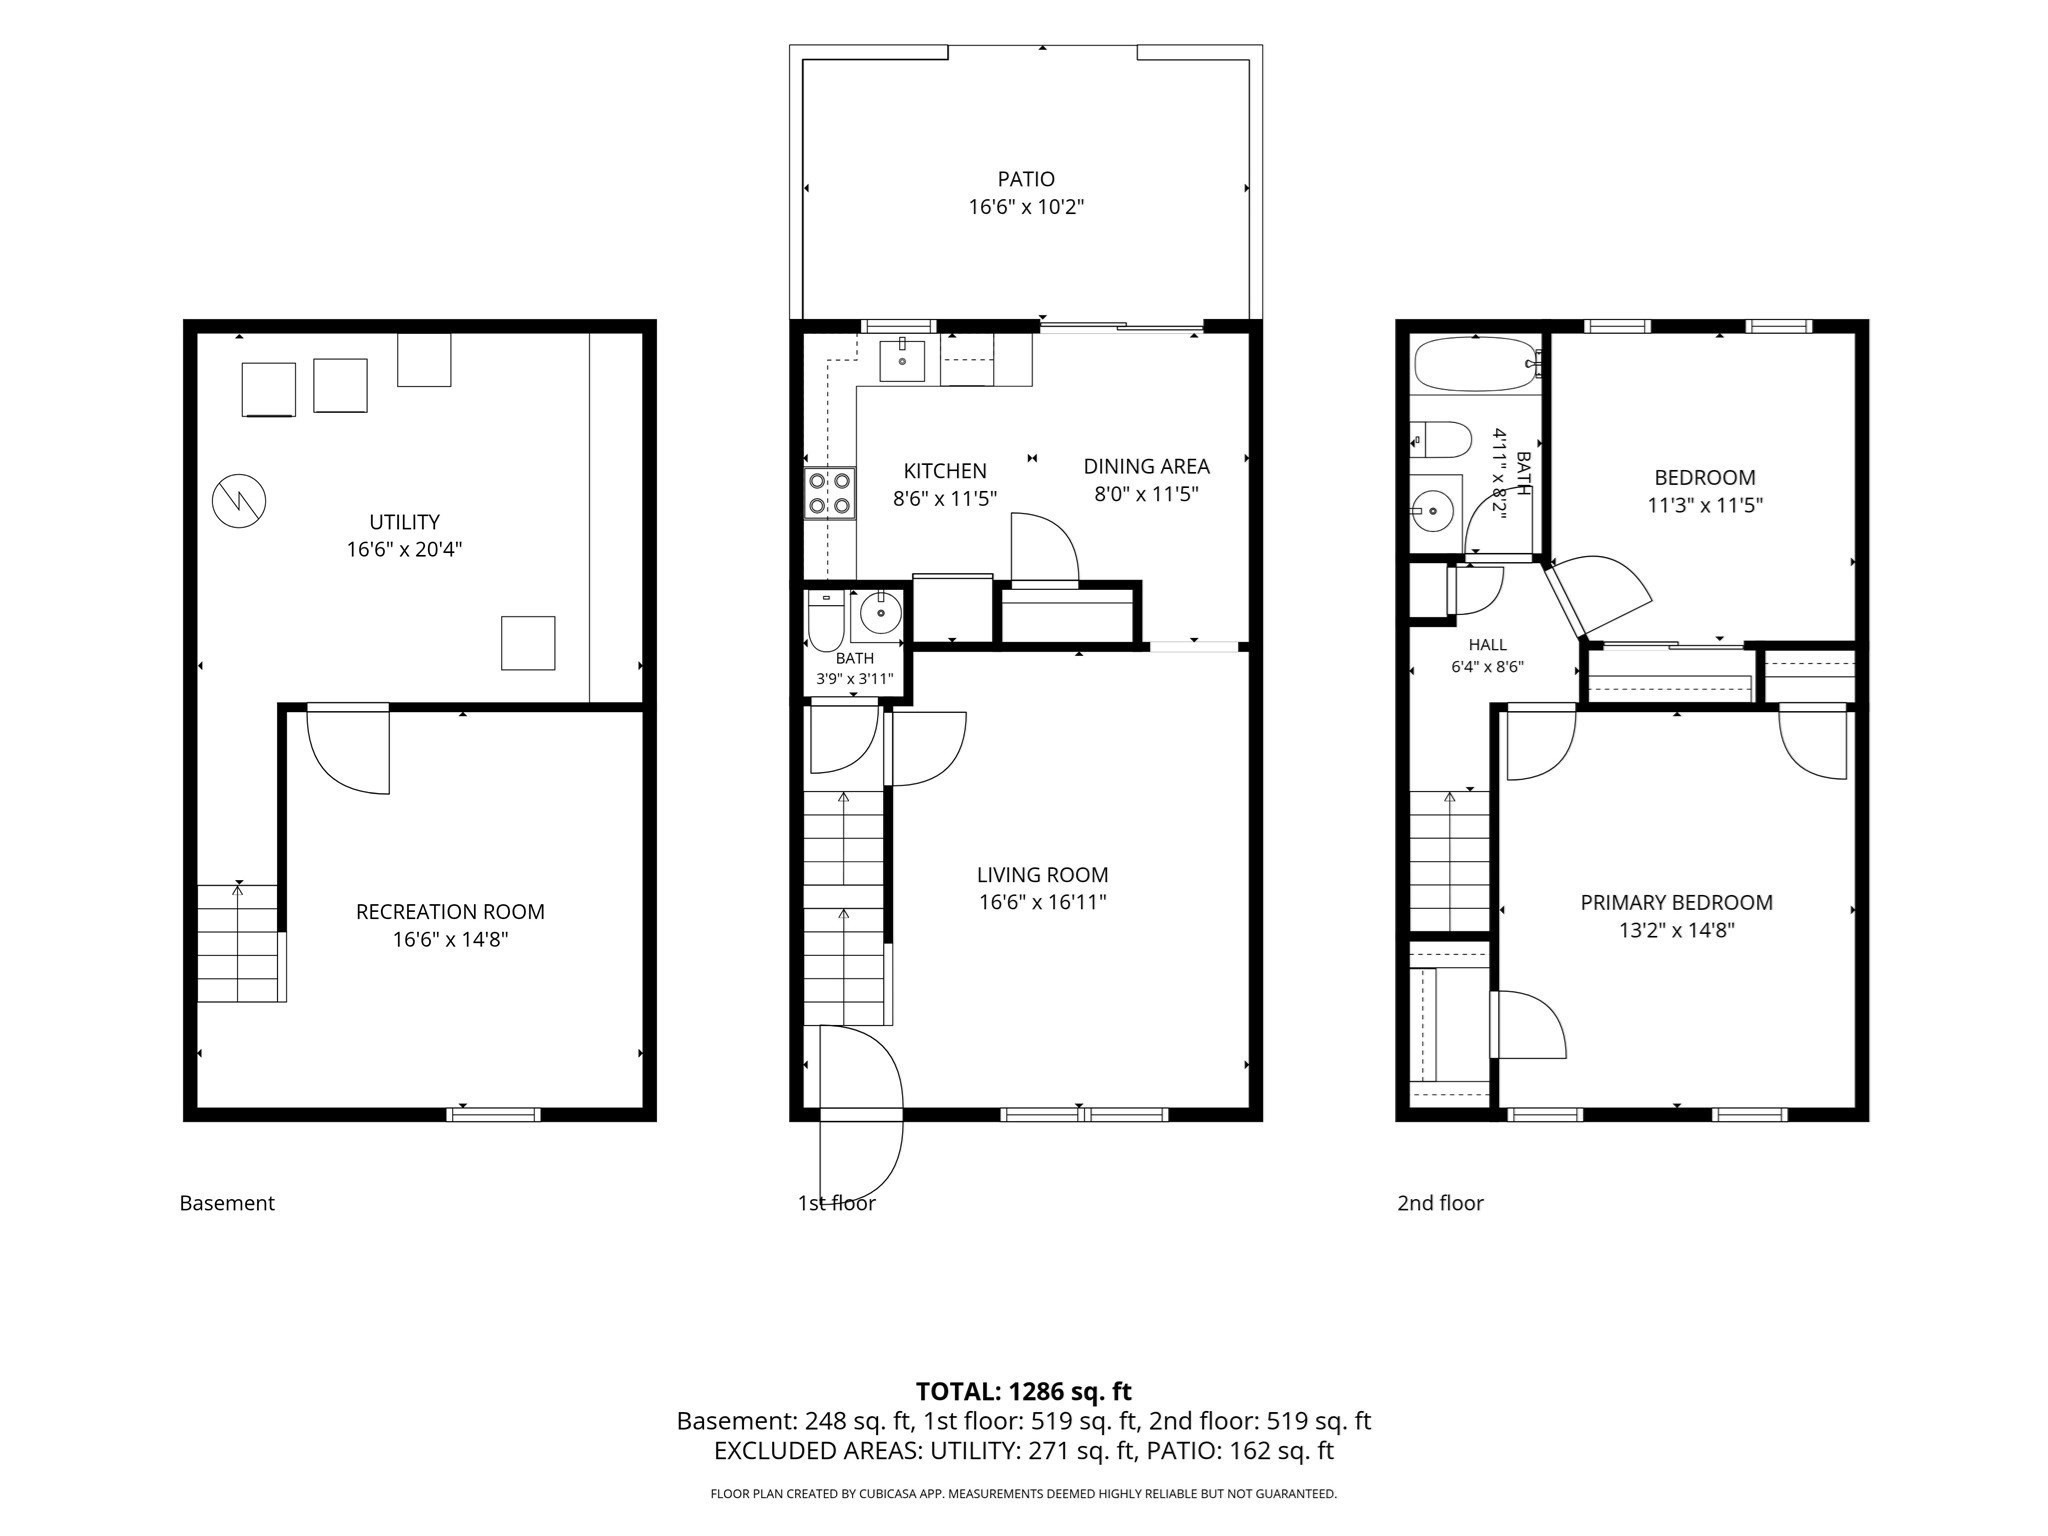
Three-level floor plan with basement, patio, living areas, kitchen, and three bedrooms.
SEE ALL PHOTOS
Row of brick condominium entrances with landscaped beds and autumn foliage.
Three-level floor plan with basement, patio, living areas, kitchen, and three bedrooms.
Coming Soon

25 Granby Hts Unit: 25

25 Granby Hts Unit: 25, Granby, MA 01033

$275,500
Coming Soon! Showings begin November 16th... Enjoy easy condo living in this inviting two bedroom, 1.5 bath townhouse at Granby Heights, with a detached one car garage! The main level features a comfortable living room, half bath, and updated eat in kitchen, newer refrigerator and dishwasher. Sliding glass doors open to a private patio overlooking the association grounds, perfect for morning coffee or relaxing outdoors. Upstairs are two bedrooms and a full bath. The partially finished basement offers bonus space for an office, hobbies, or a cozy retreat, plus laundry and storage. Central air adds comfort. Association amenities include an inground pool and tennis courts, with landscaping and snow removal included. Conveniently located off Route 116 between Amherst and South Hadley, near PVTA bus service, Atkins Farms, area colleges, shopping, and hiking trails. Pets permitted subject to association rules. Showings deferred until November 16.
2
beds

2
baths

1,050 Sq.Ft. LIVING AREA

Shelly Hardy

Shelly Hardy

Features & Amenities

Interior

  • total bedrooms2
  • Total bathrooms2
  • full bathroom1
  • half bathroom1
  • Laundry room Electric Dryer Hookup, Washer Hookup, Lighting - Overhead, In Basement, In Unit
  • Flooring Carpet, Wood Laminate, Laminate
  • APPLIANCES Range, Dishwasher, Microwave, Refrigerator, Washer, Dryer
  • other interior Features Cable Hookup, Lighting - Overhead, Bonus Room

Area & Lot

  • Status Coming Soon
  • Living Area1,050 Sq.Ft.
  • Total Area1,050 Sq.Ft.
  • MLS® ID73597382
  • TypeCondo
  • YEAR BUILT1973
  • Elementary SchoolEast Meadow School
  • Middle SchoolGranby Jhs
  • High SchoolGranby Shs

Exterior

  • STORIES2
  • Garage Space1.0
  • water SourcePublic, Shared Well
  • utilitiesfor Electric Range, for Electric Dryer, Washer Hookup
  • PoolAssociation, In Ground
  • roofShingle
  • parkingDetached, Garage Door Opener, Storage, Assigned, Off Street, Guest, Paved, Exclusive Parking
  • HEAT TYPEForced Air, Electric, Individual, Unit Control
  • AIR CONDITIONINGCentral Air
  • sewerPublic Sewer, Private Sewer
  • HOA AmenitiesPool, Tennis Court(s)
  • other exterior FeaturesPatio, Rain Gutters, Tennis Court(s)

Financial

  • Sales Price$275,500
  • Real Estate Tax $4,048/yr
  • HOA $419/mo
  • Zoning RM

Mortgage Calculator

Estimate your monthly mortgage payment, including the principal and interest, property taxes, and HOA. Adjust the values to generate a more accurate rate.

All estimates are provided for informational purposes only. Actual amounts may vary.
$0,000 Your Payment 20 15 65
$0,000 Your Payment

Buy & Sell With Confidence

Whether you're drawn to in-town living or rural charm, Shelly is committed to helping you navigate the market with confidence and ease.

Follow Me on Instagram