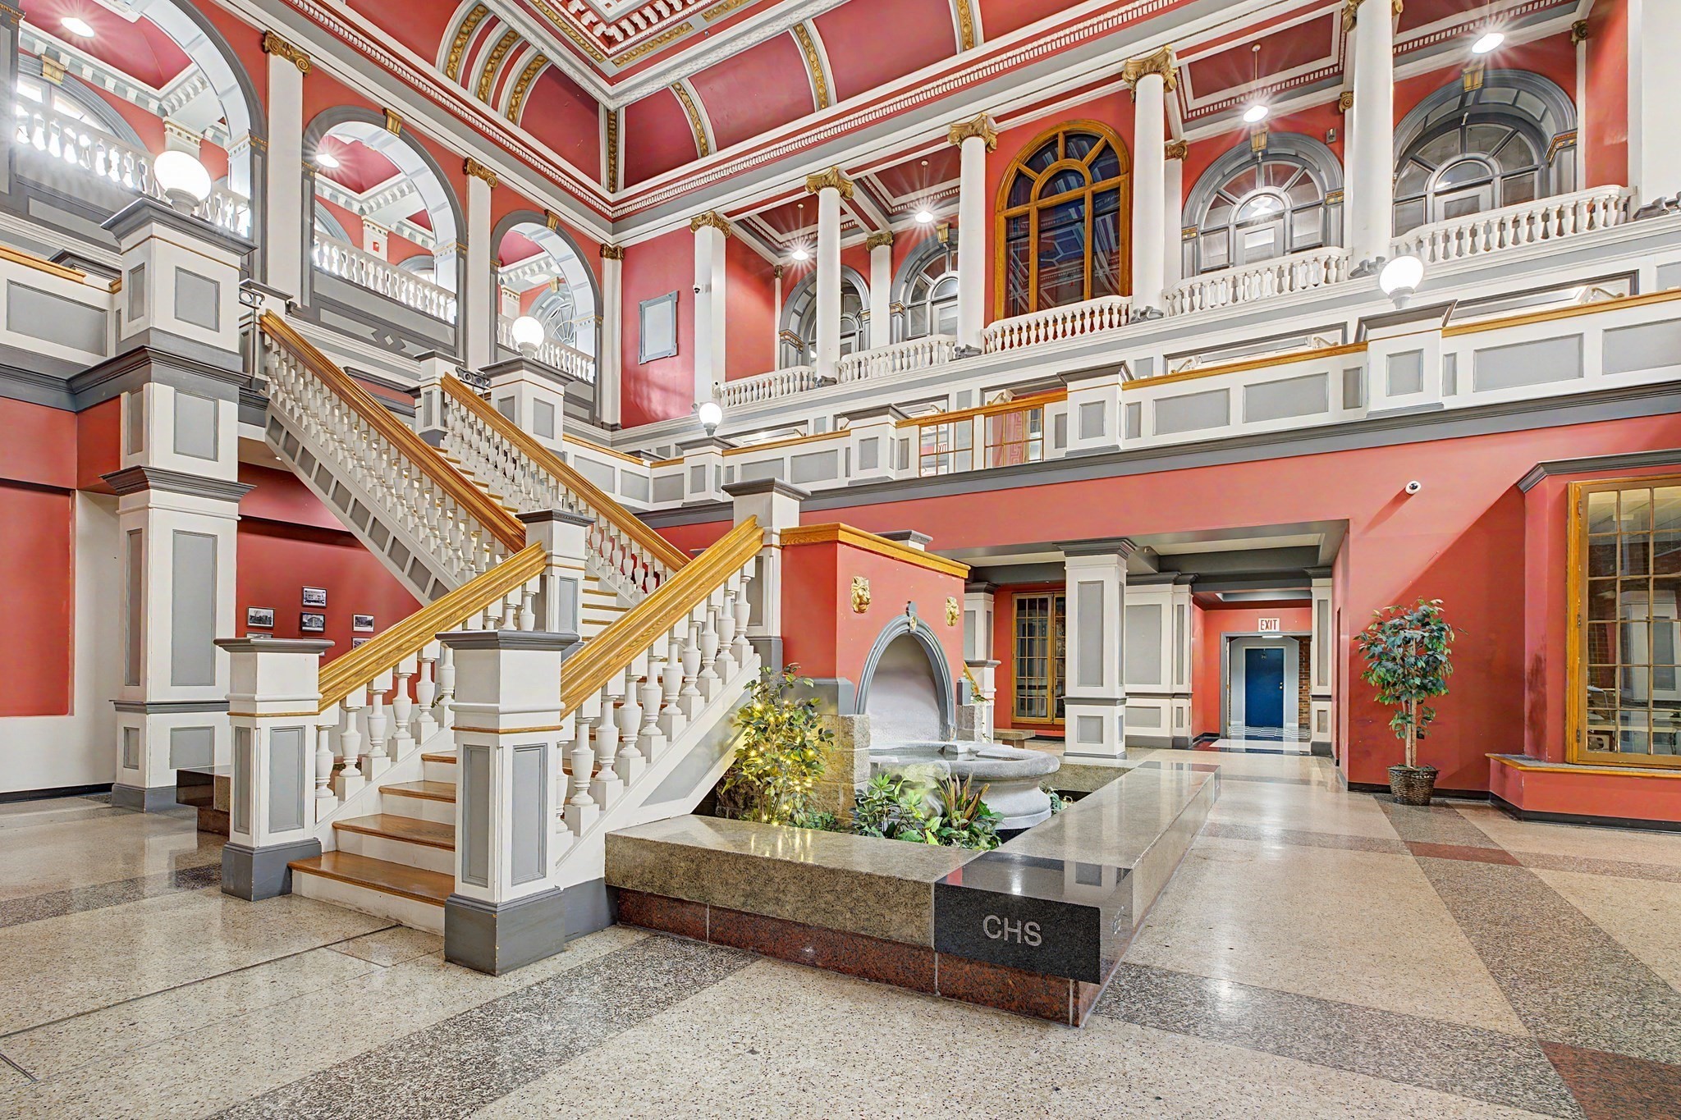

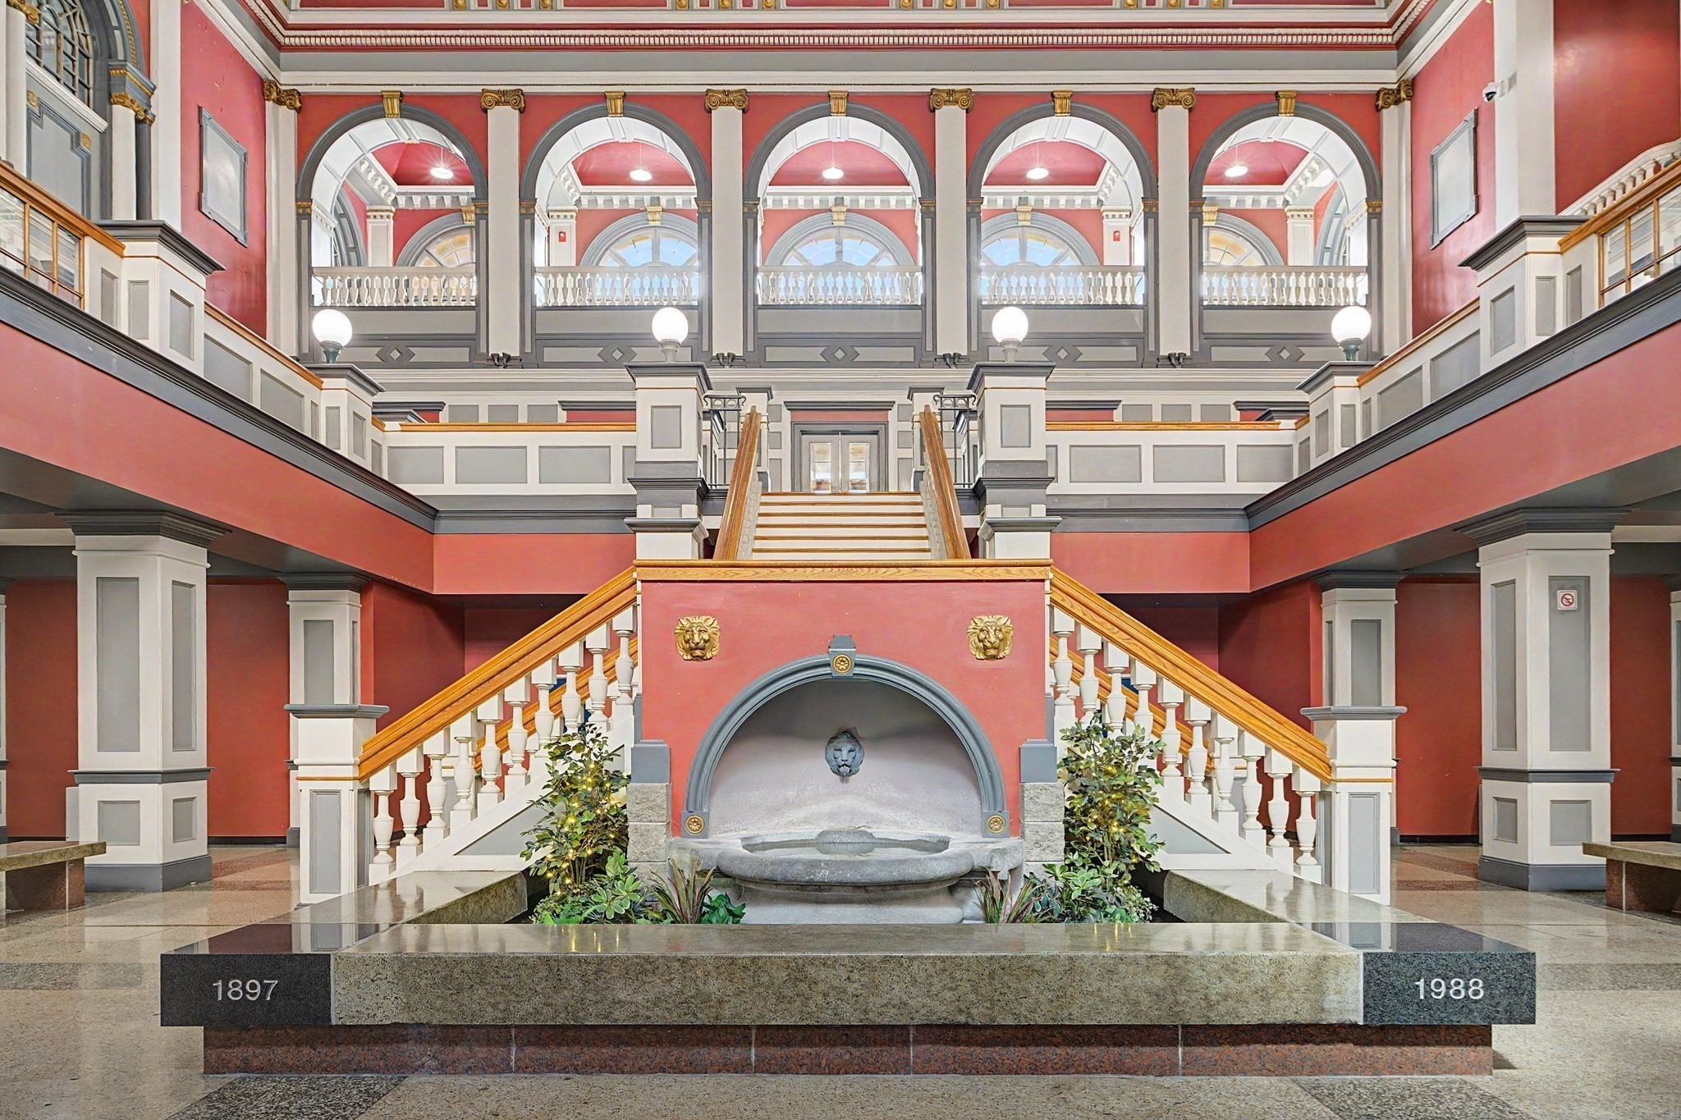
Building lobby with a grand staircase, arched windows, and a central fountain.
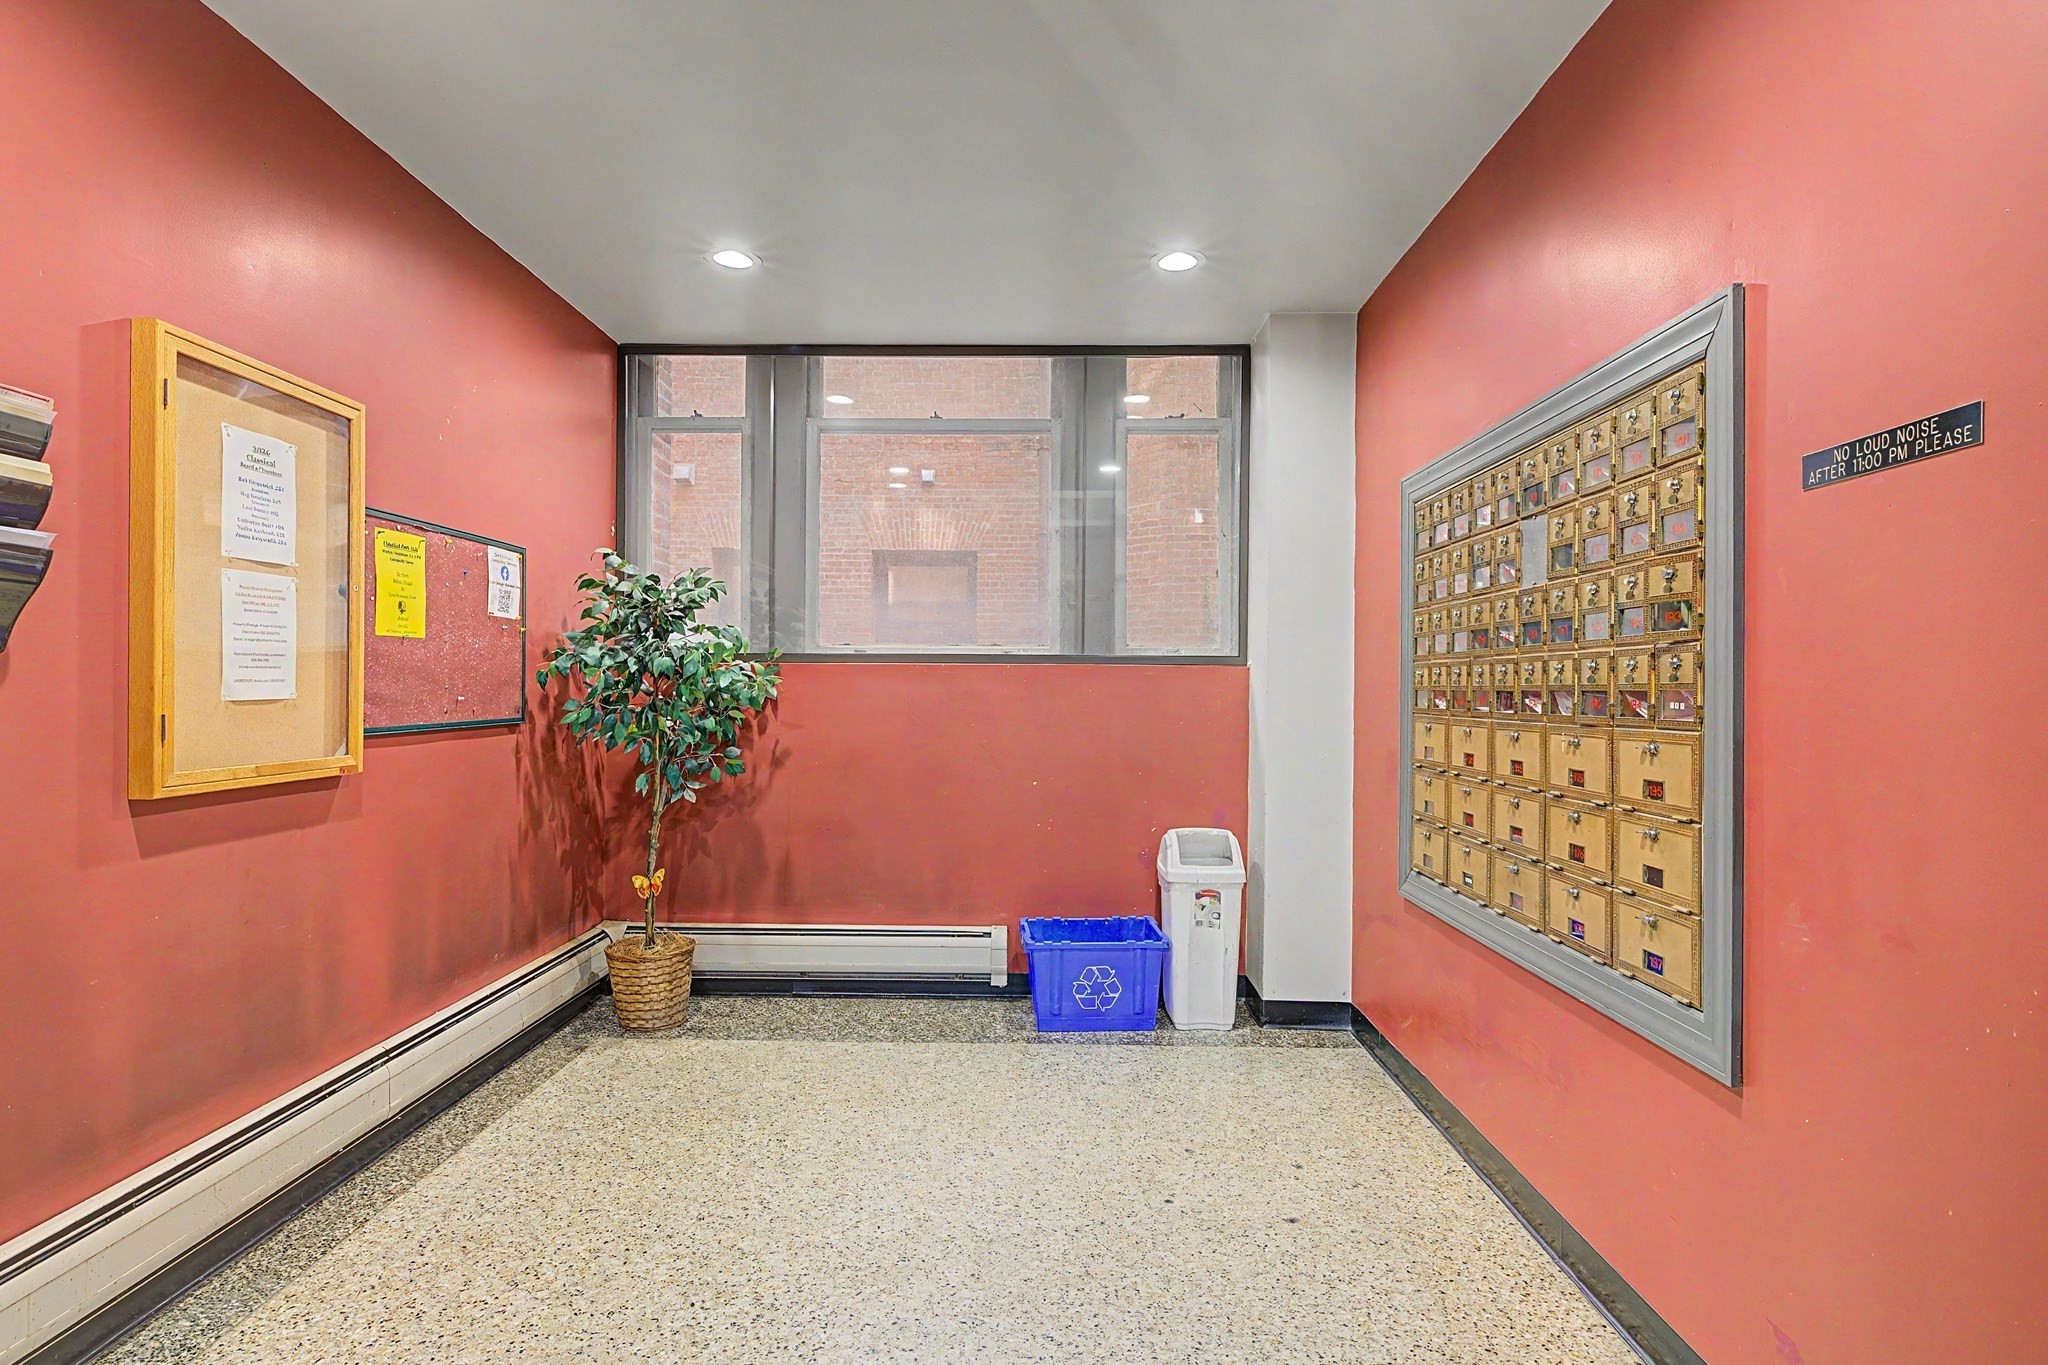
Apartment mailroom with brass mailboxes, red walls, and a window.
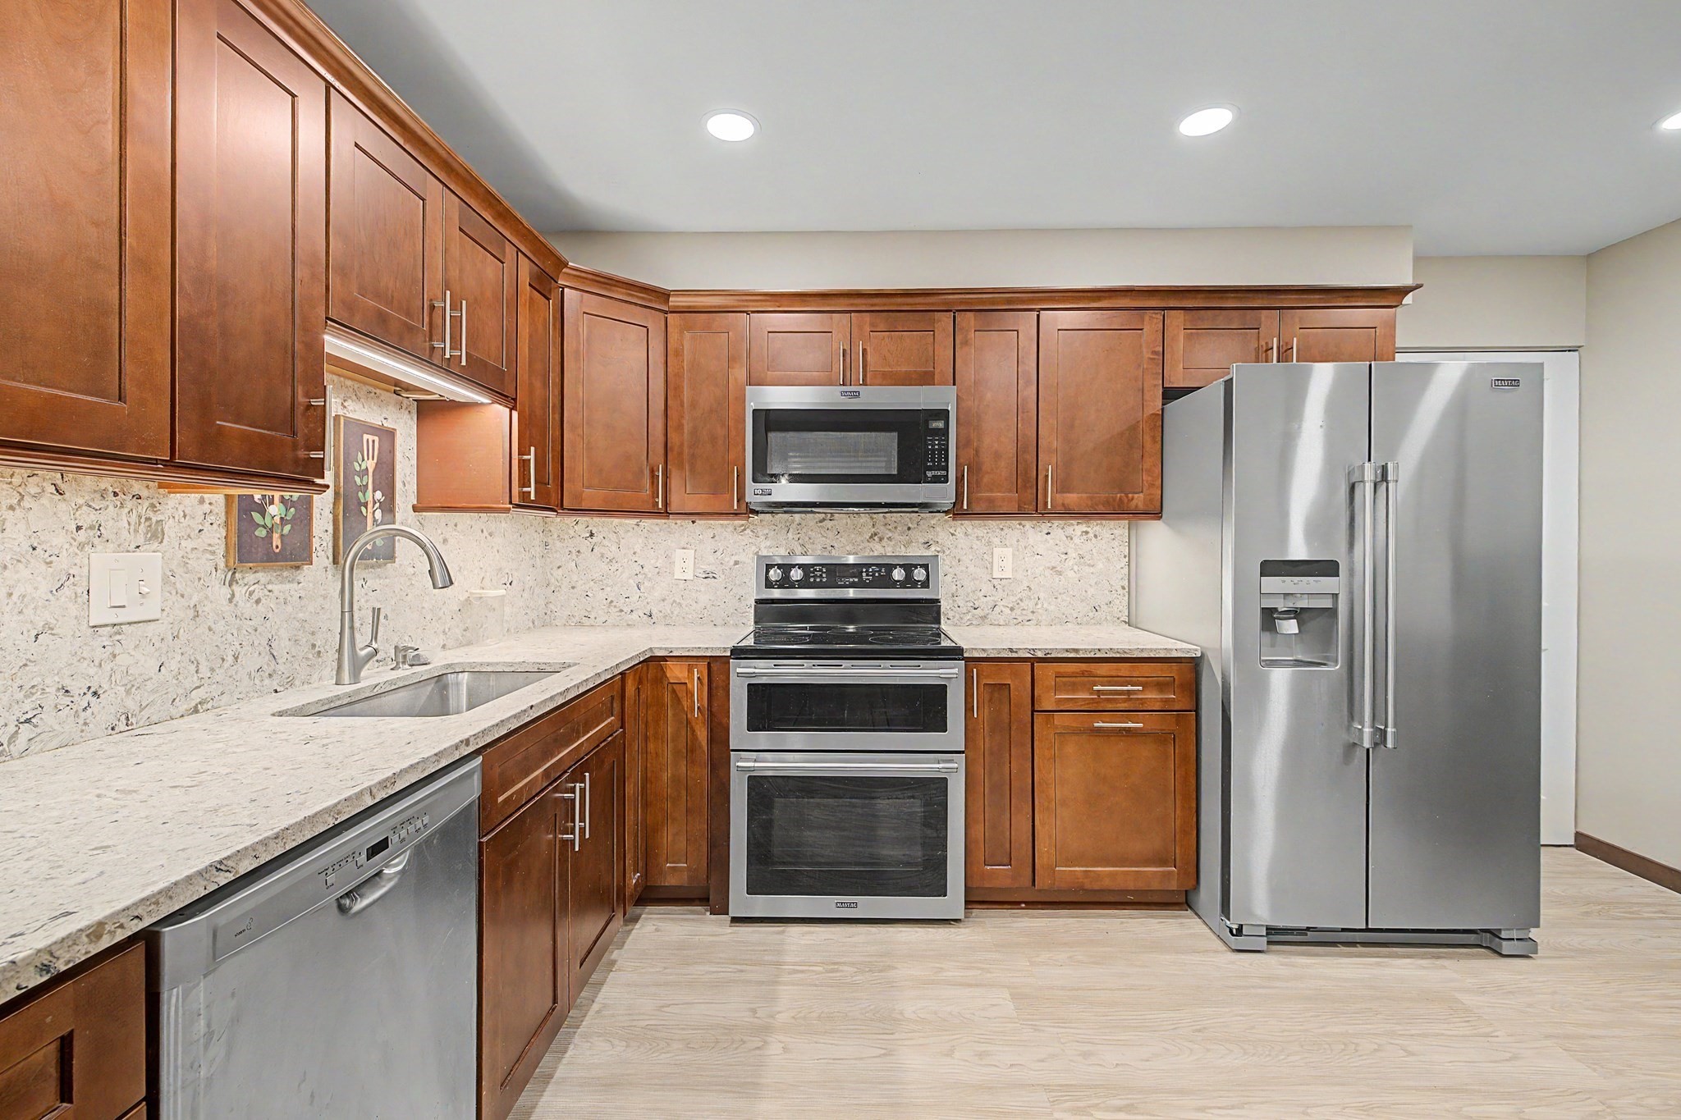
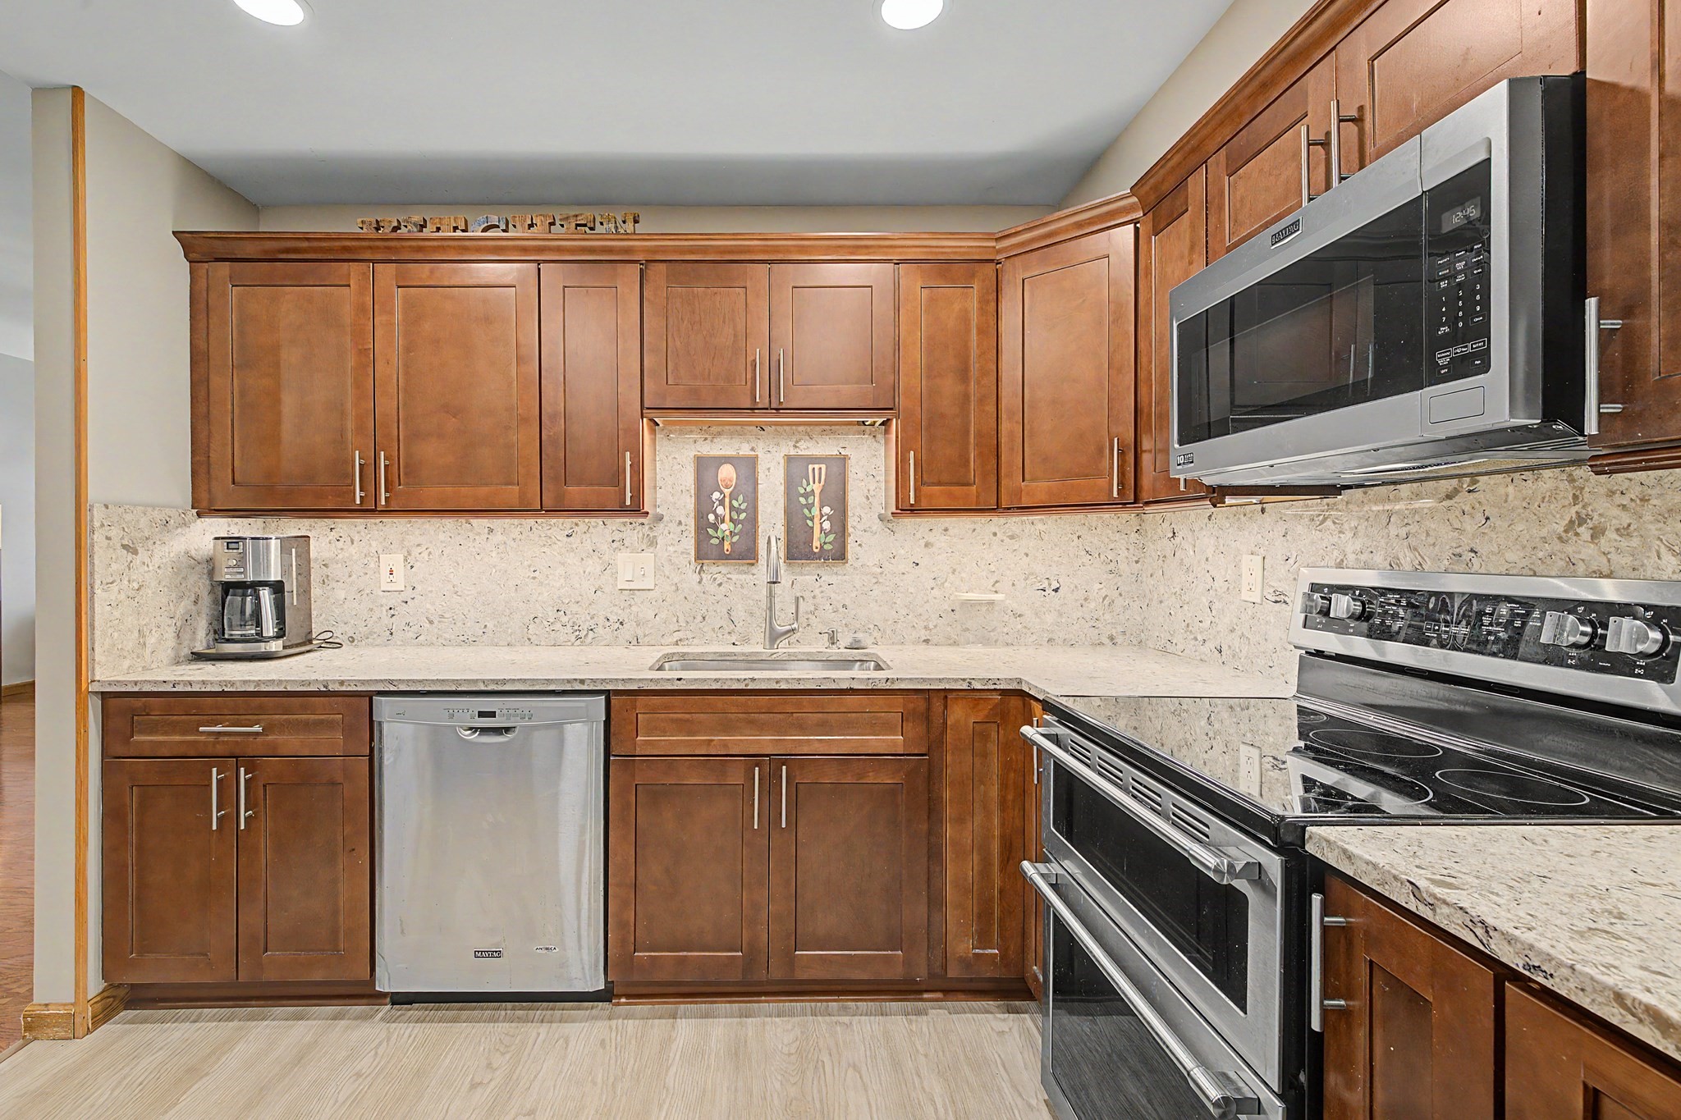
Kitchen with brown wood cabinets, light stone counters, and stainless steel appliances.
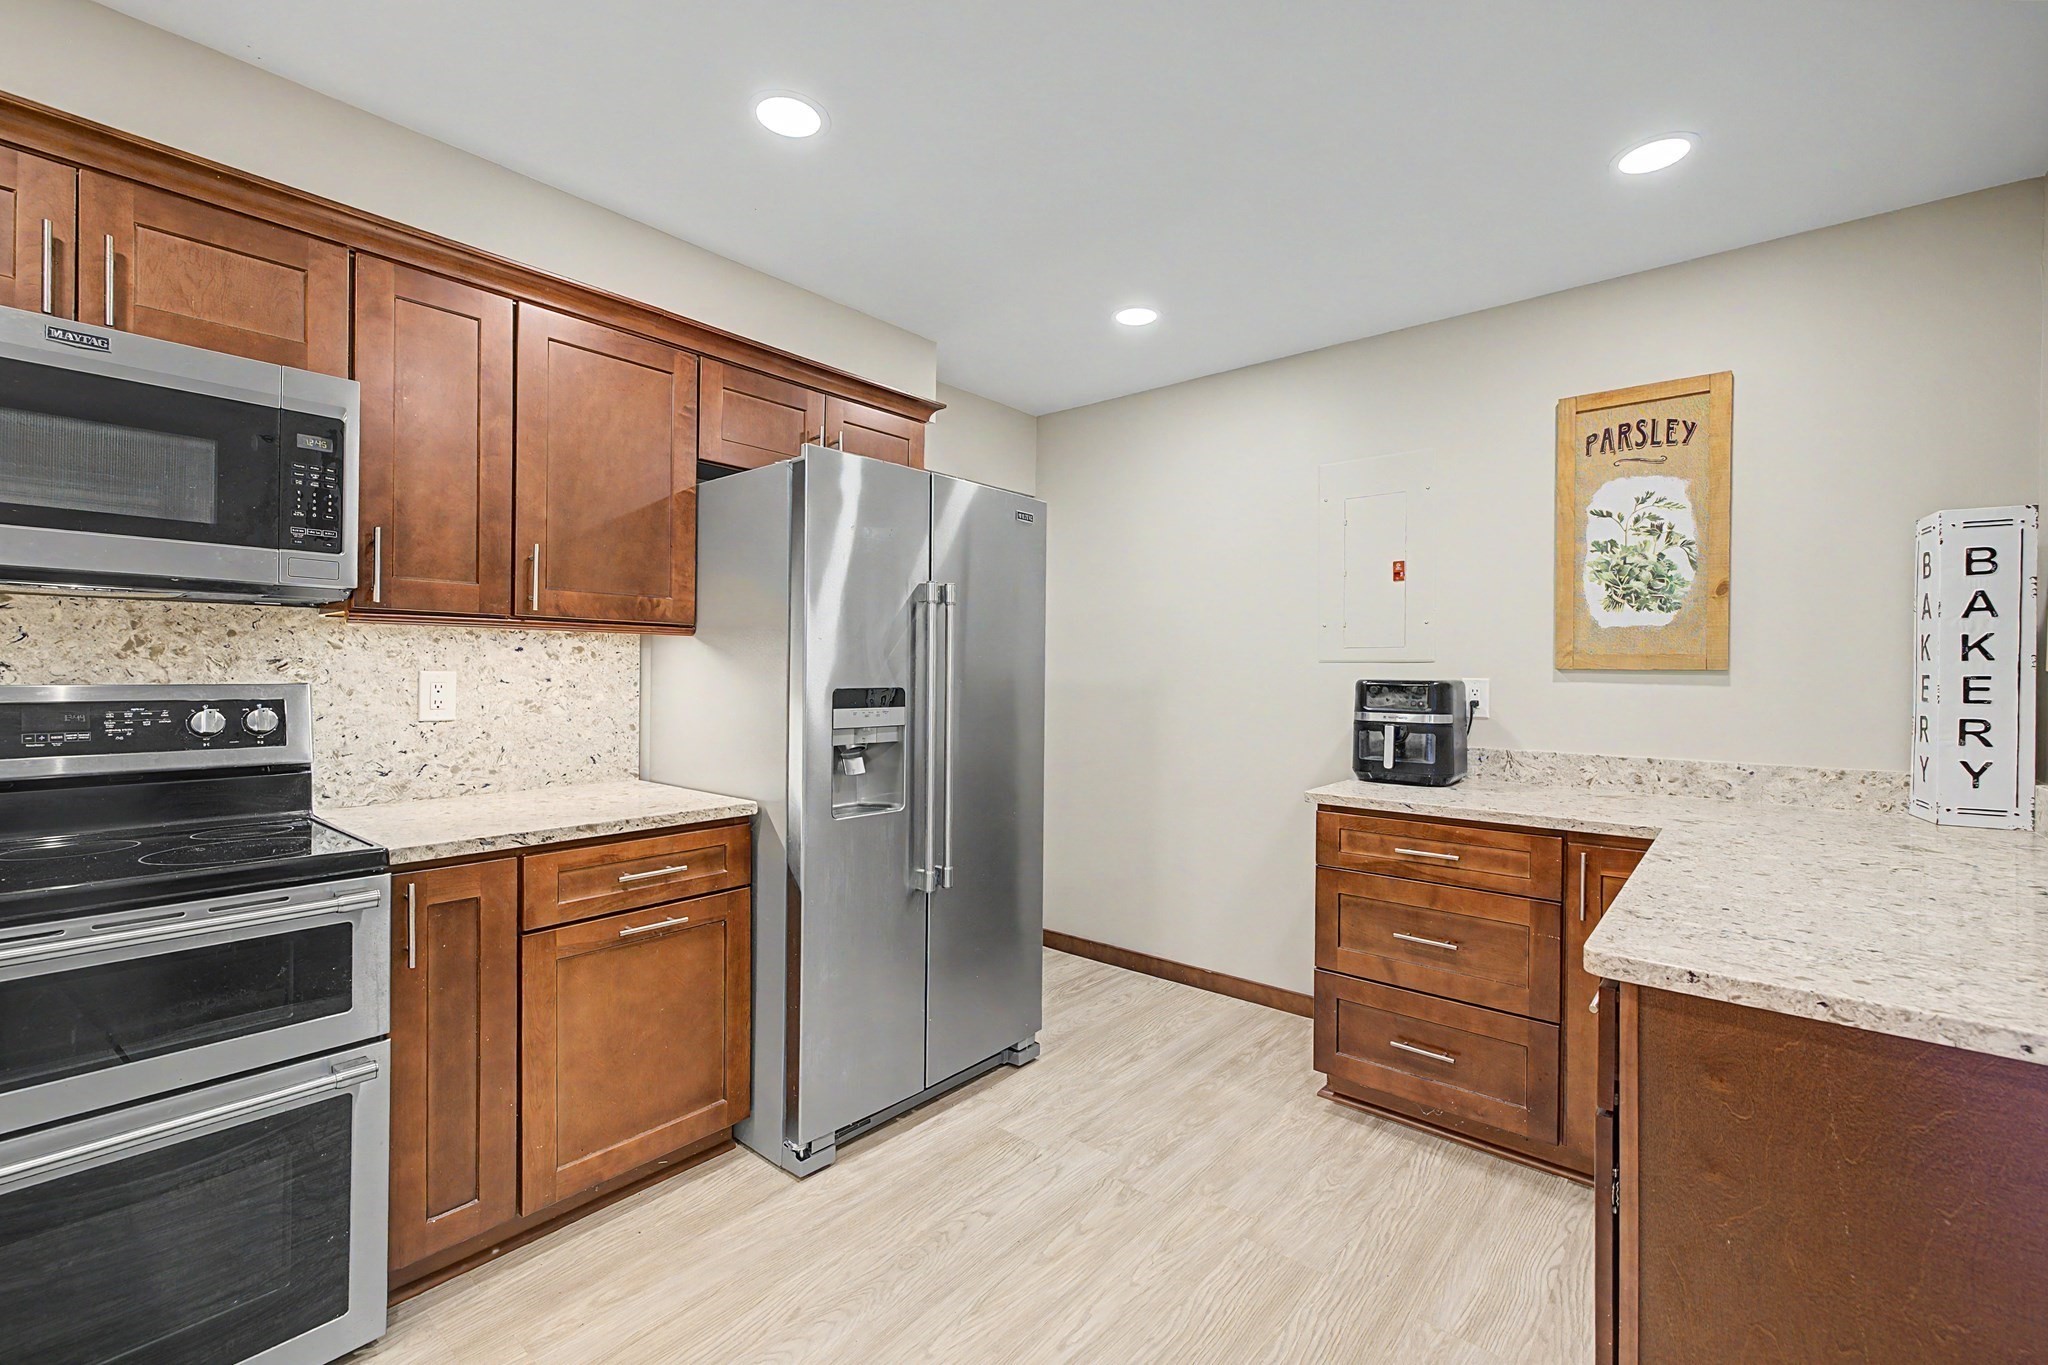
Kitchen with brown wood cabinets, stone counters, stainless appliances, and a bakery-themed sign.
Kitchen with warm wood cabinets, light stone counters, and stainless steel appliances.
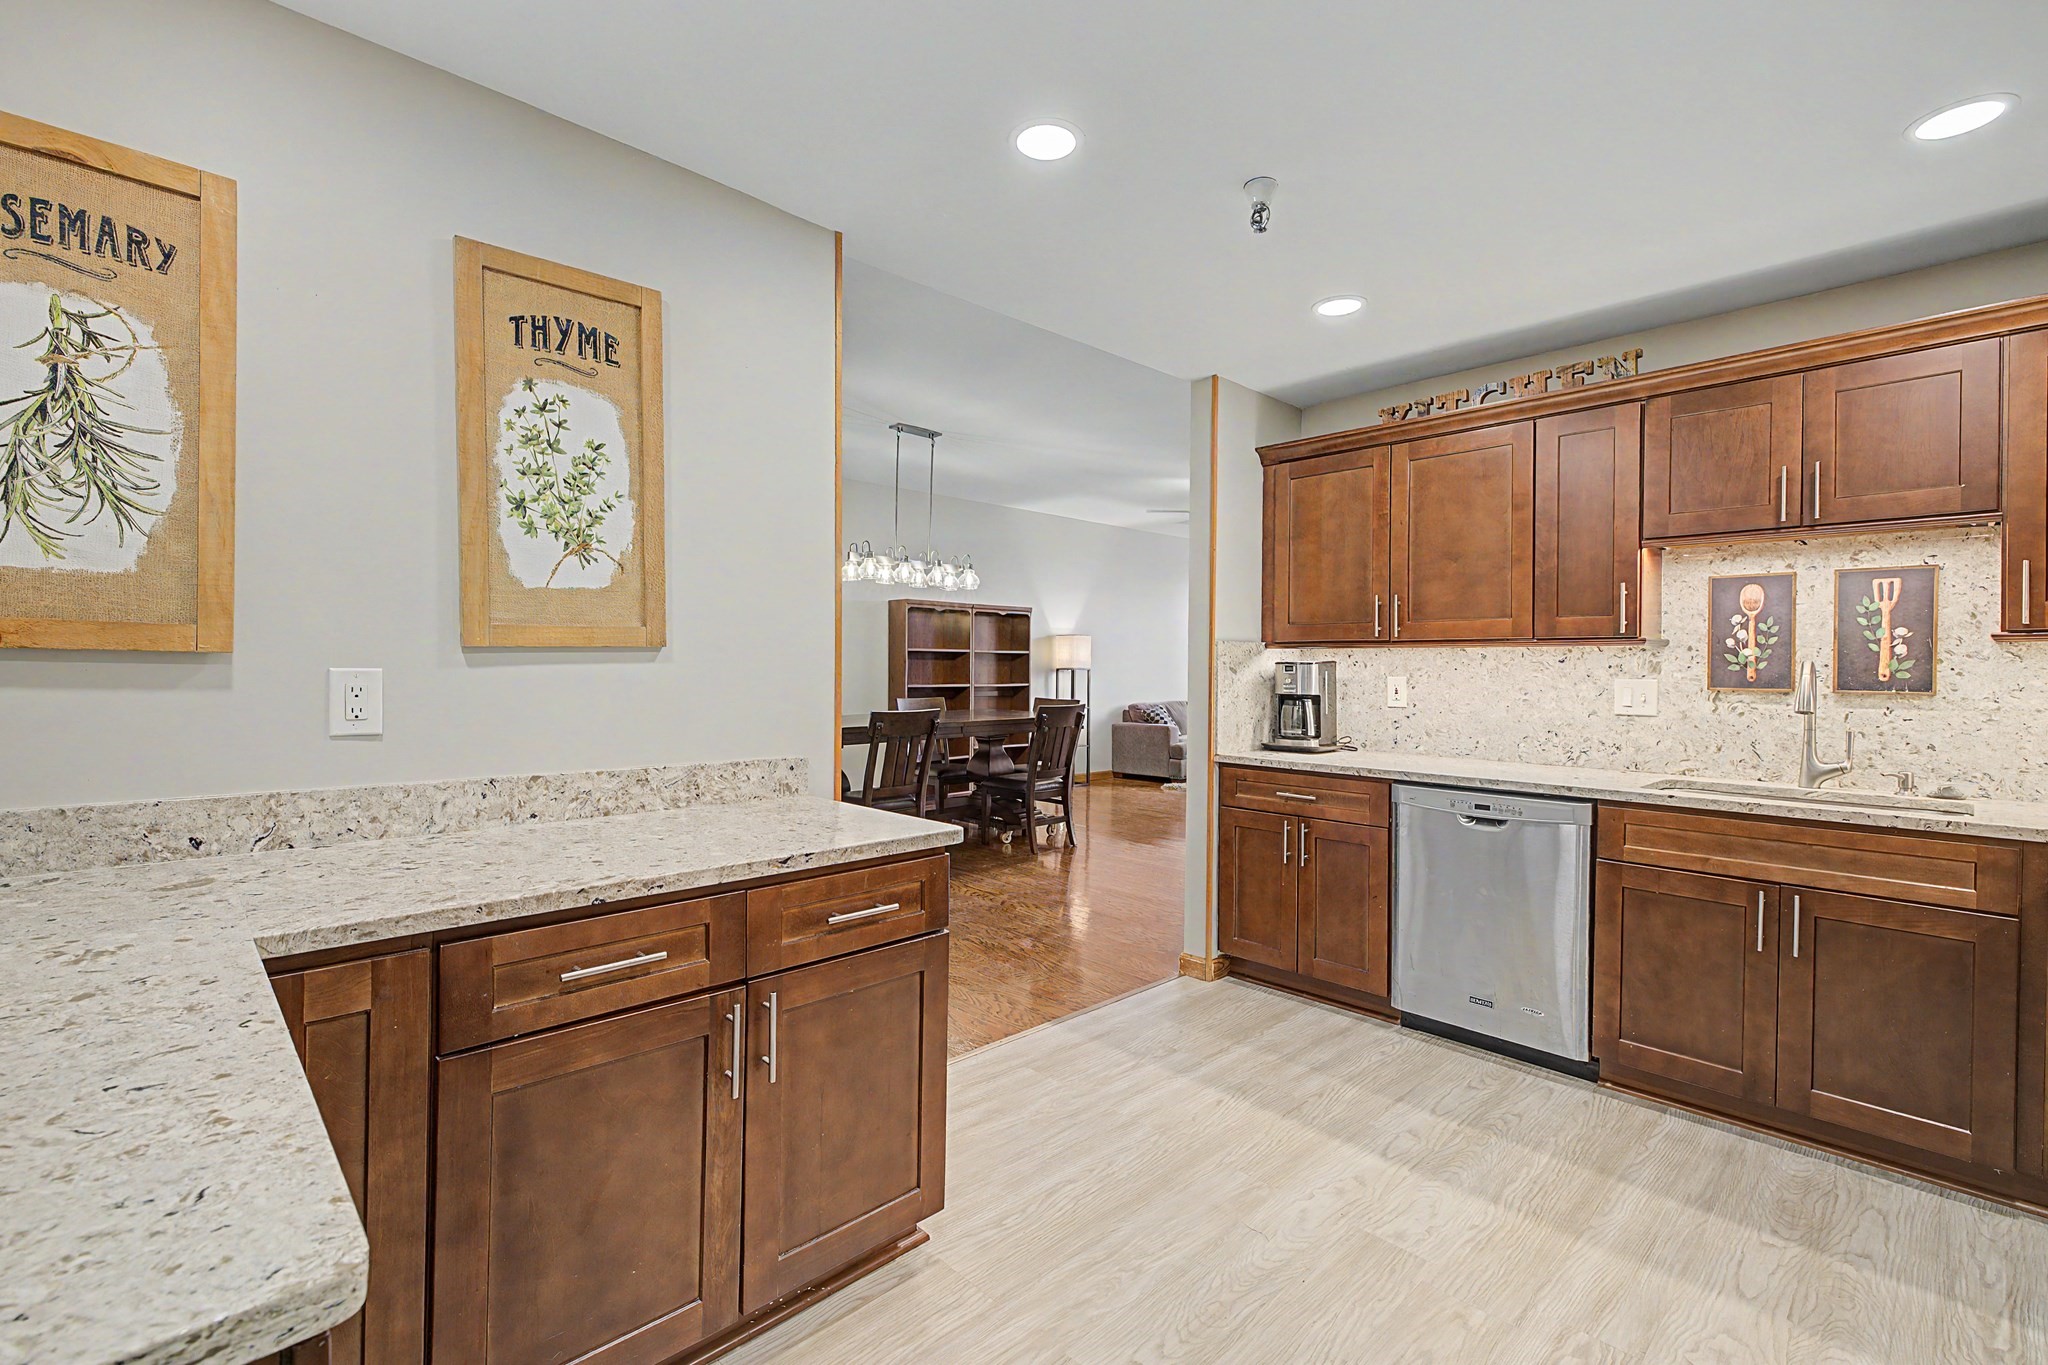
Kitchen with dark wood cabinetry, stone counters, a large island, and an adjoining dining area.
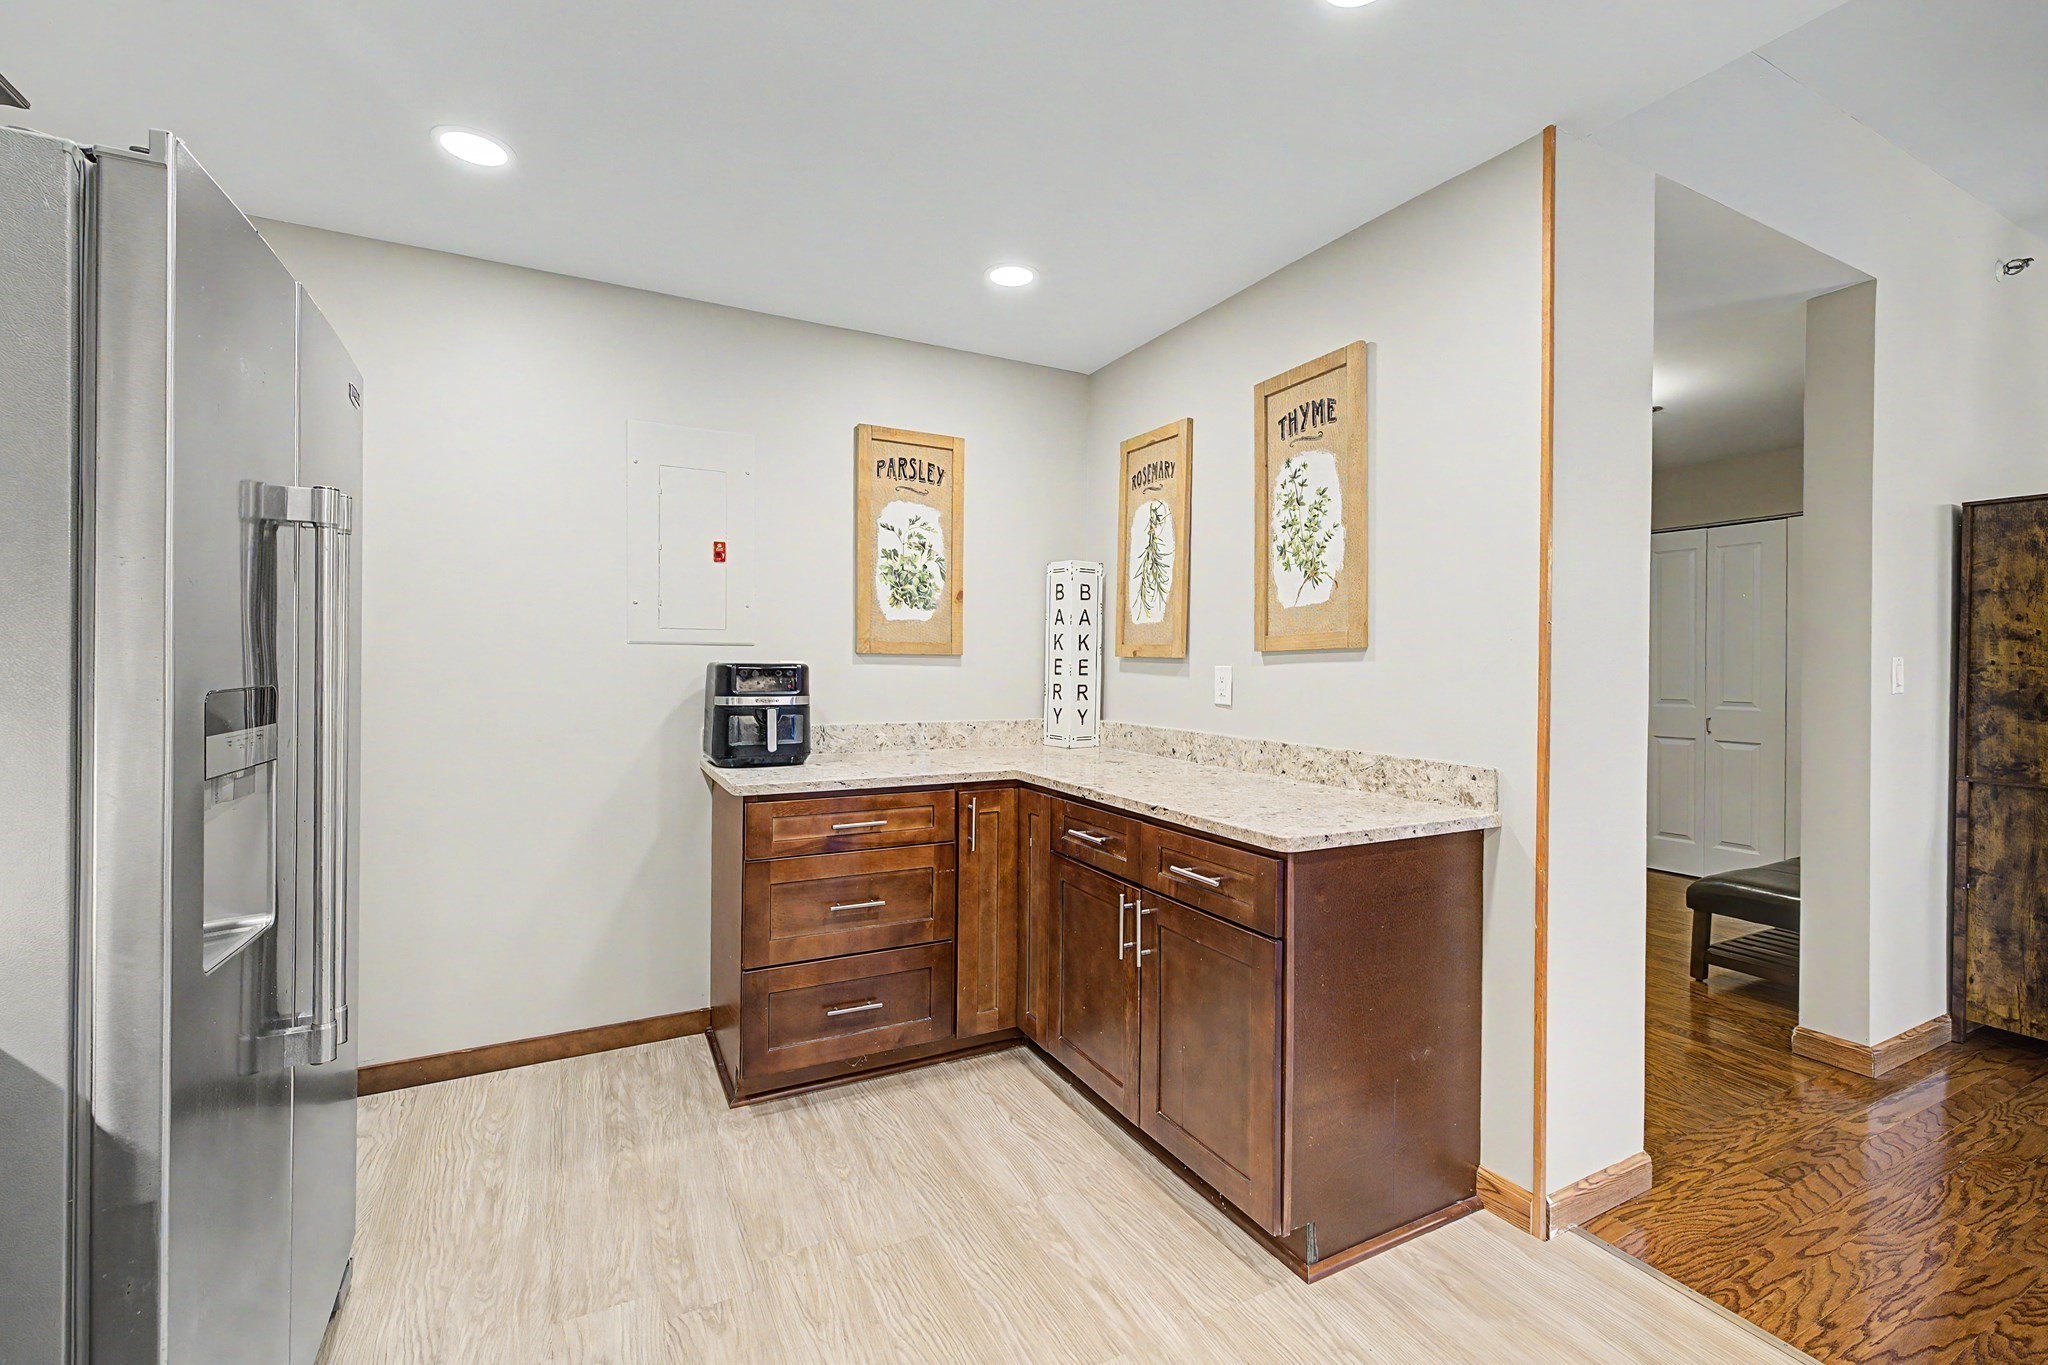
Kitchen with dark wood cabinets, stone countertops, and a stainless steel refrigerator.
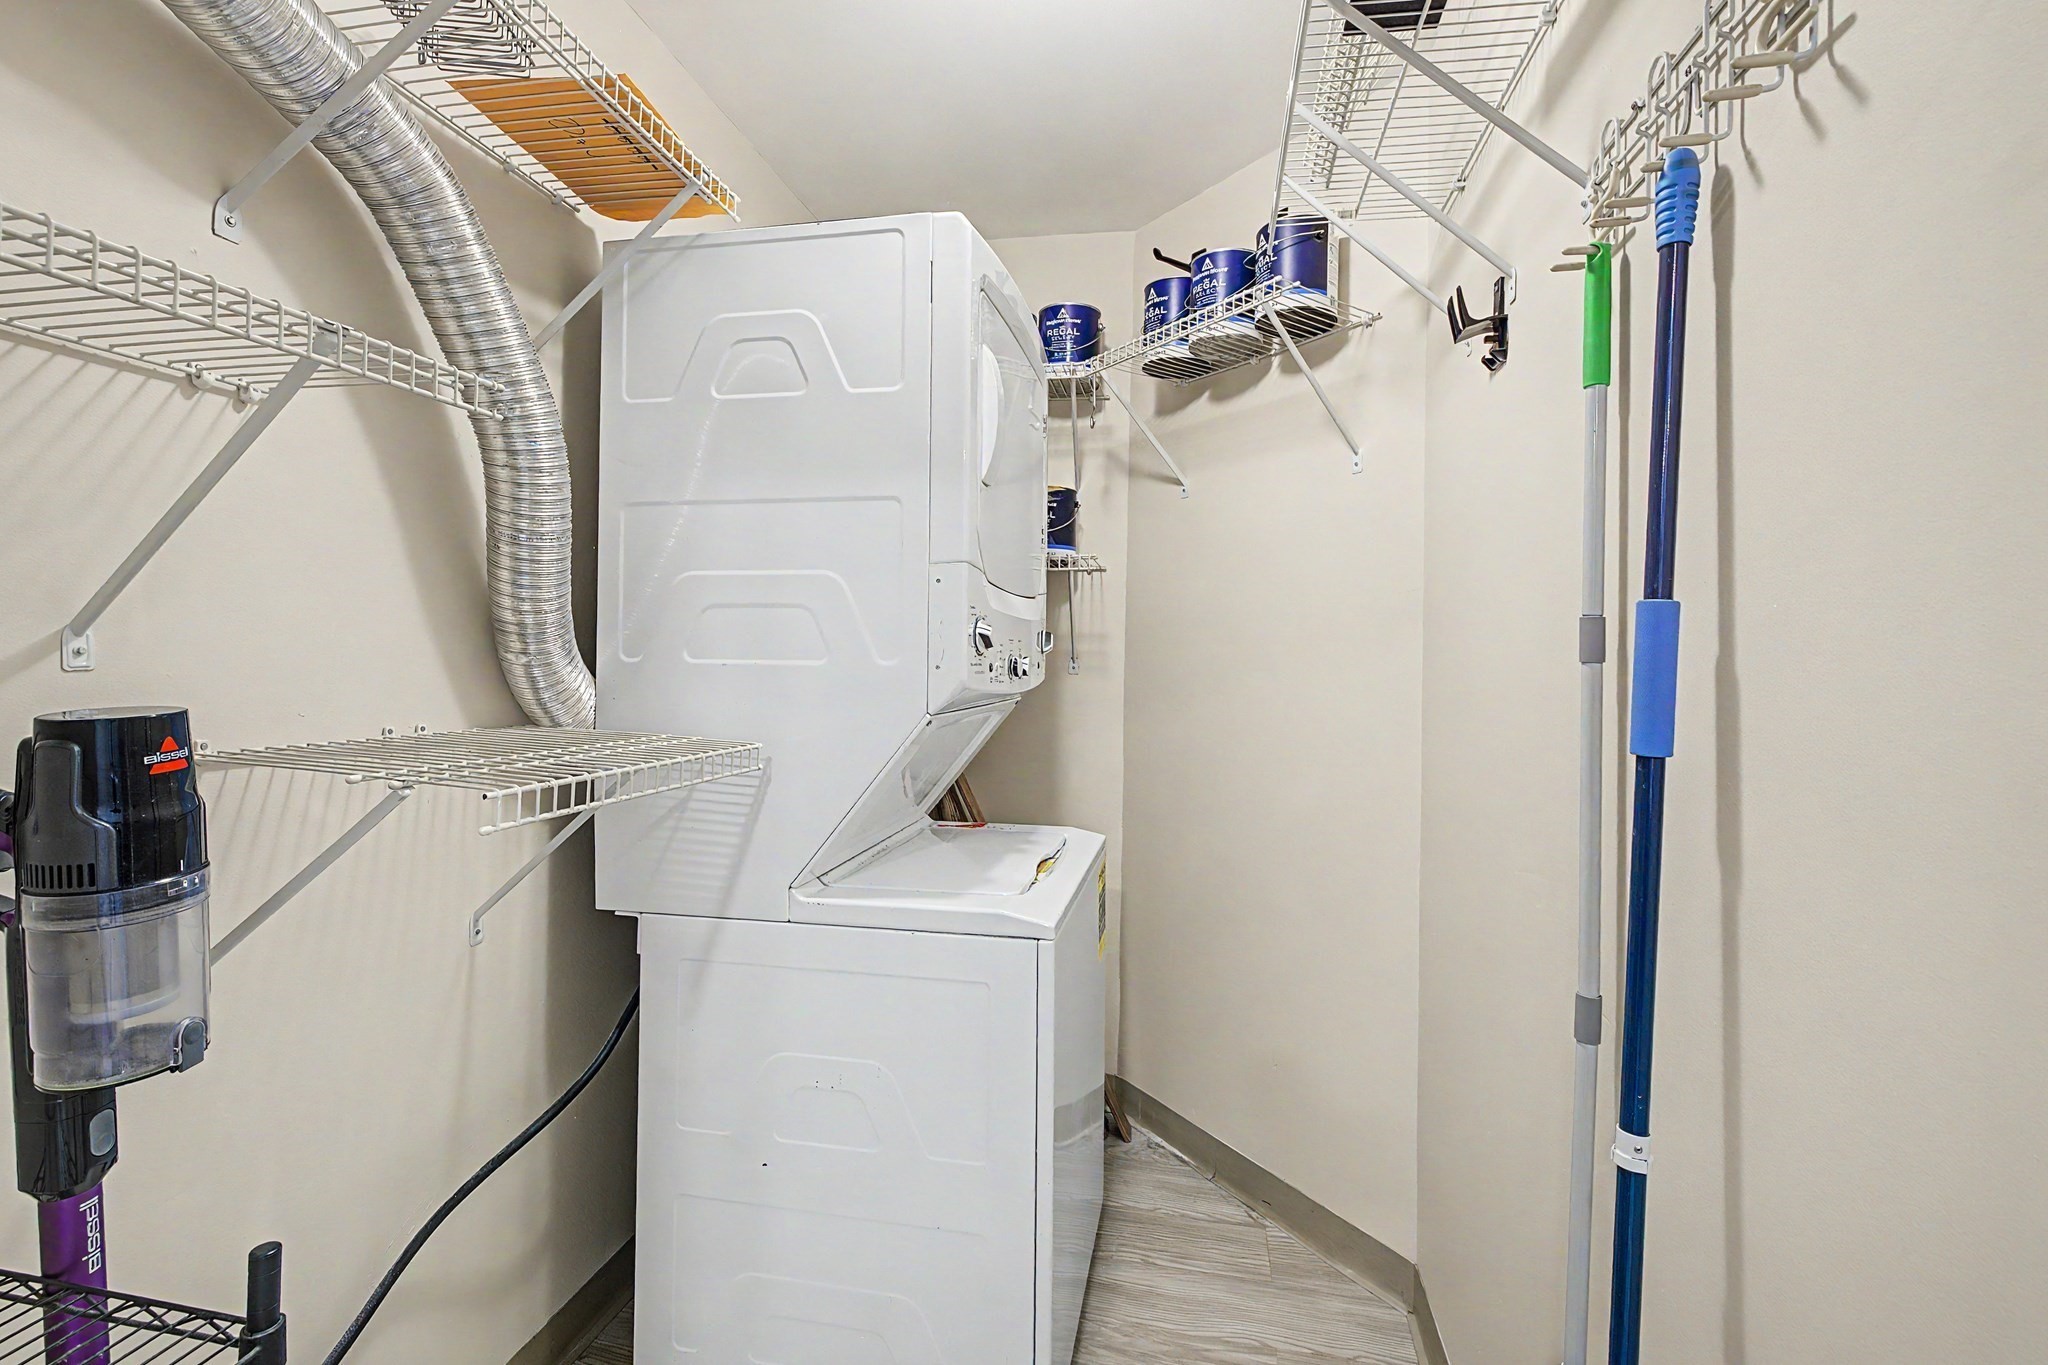
Laundry room with stacked washer and dryer, wire shelves, and cleaning tools.
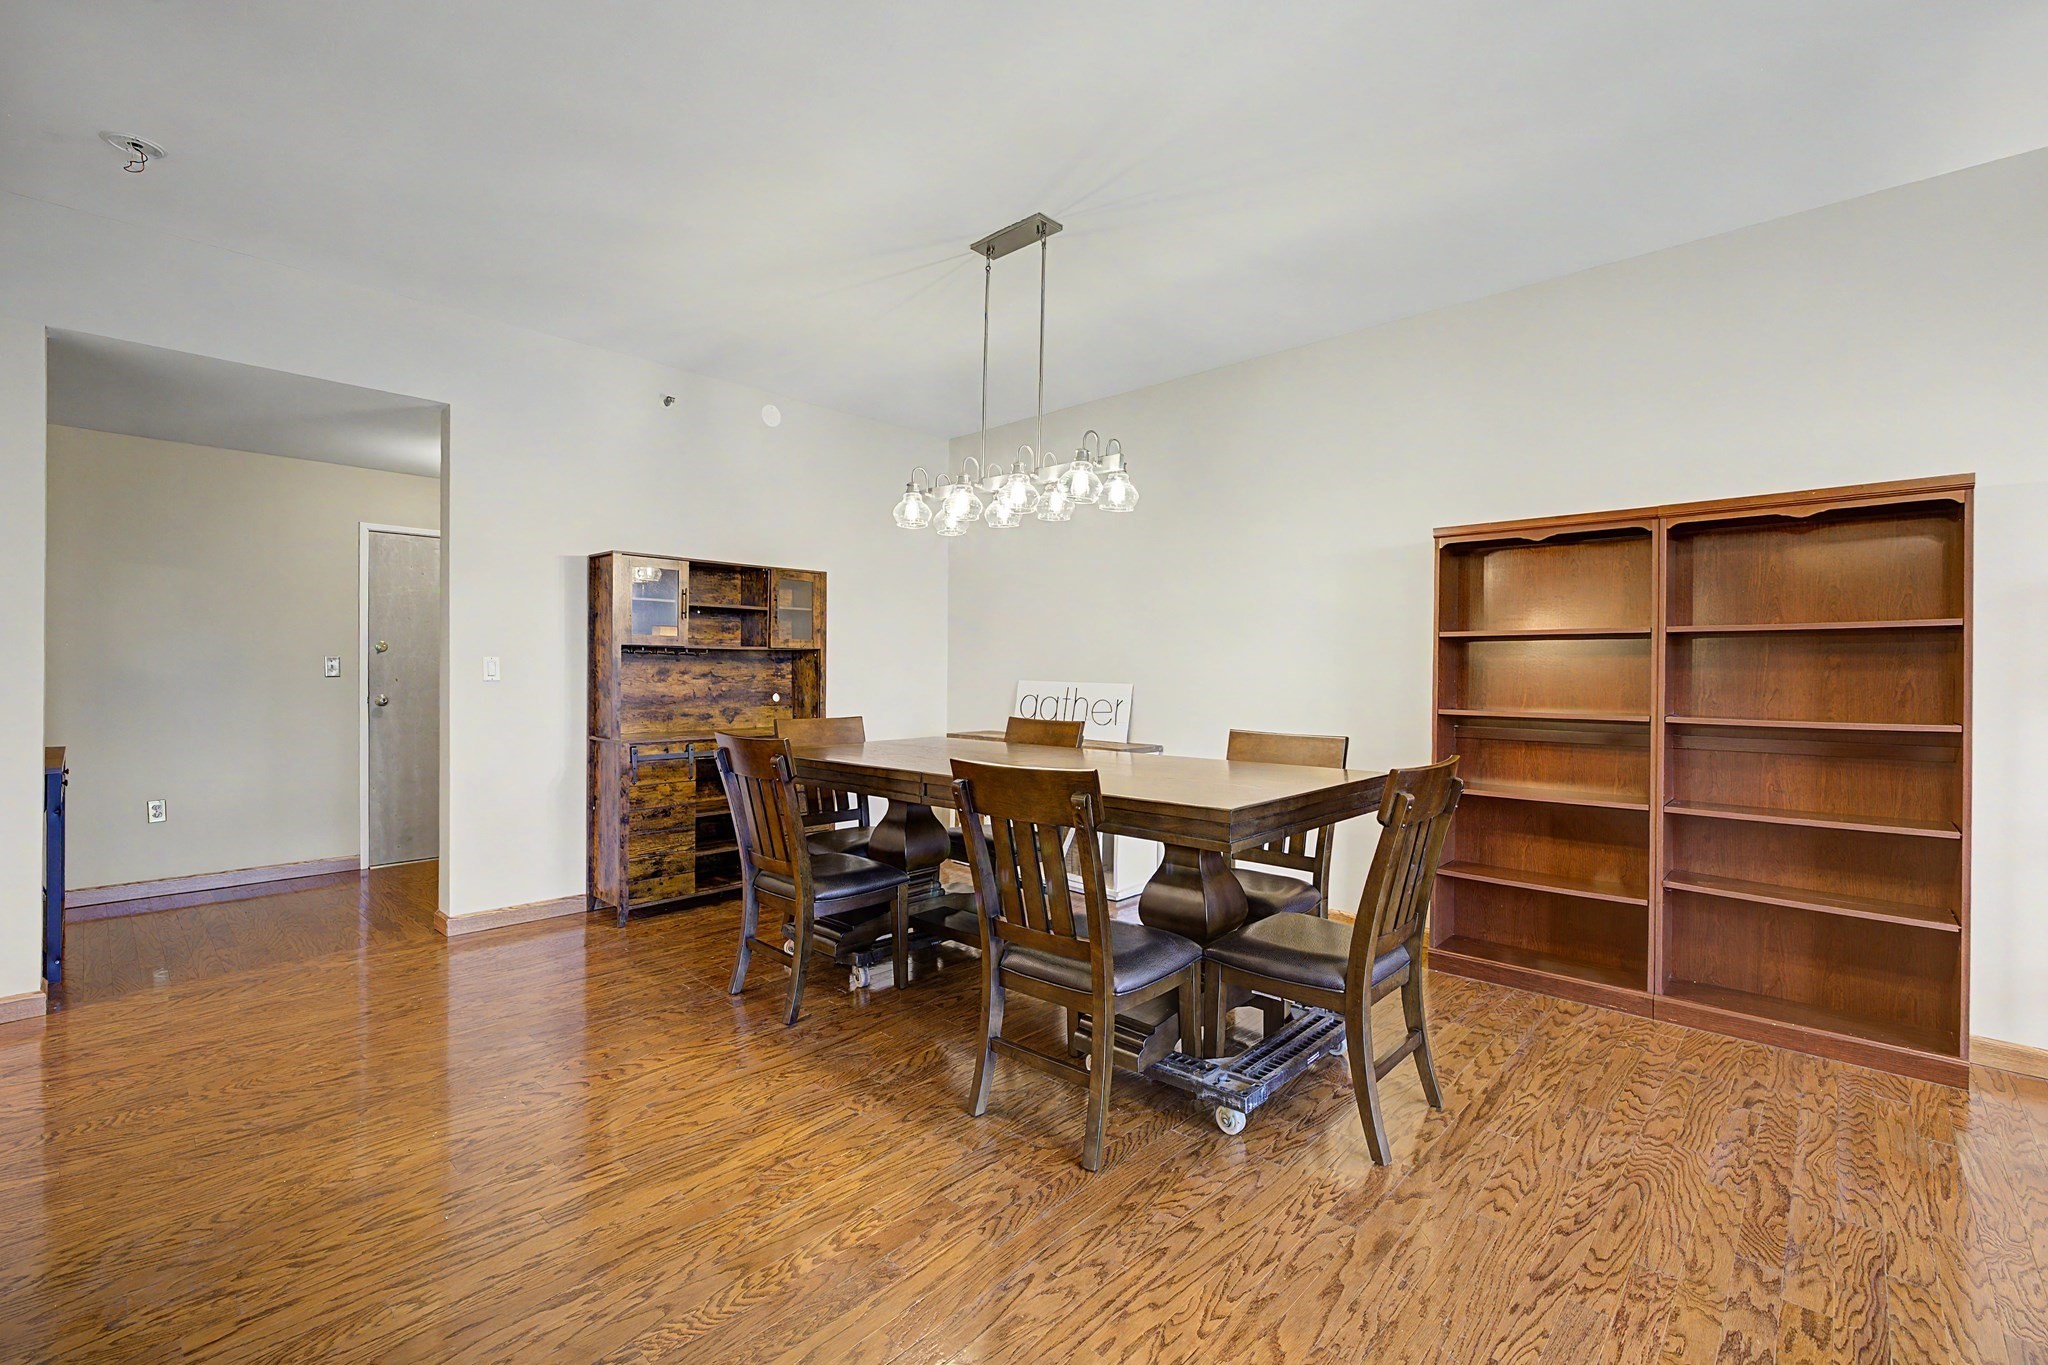
Dining room with a large wooden table, glass chandelier, hardwood floors, and tall bookshelves.
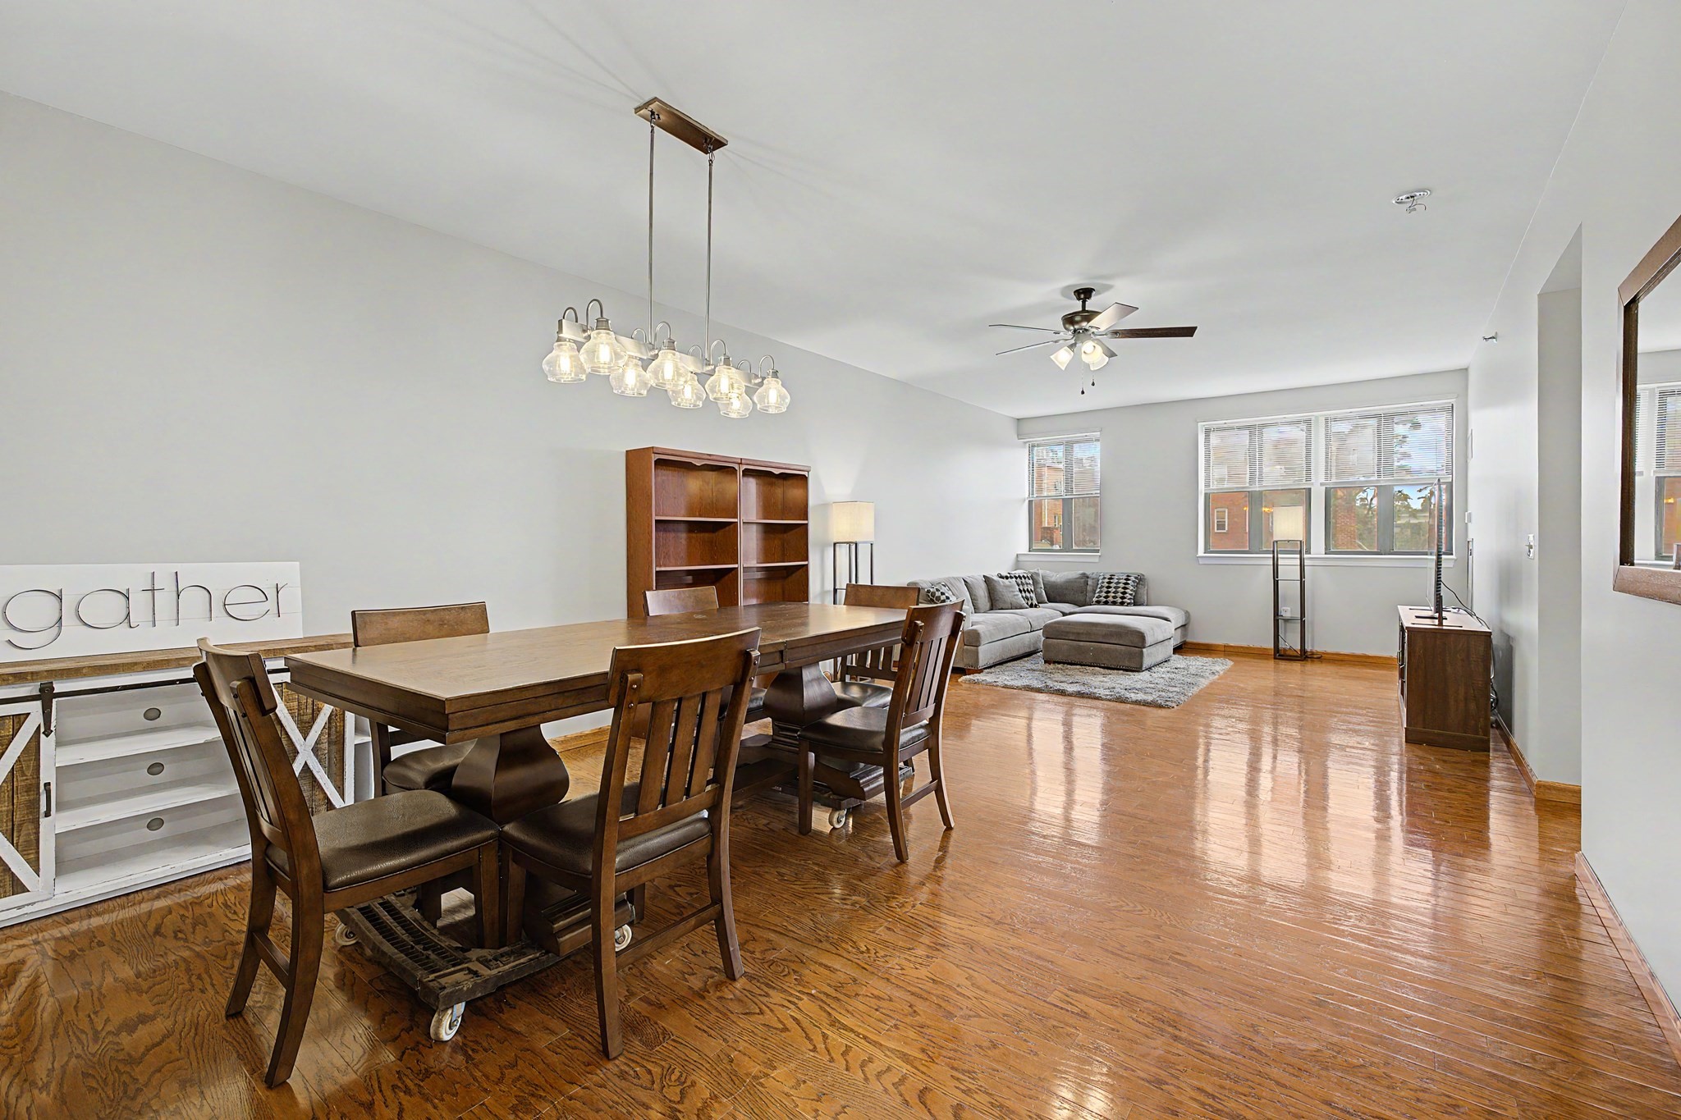
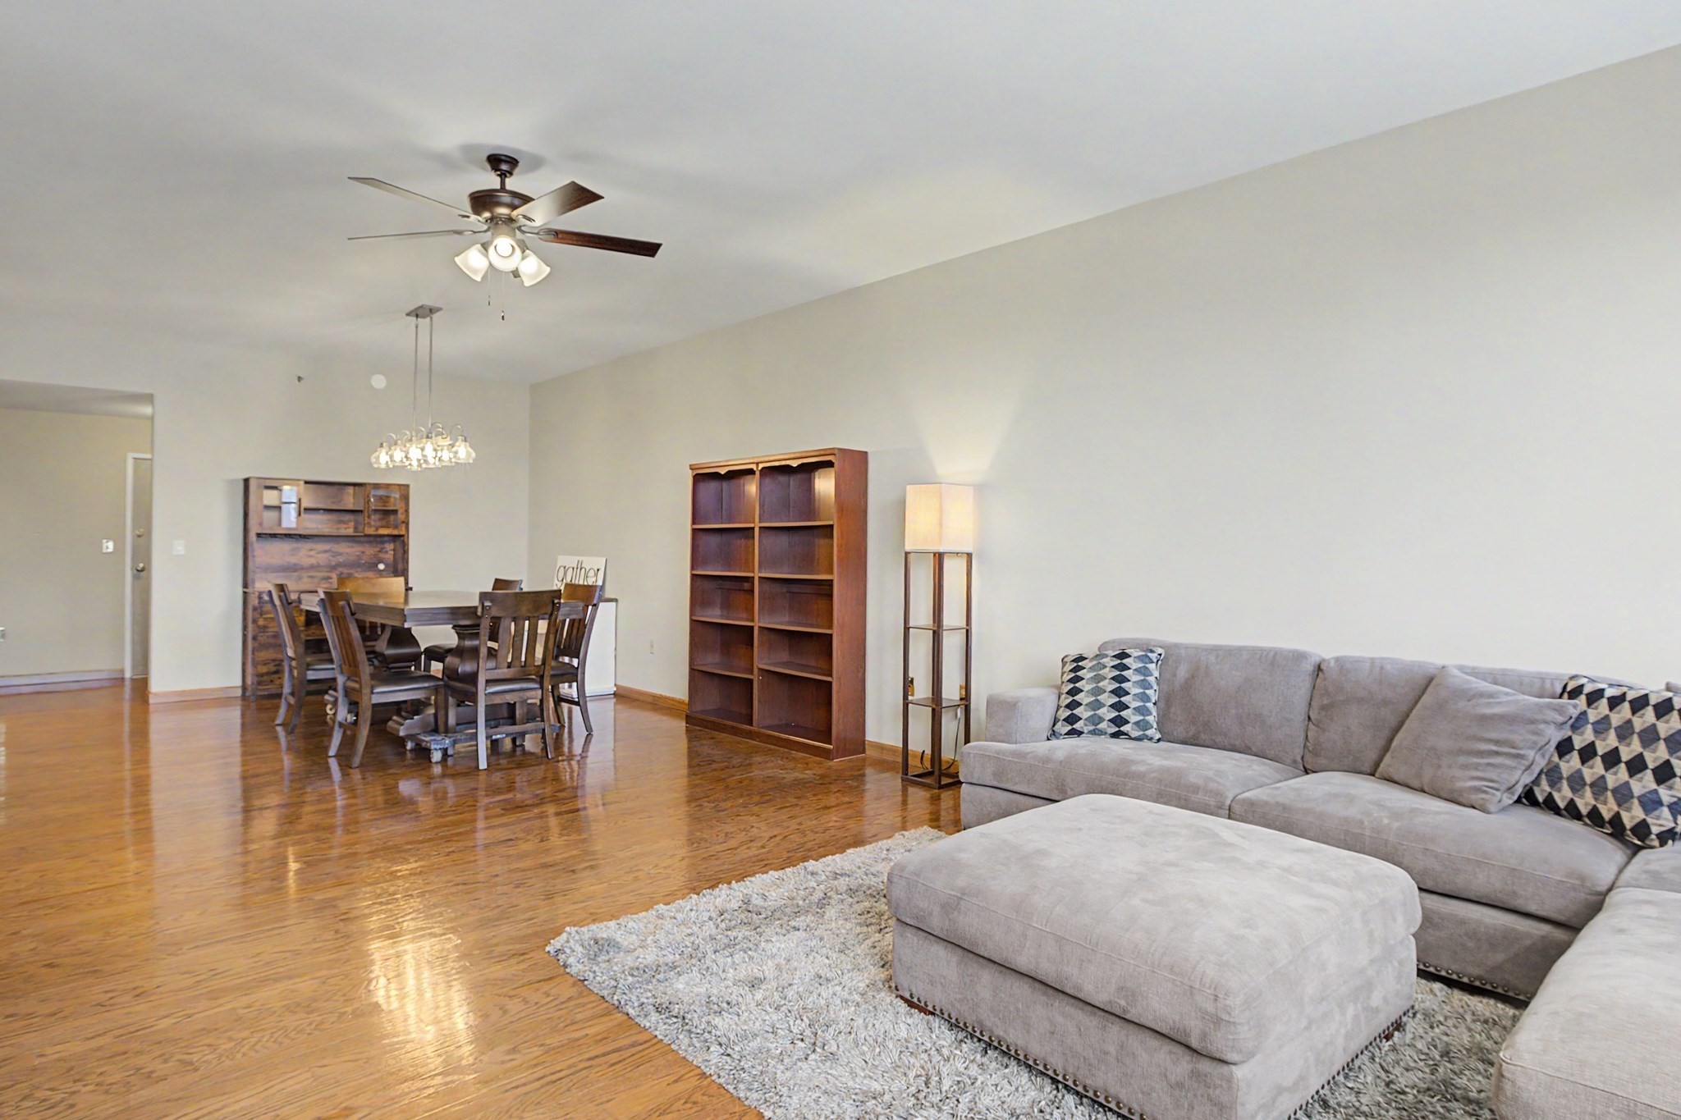
Open-plan dining and living room with a large wooden table, gray sectional, and polished hardwood floors.
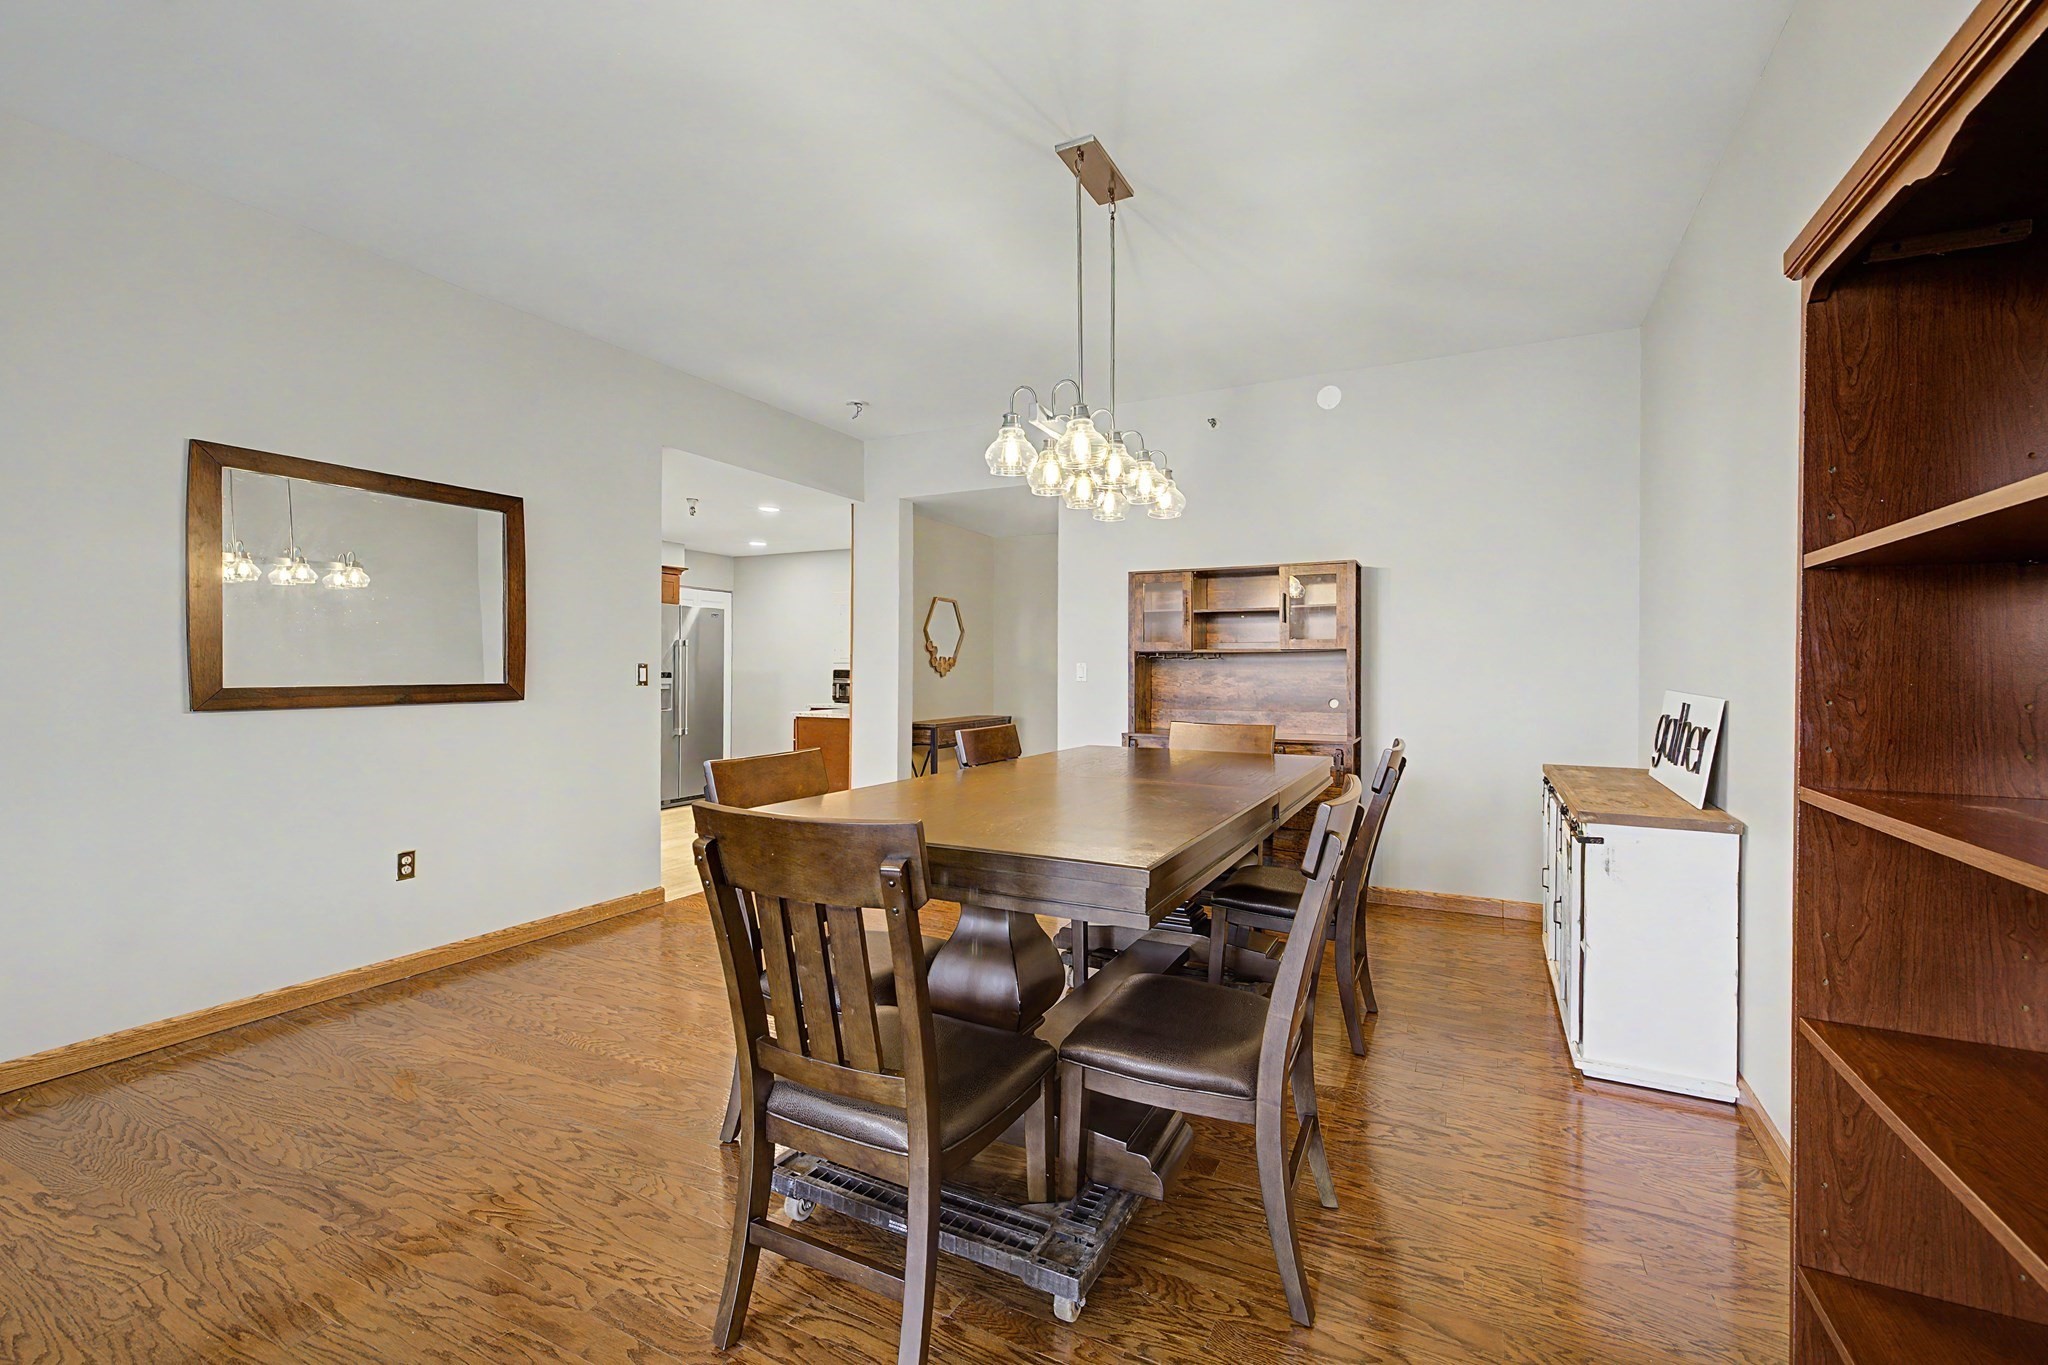
Dining room with a large wooden table, pendant chandelier, and hardwood floors.
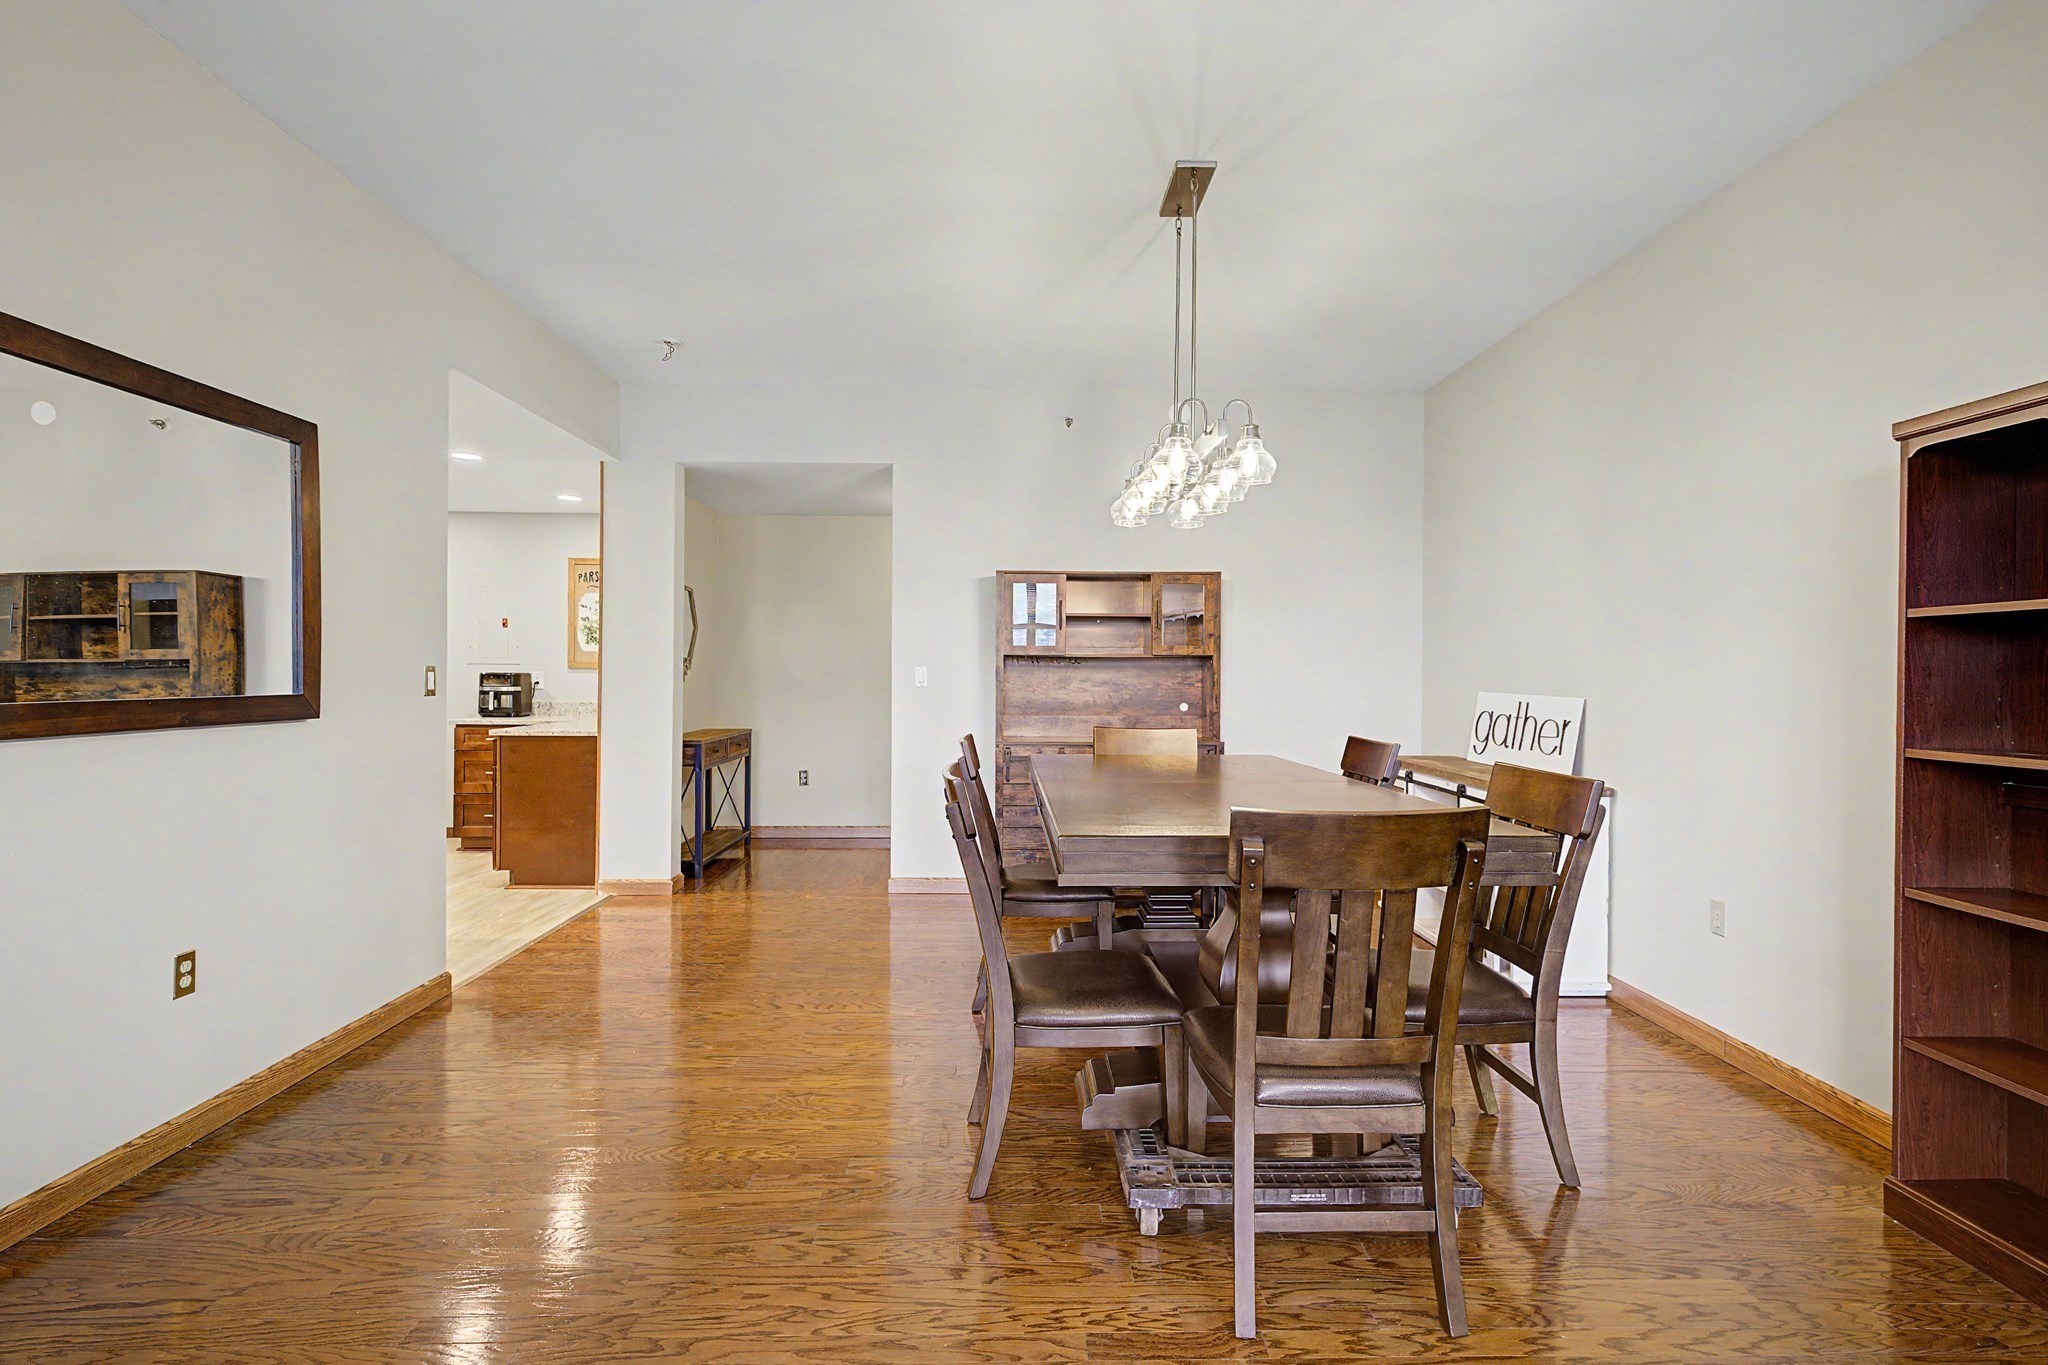
Dining room with a long wooden table, parquet floors, and built-in shelving.
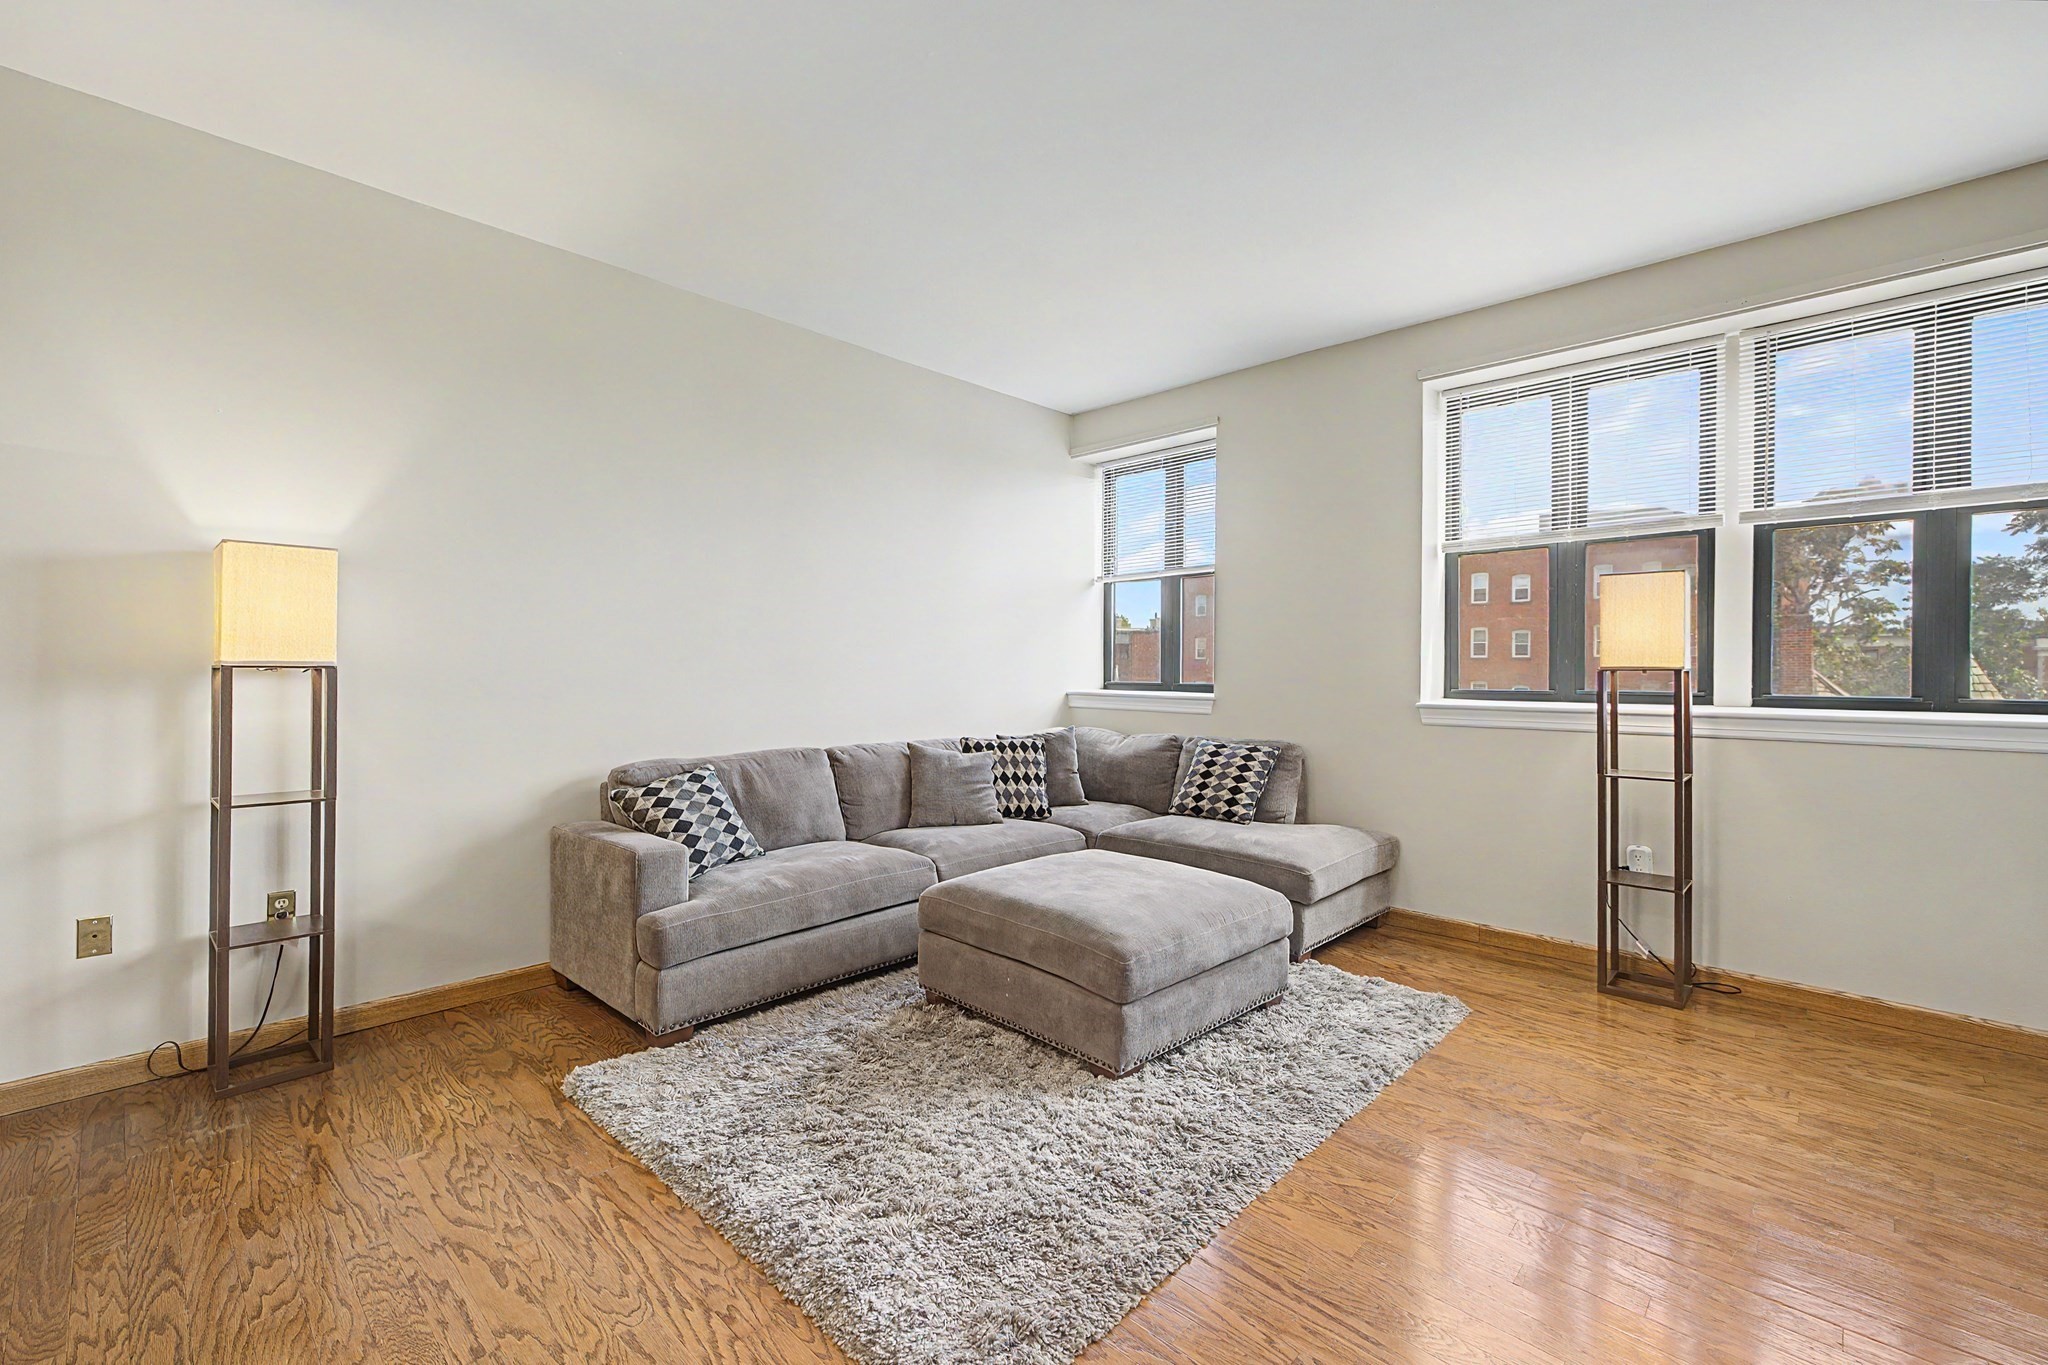
Living room with a gray sectional, ottoman, hardwood floors, and tall windows.
Open-plan living and dining area with a gray sectional, hardwood floors, and a wooden dining set.
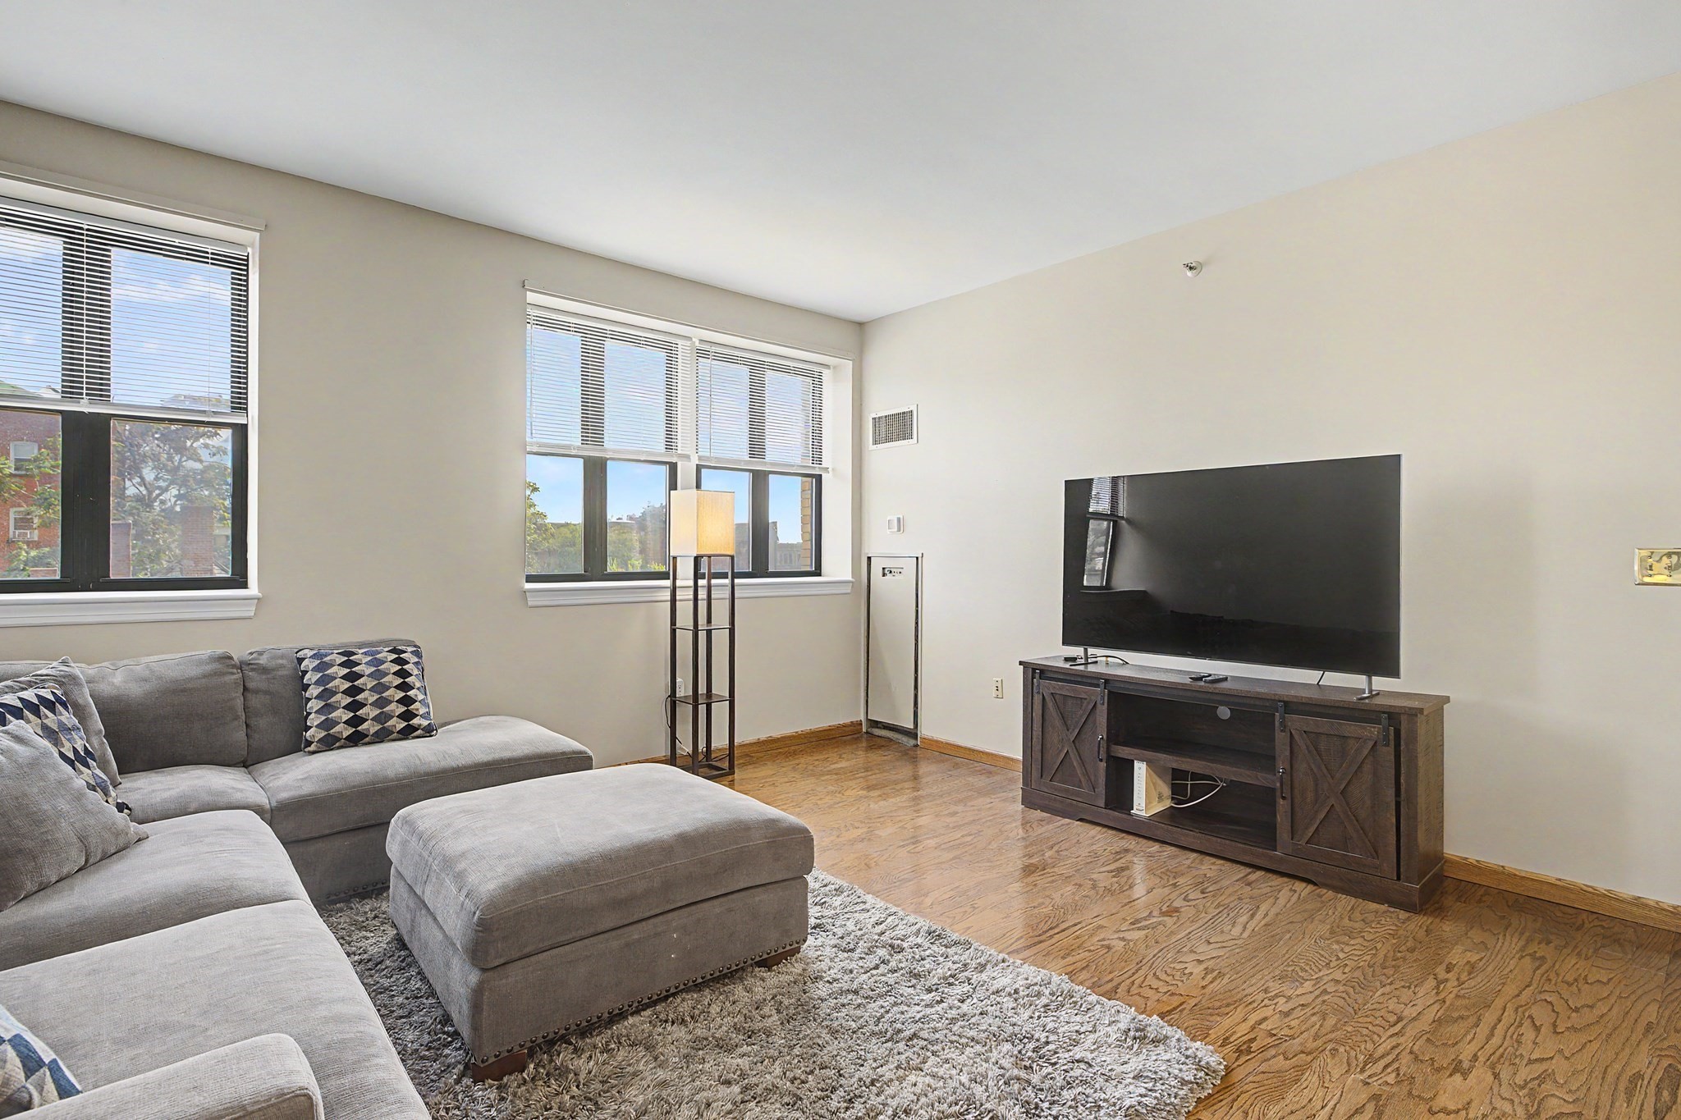
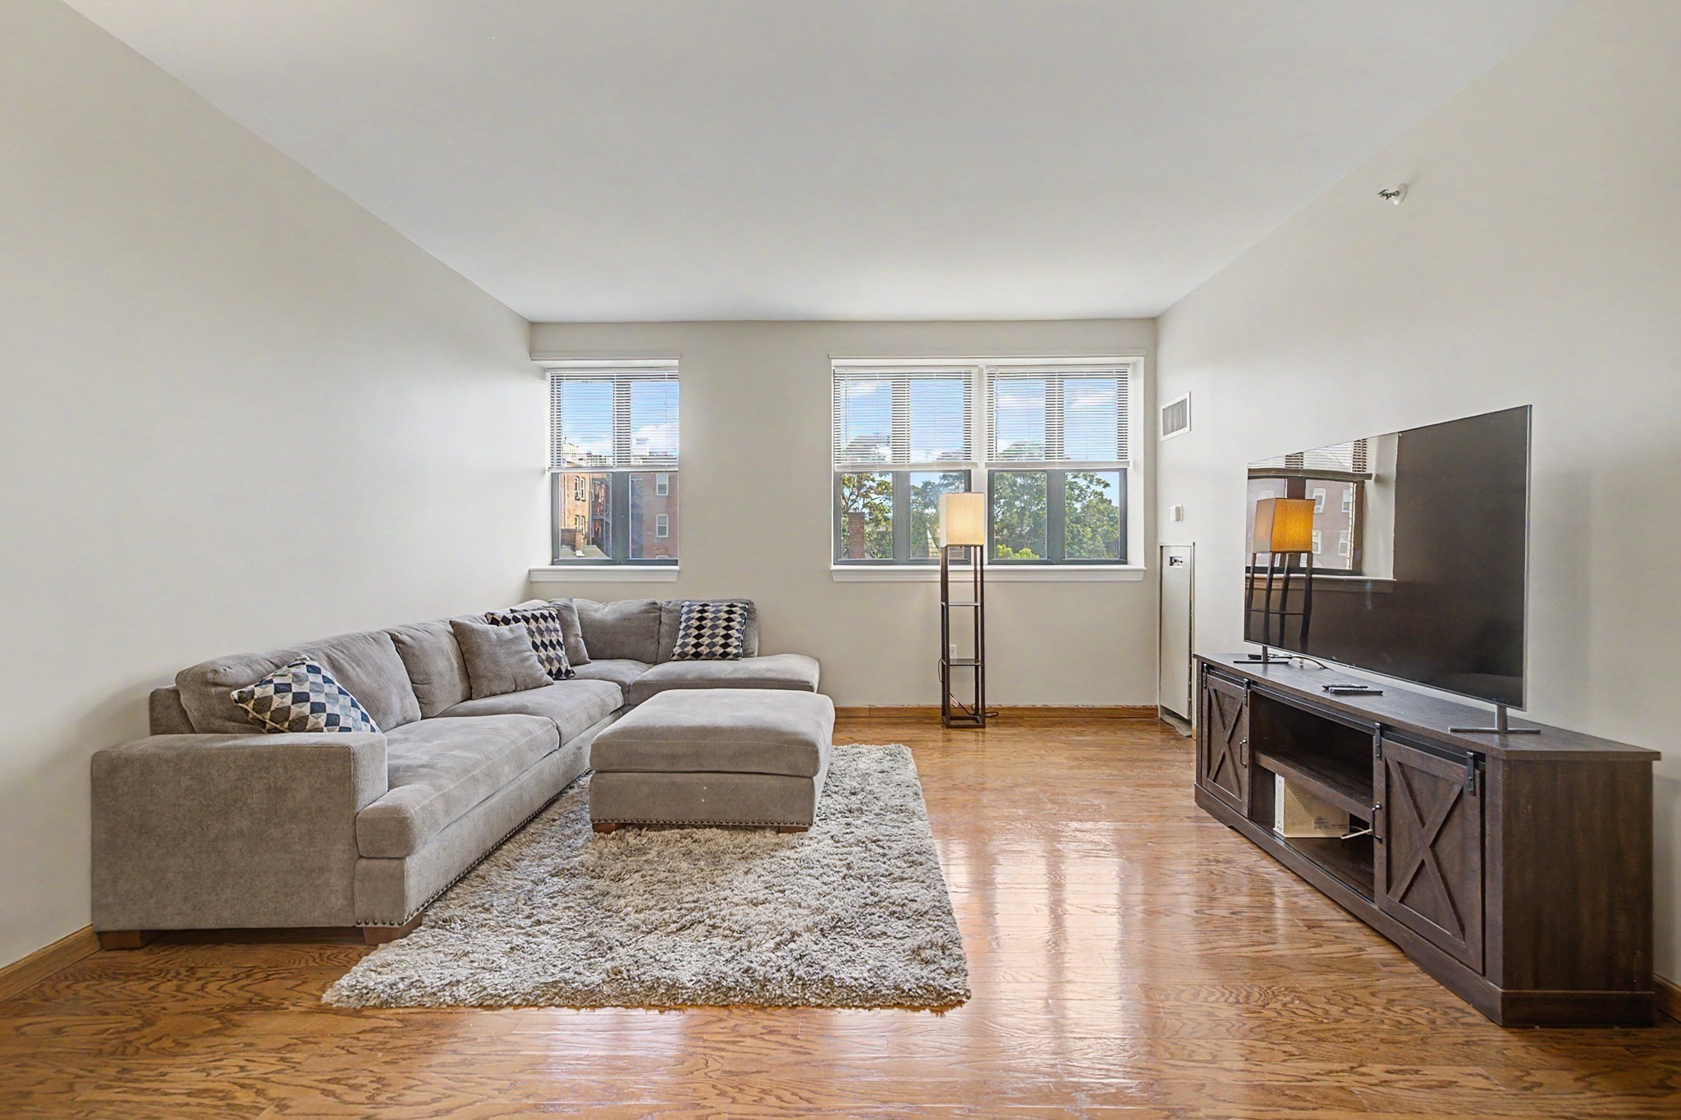
Living room with a gray sectional, large windows, hardwood floors, and a flat-screen TV.
Living room with a gray sectional, hardwood floors, and large windows.
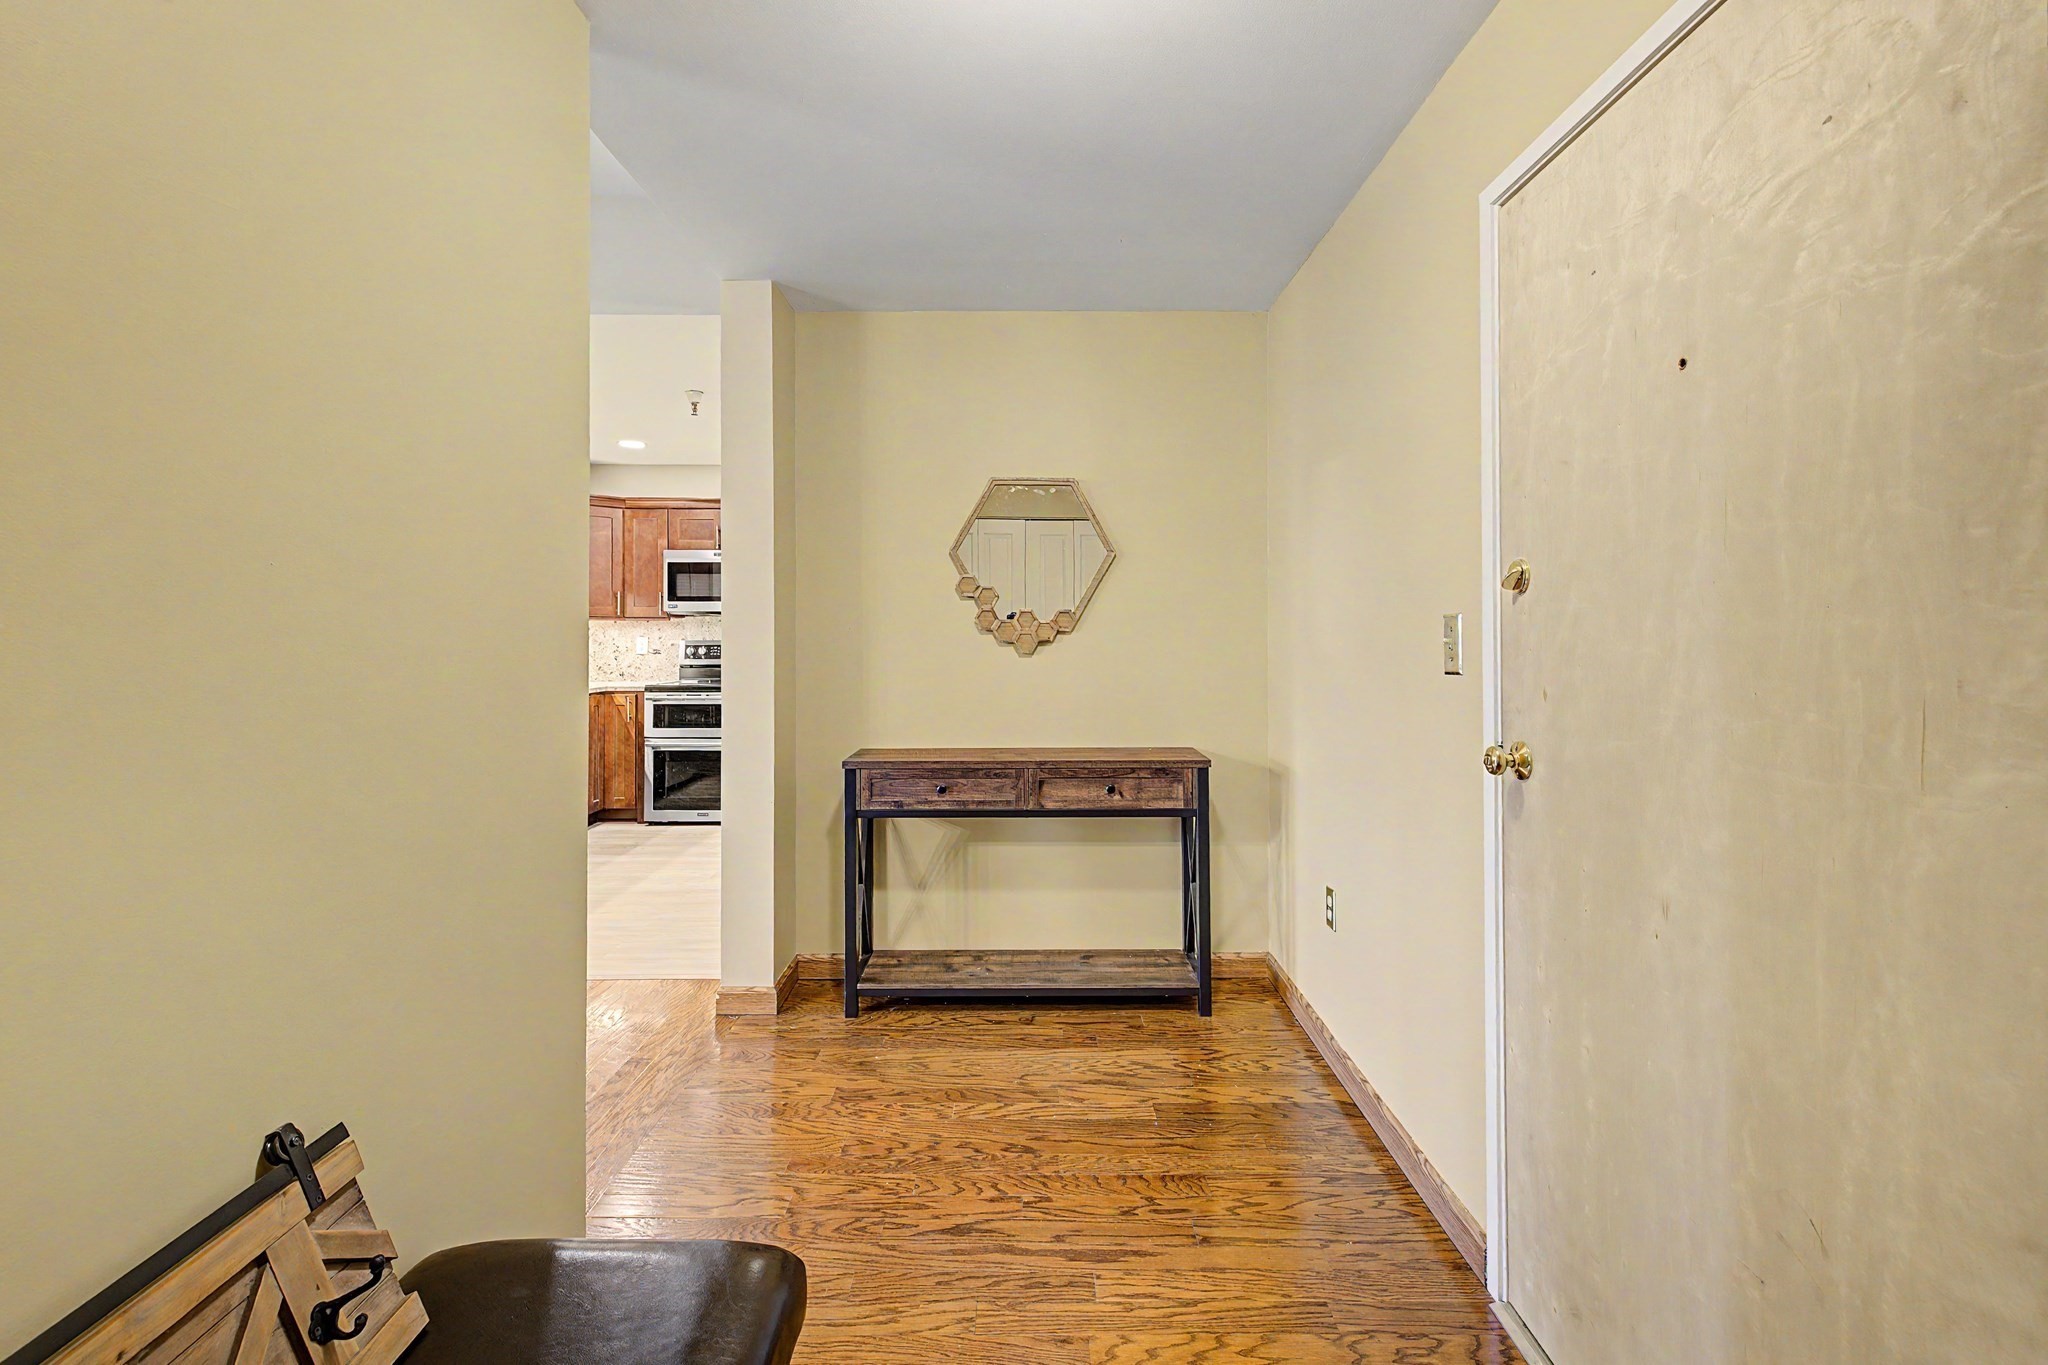
Apartment entry hall with a wood floor, console table, geometric mirror, and a glimpse of the kitchen.
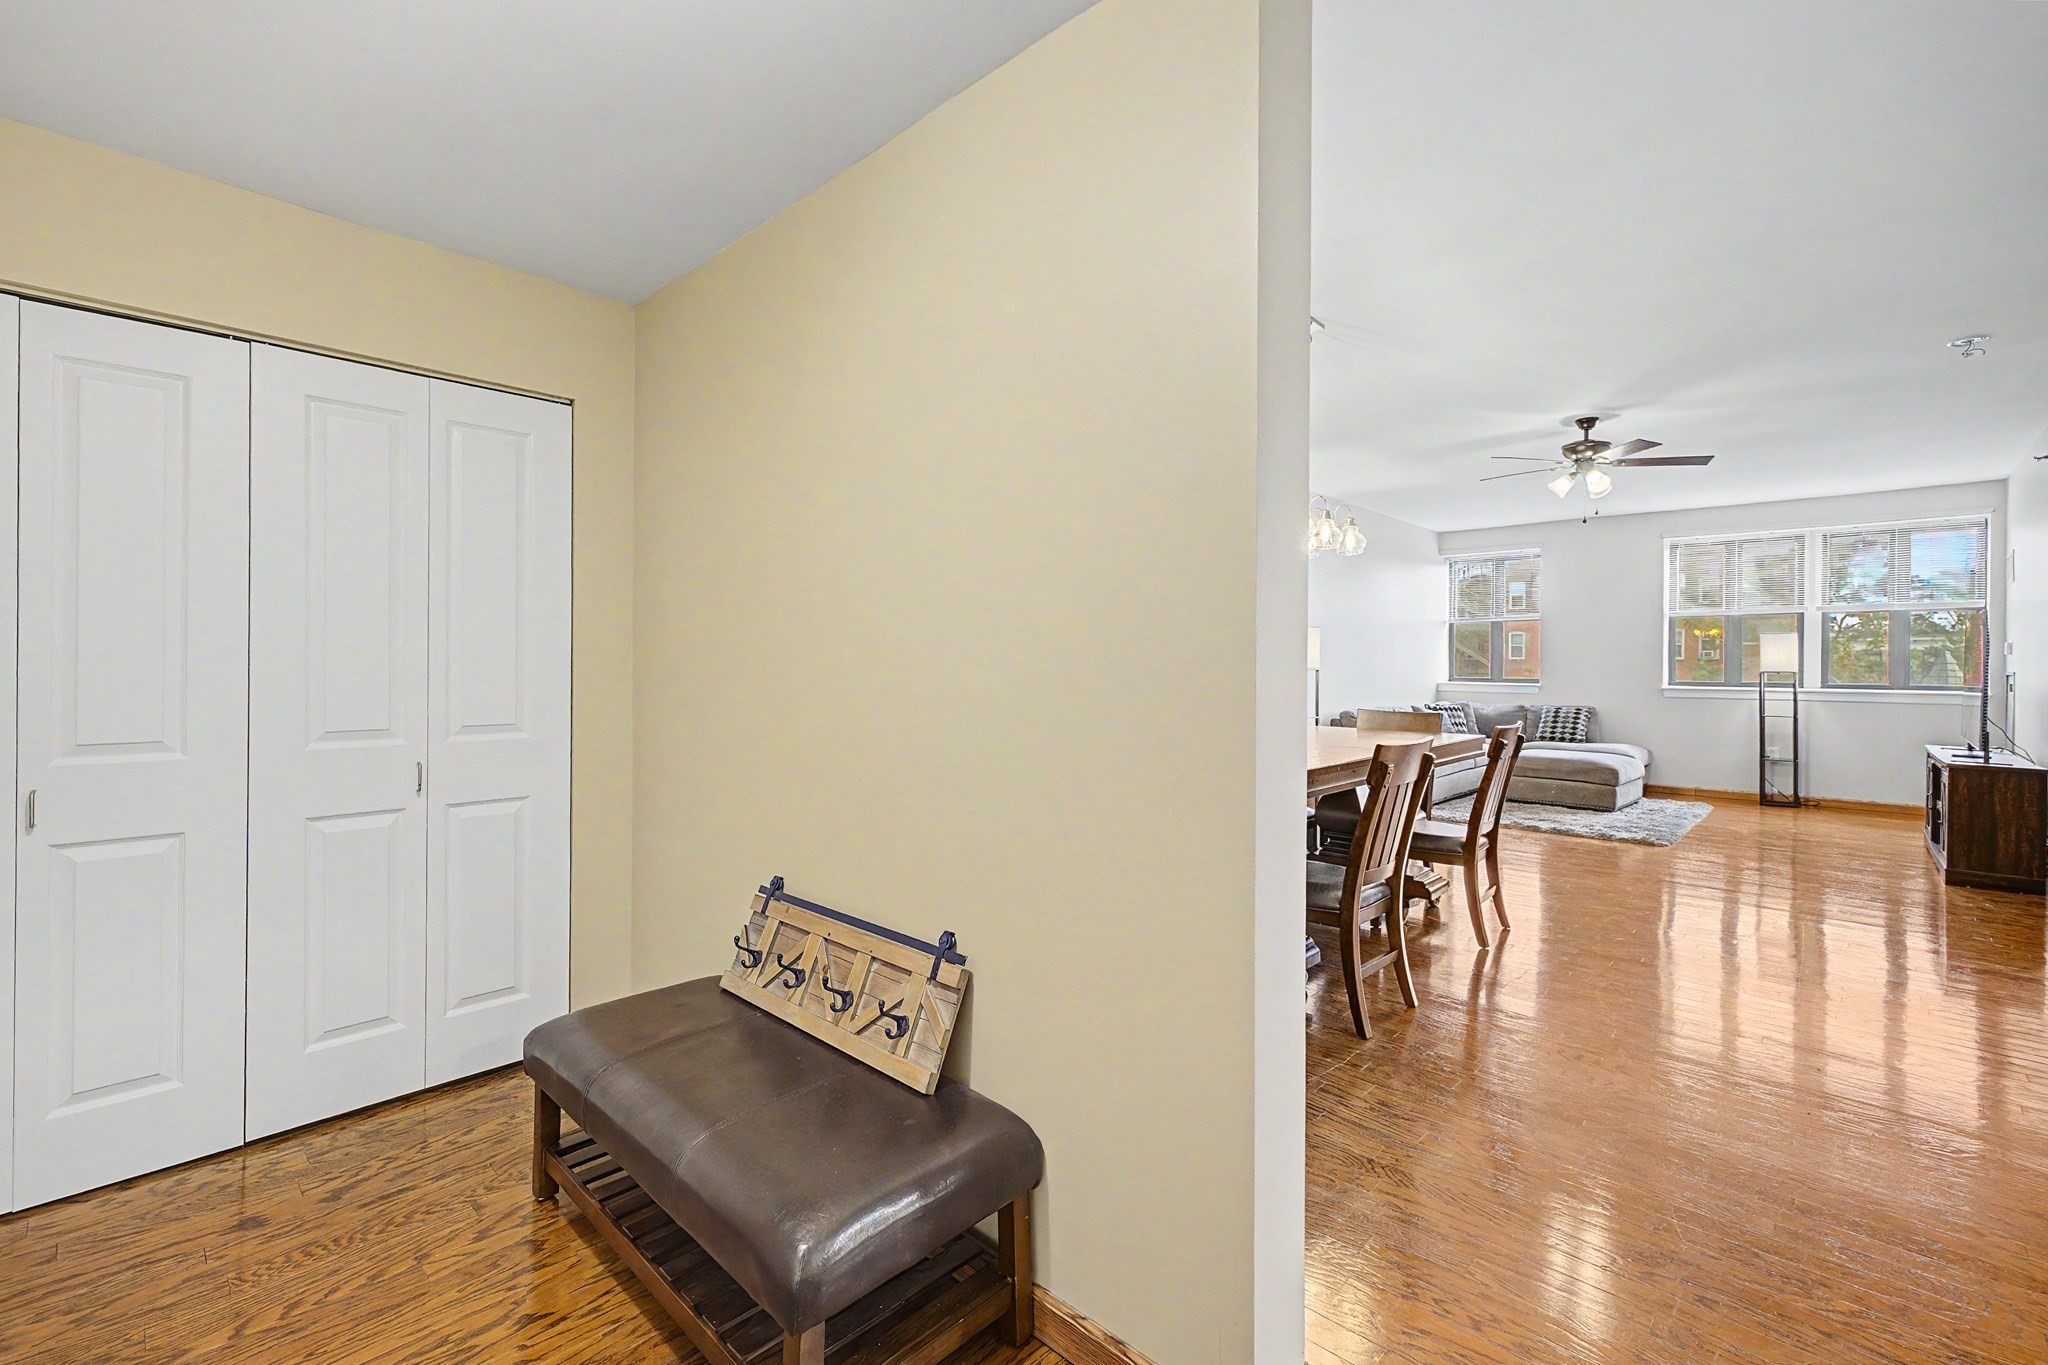
Entryway with a leather bench and coat rack opens onto a bright living and dining area.
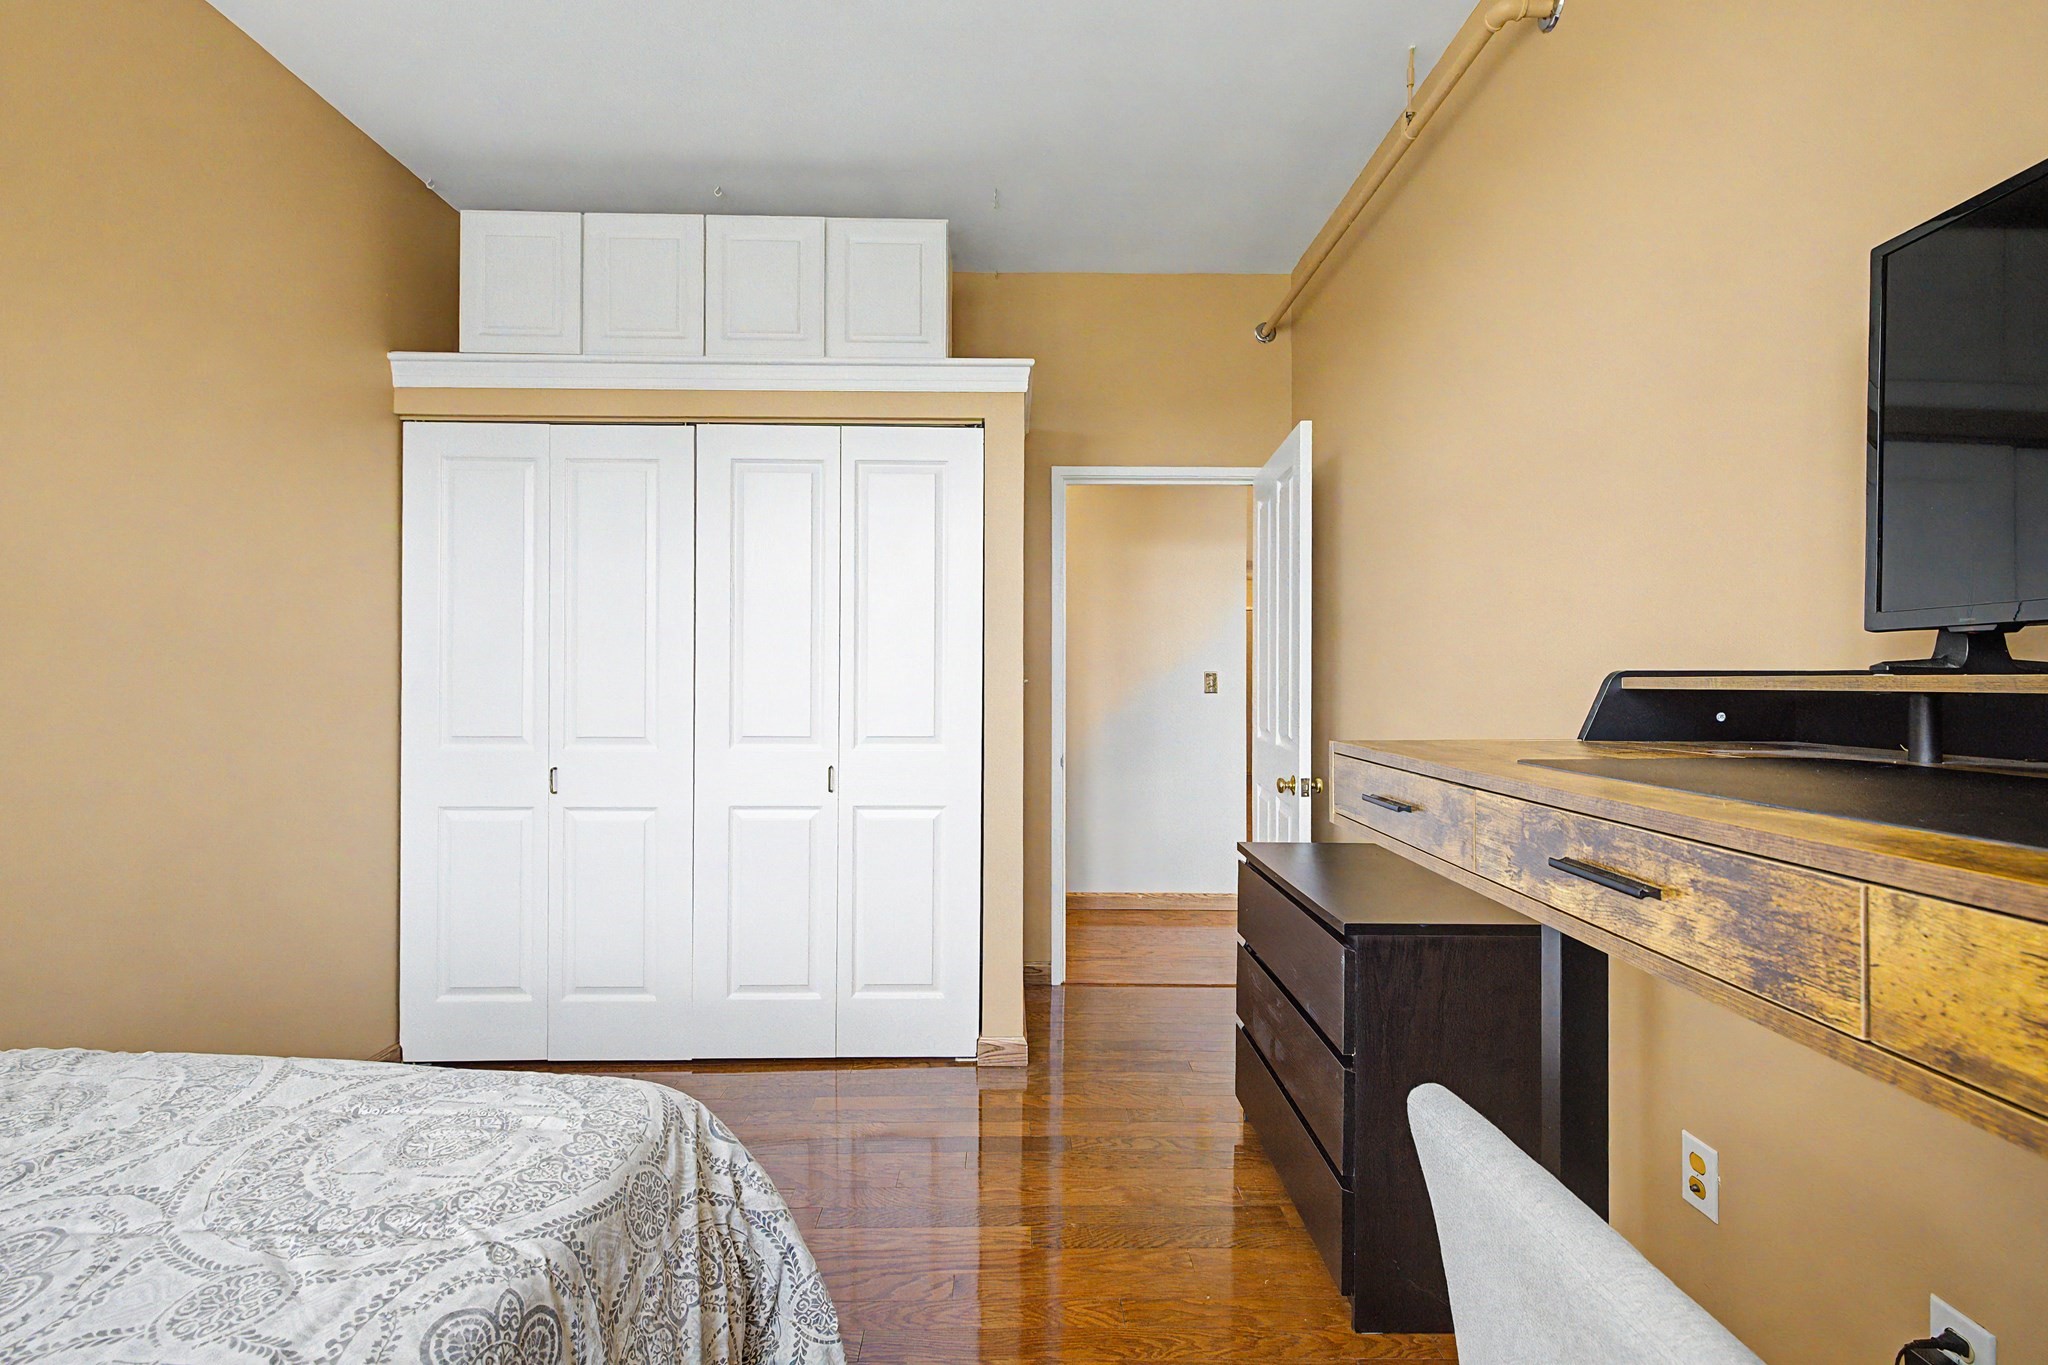
Bedroom with a white built-in wardrobe, hardwood floors, and a wooden dresser topped by a television.
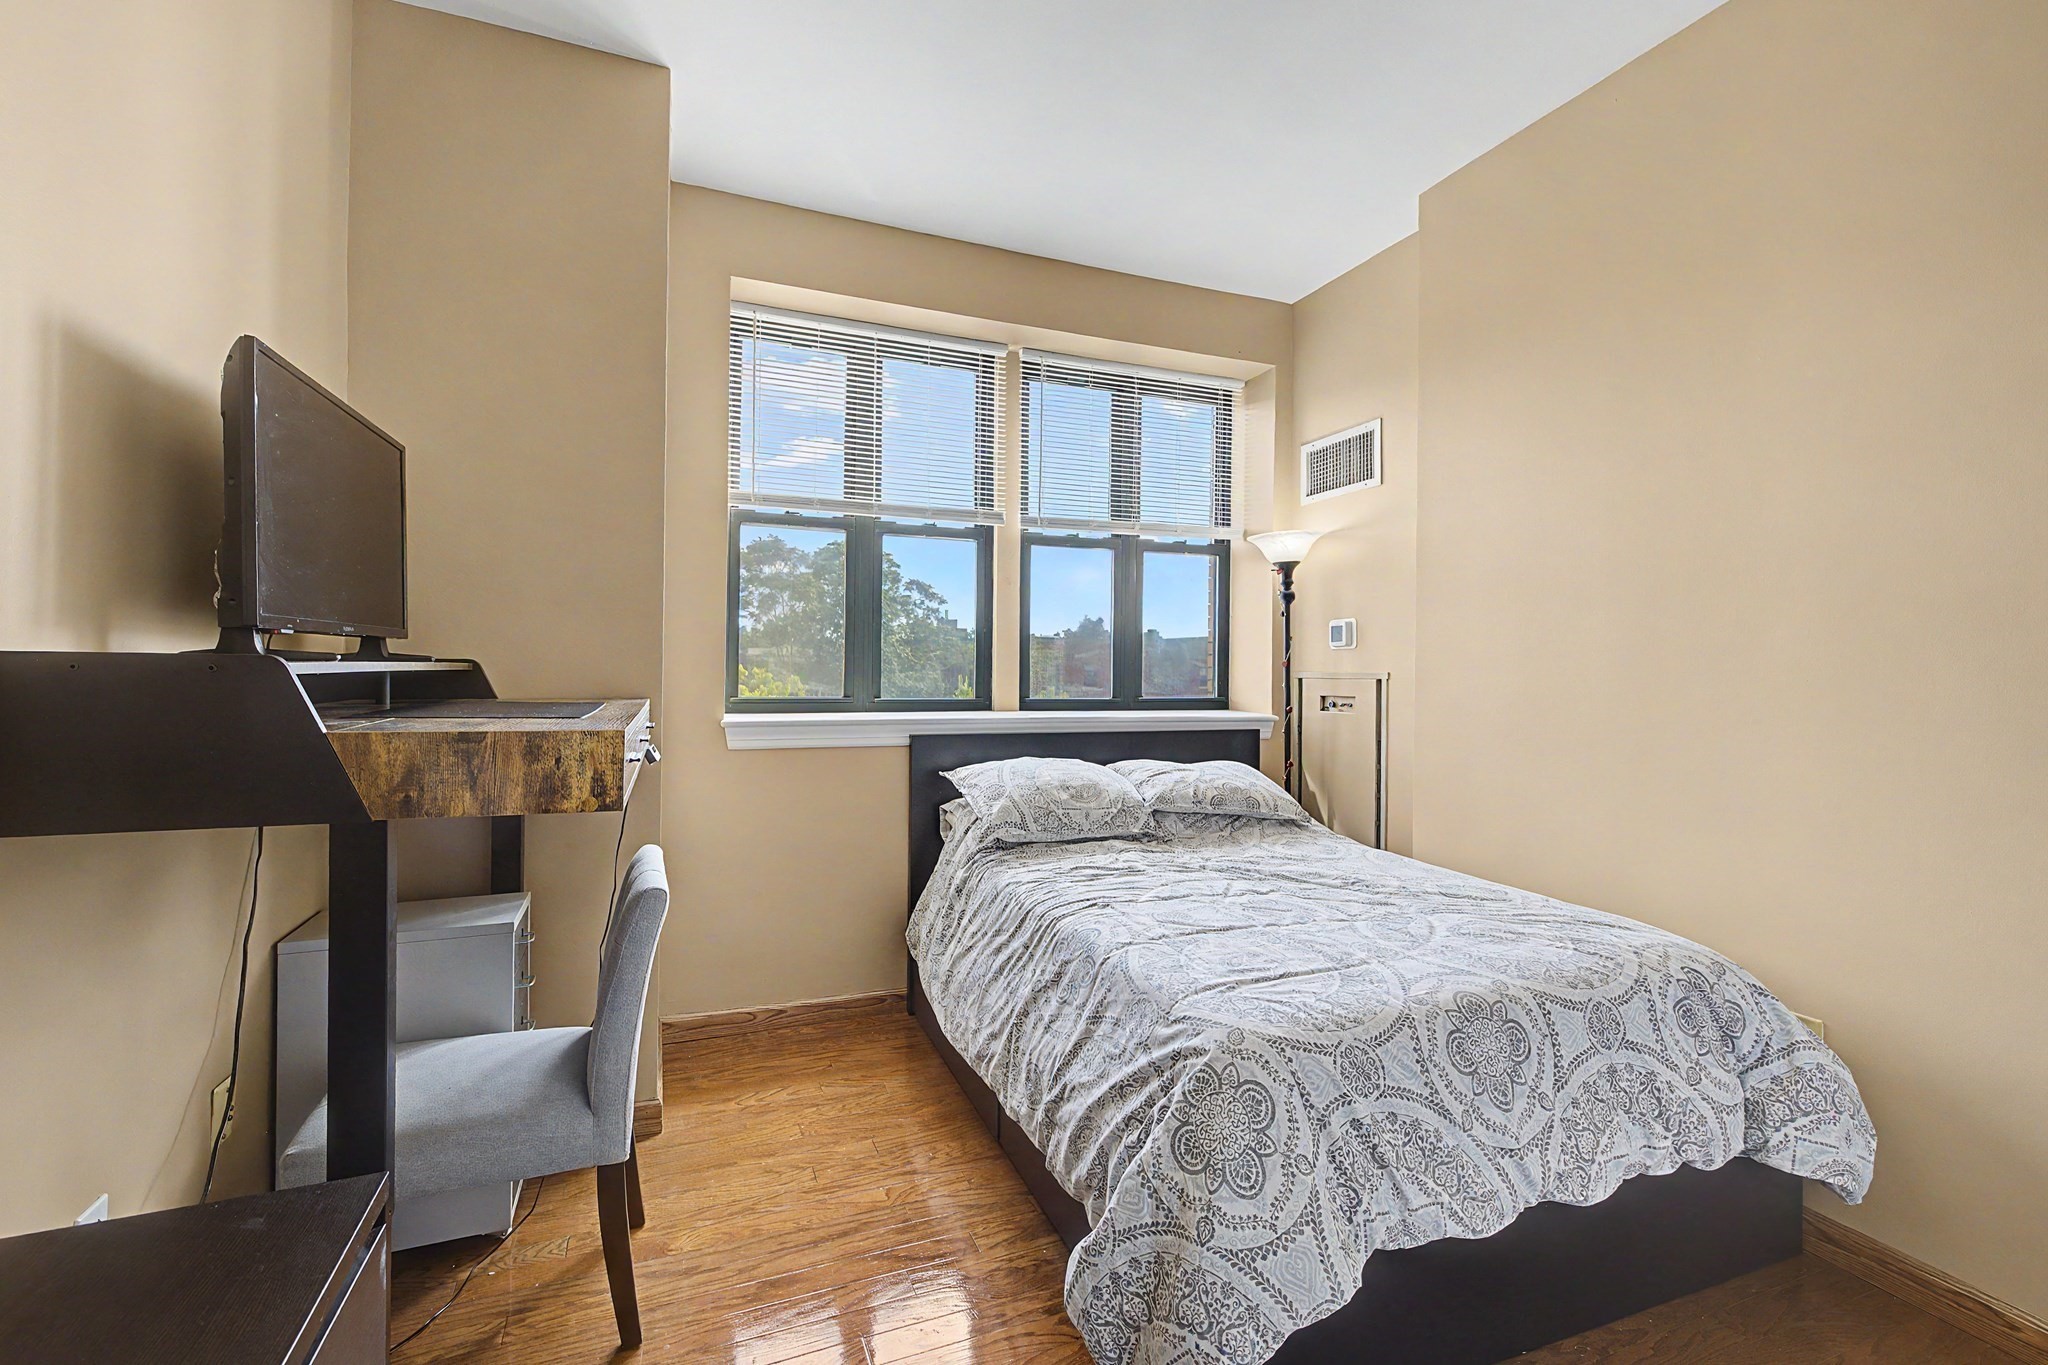
Bedroom with a patterned bedspread, tall windows, and a desk beside the bed.
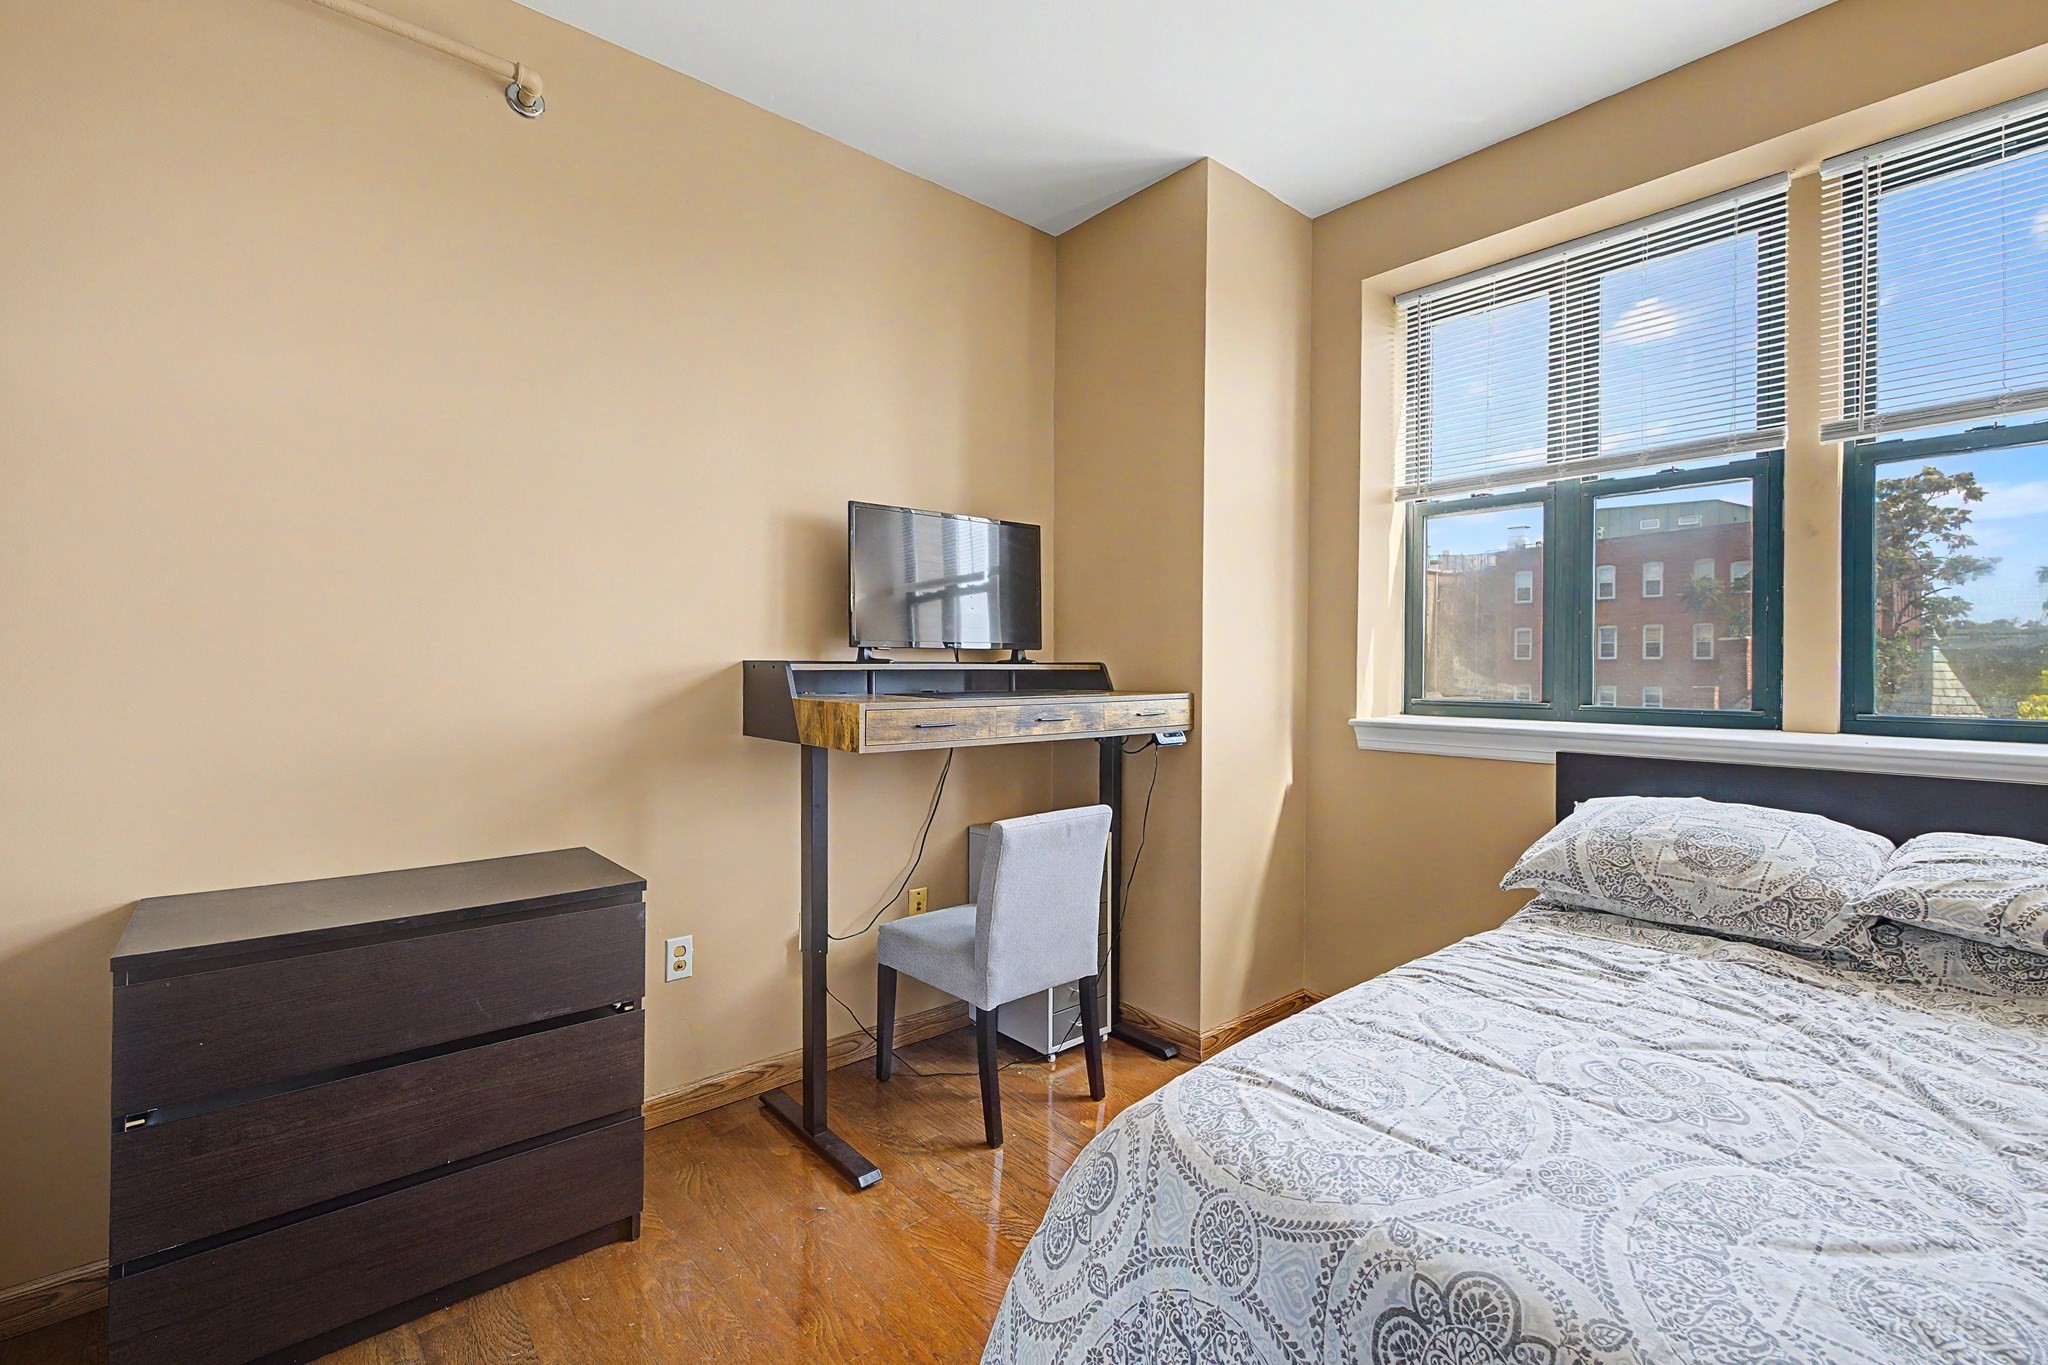
Bedroom with a patterned bedspread, desk and television, and large windows with blinds.
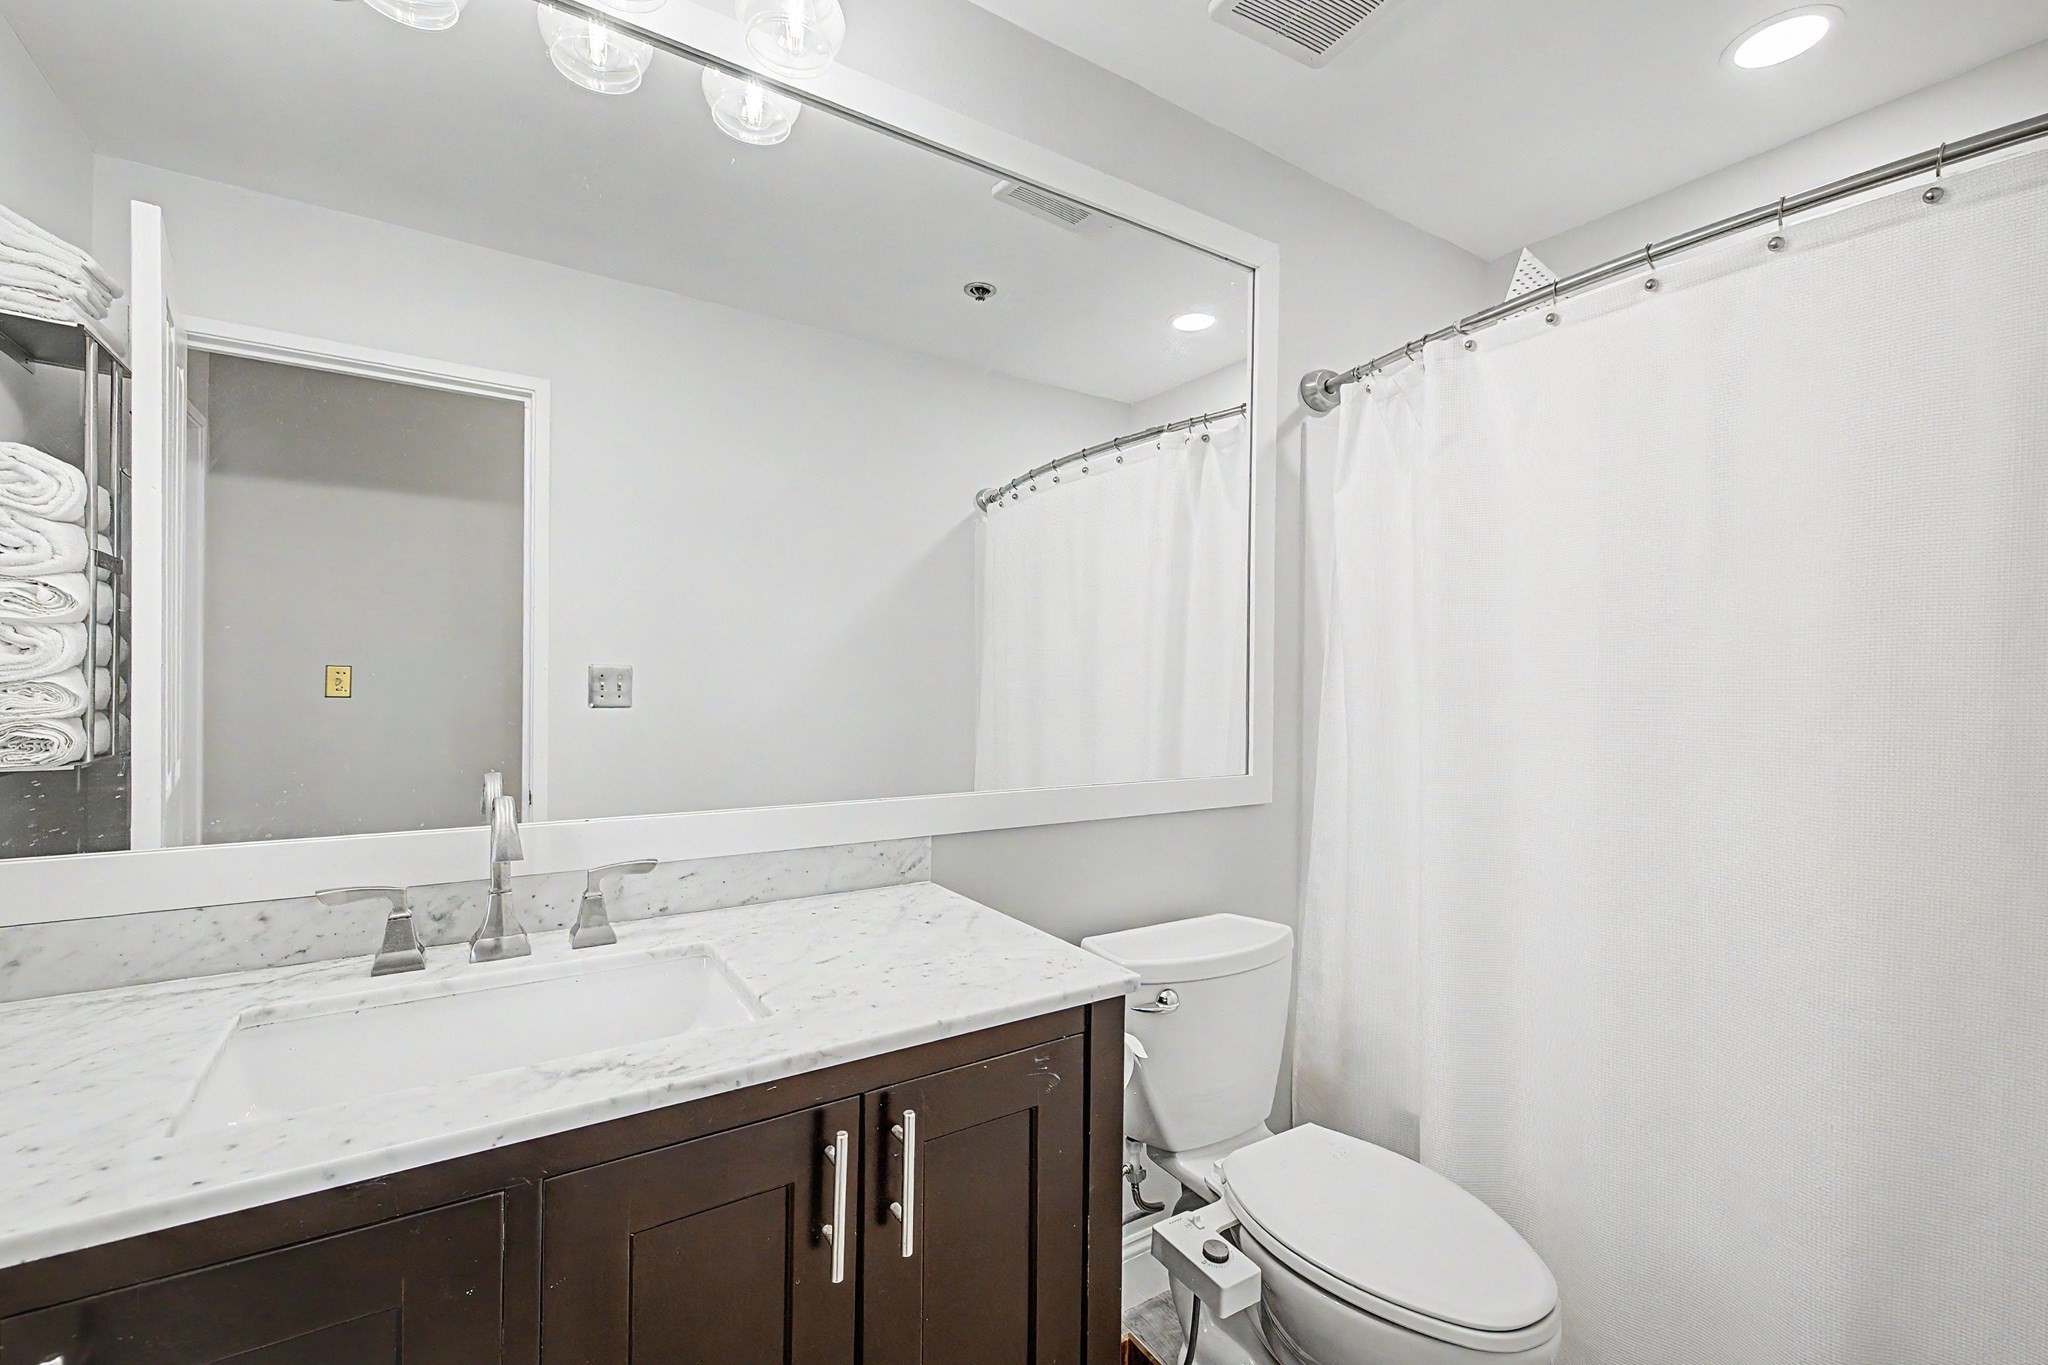
Bathroom with a marble vanity, large mirror, dark wood cabinets, and white shower curtain.
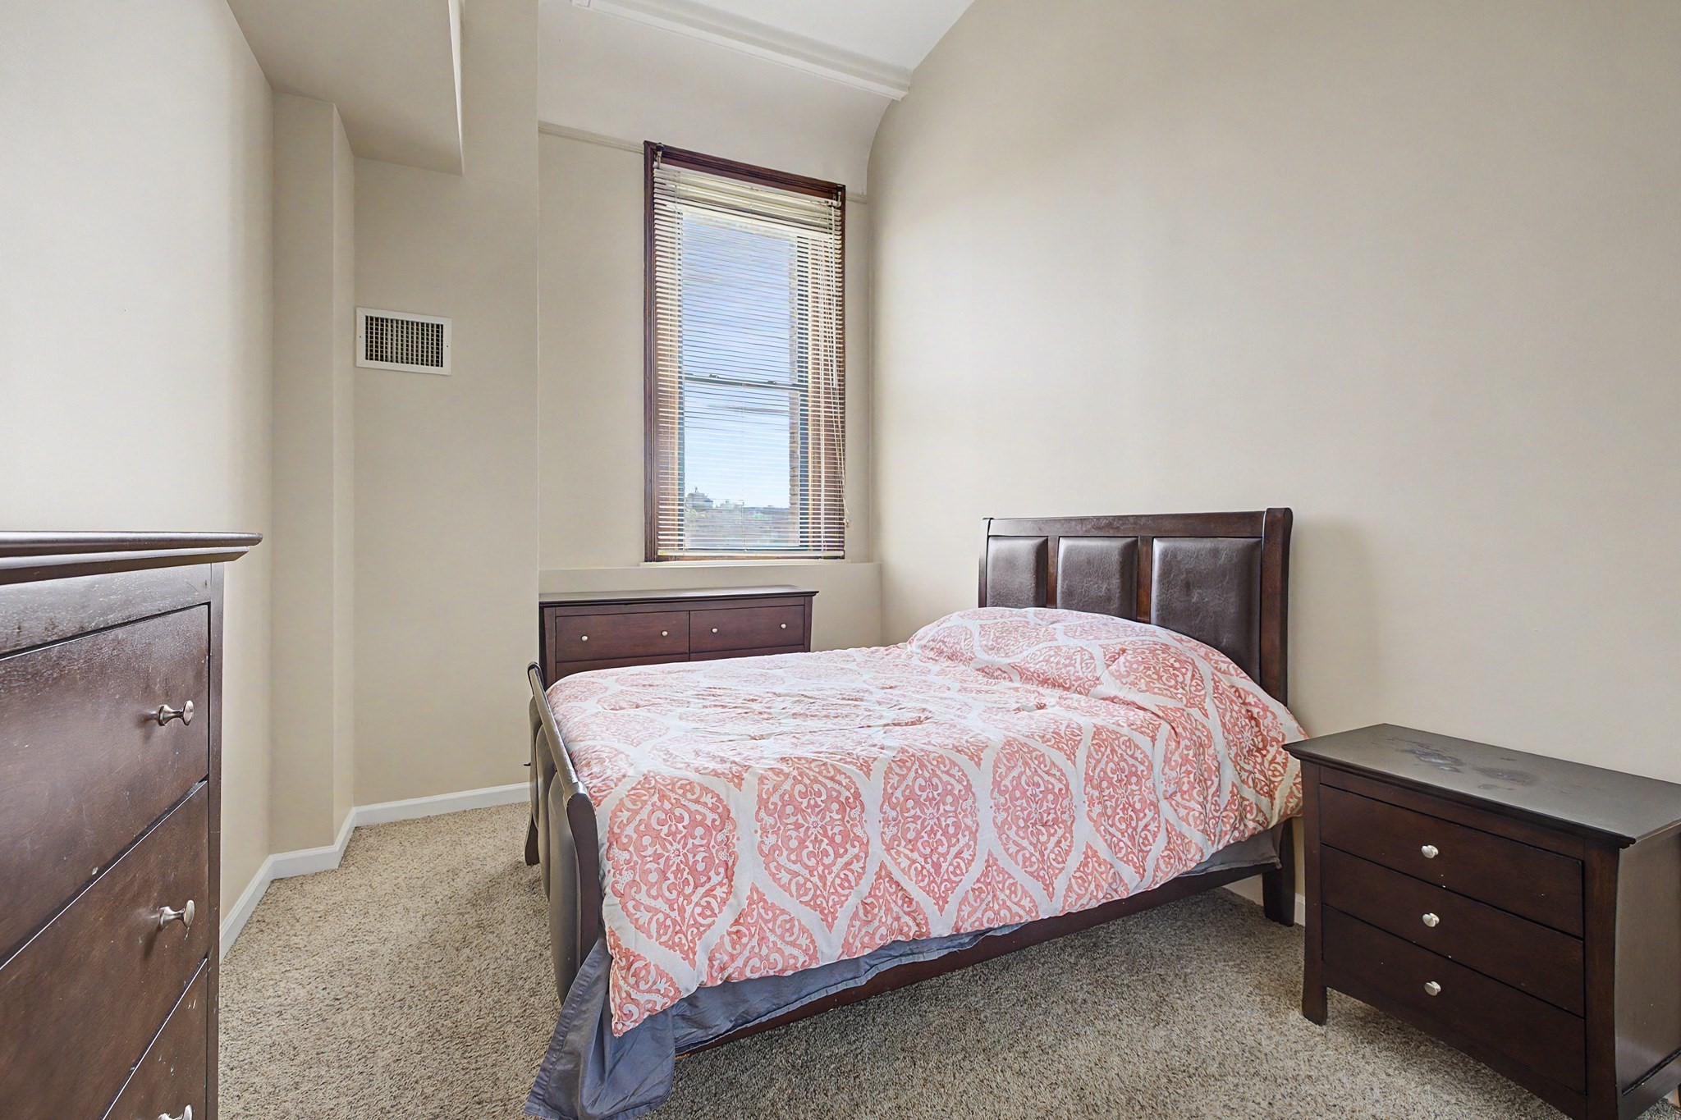
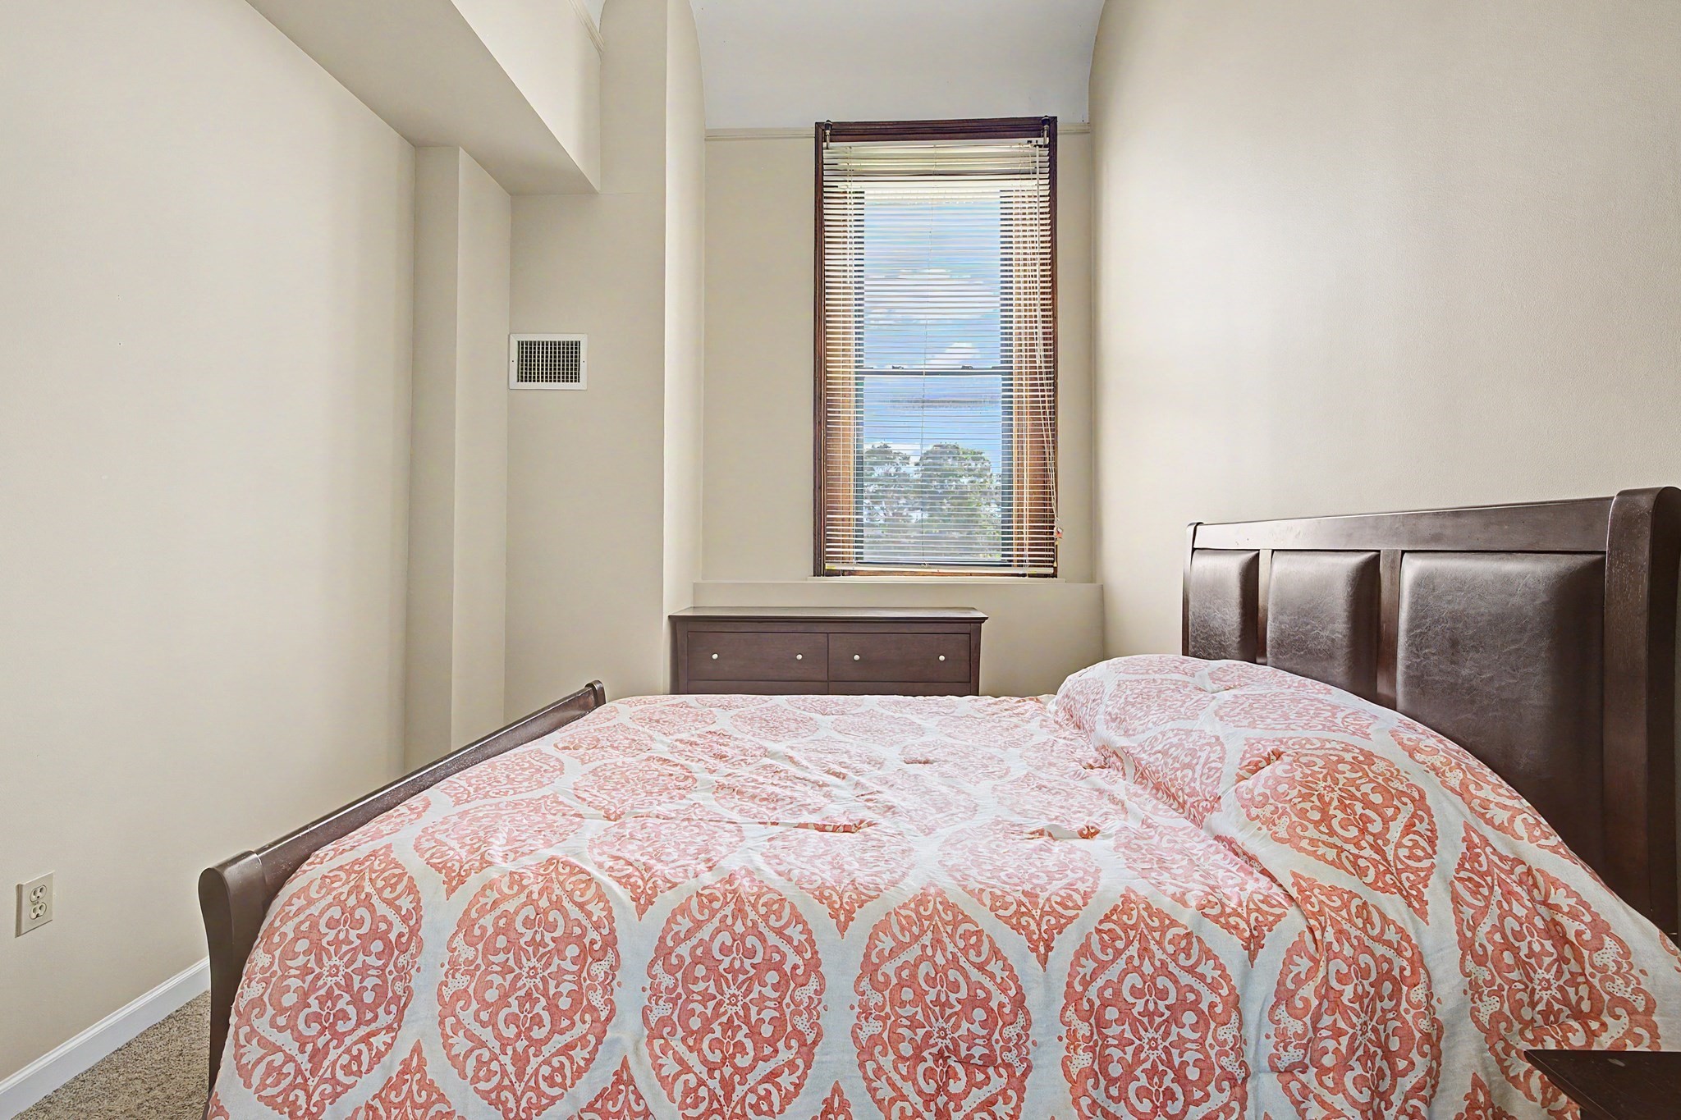
Bedroom with a dark wood bed, patterned pink bedding, and a tall window with blinds.
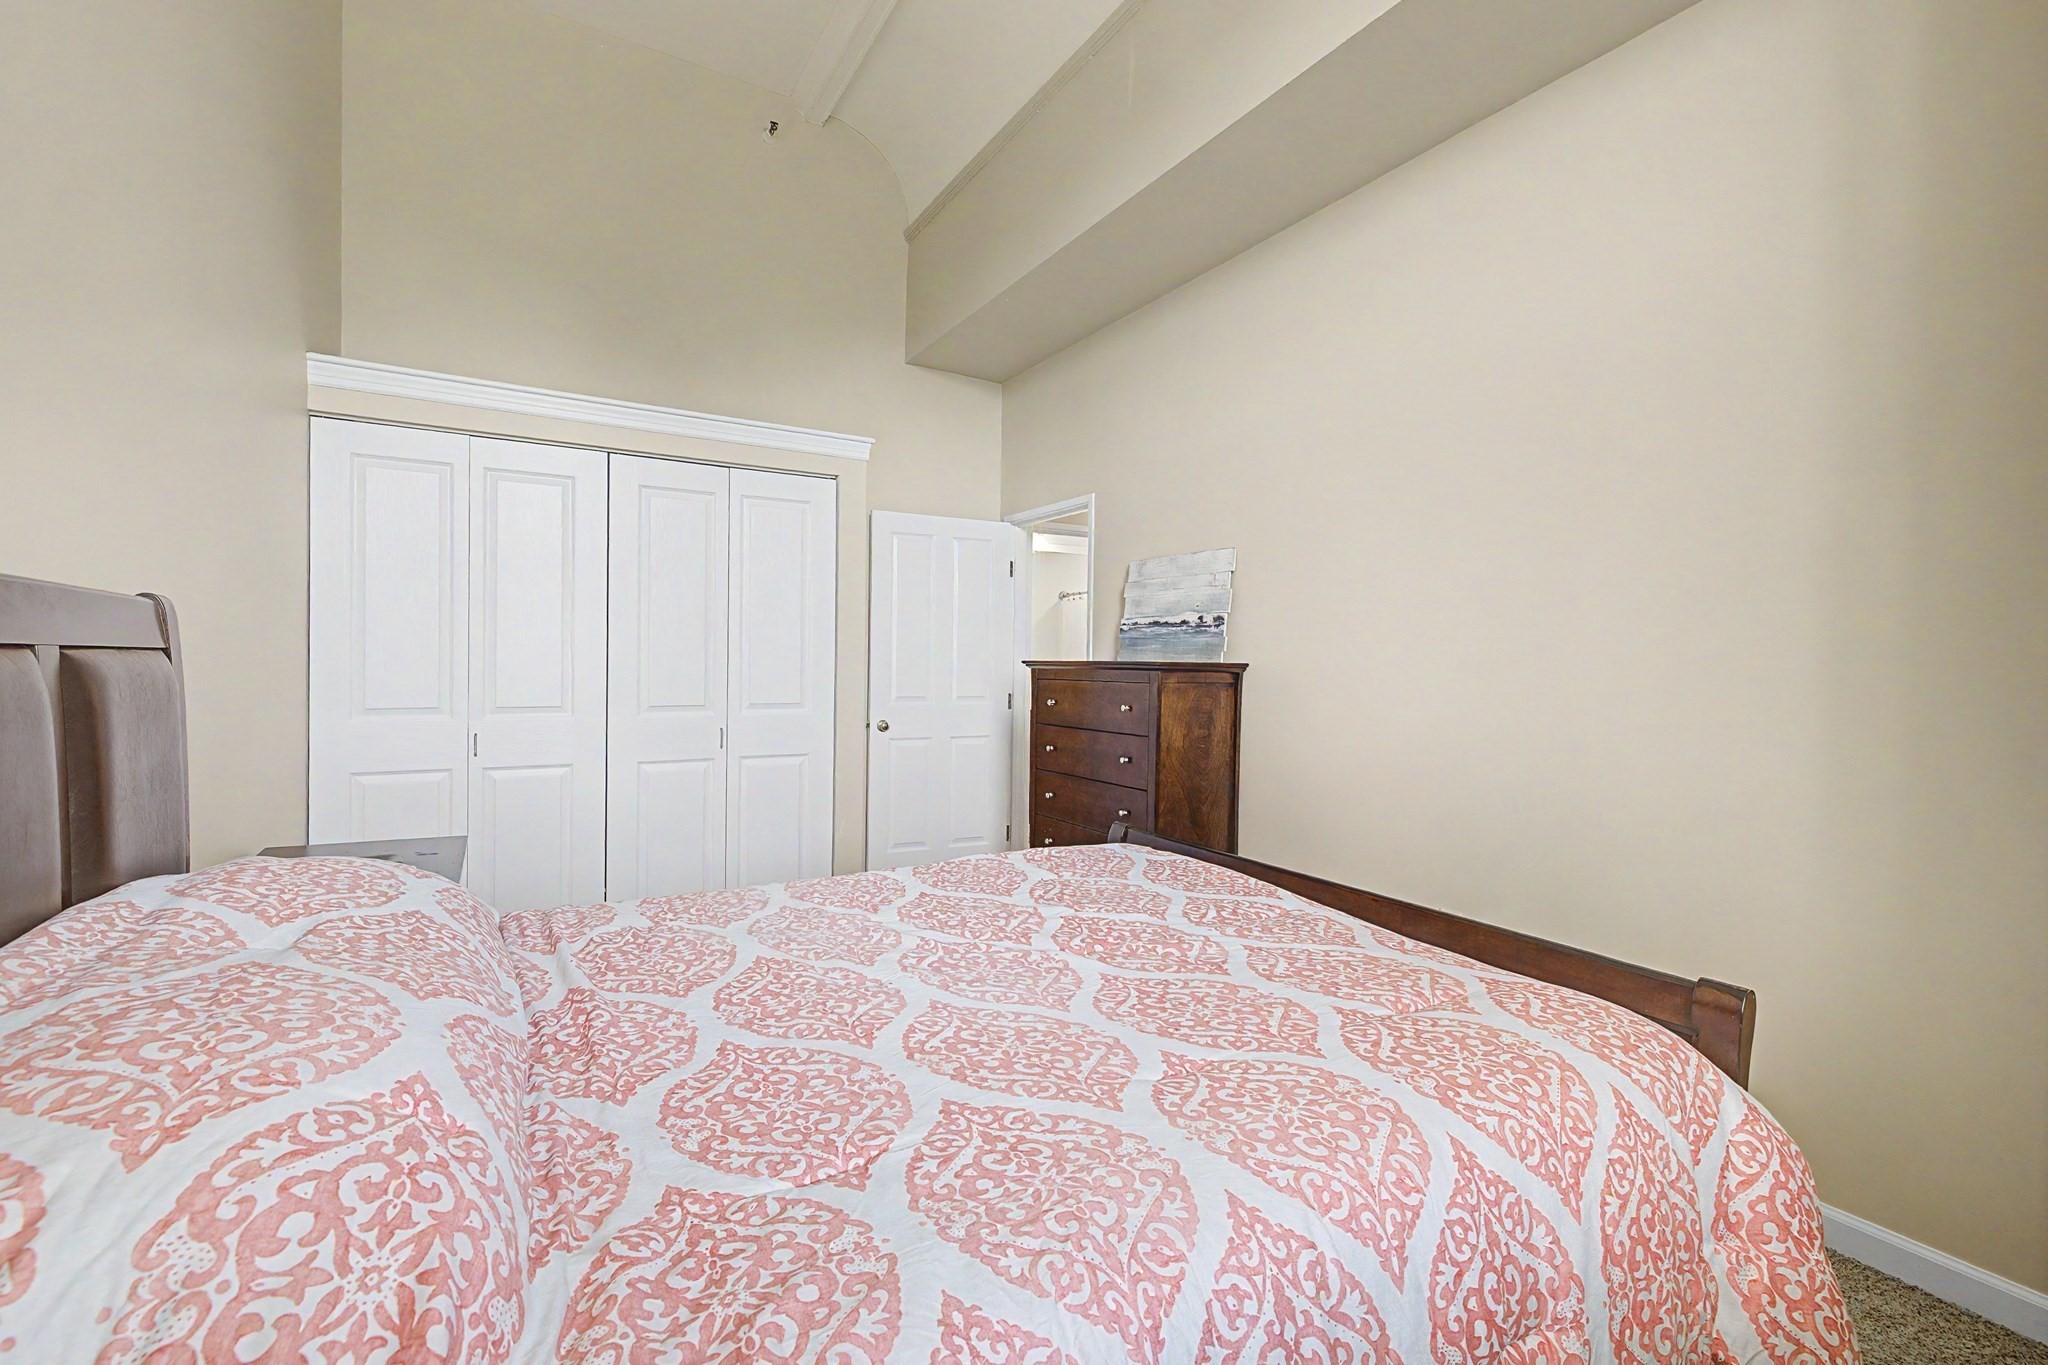
Bedroom with a patterned bedspread, white closet doors, and a dark wood dresser.
Bedroom with patterned bedding, a dark wood bed, and a tall window with blinds.
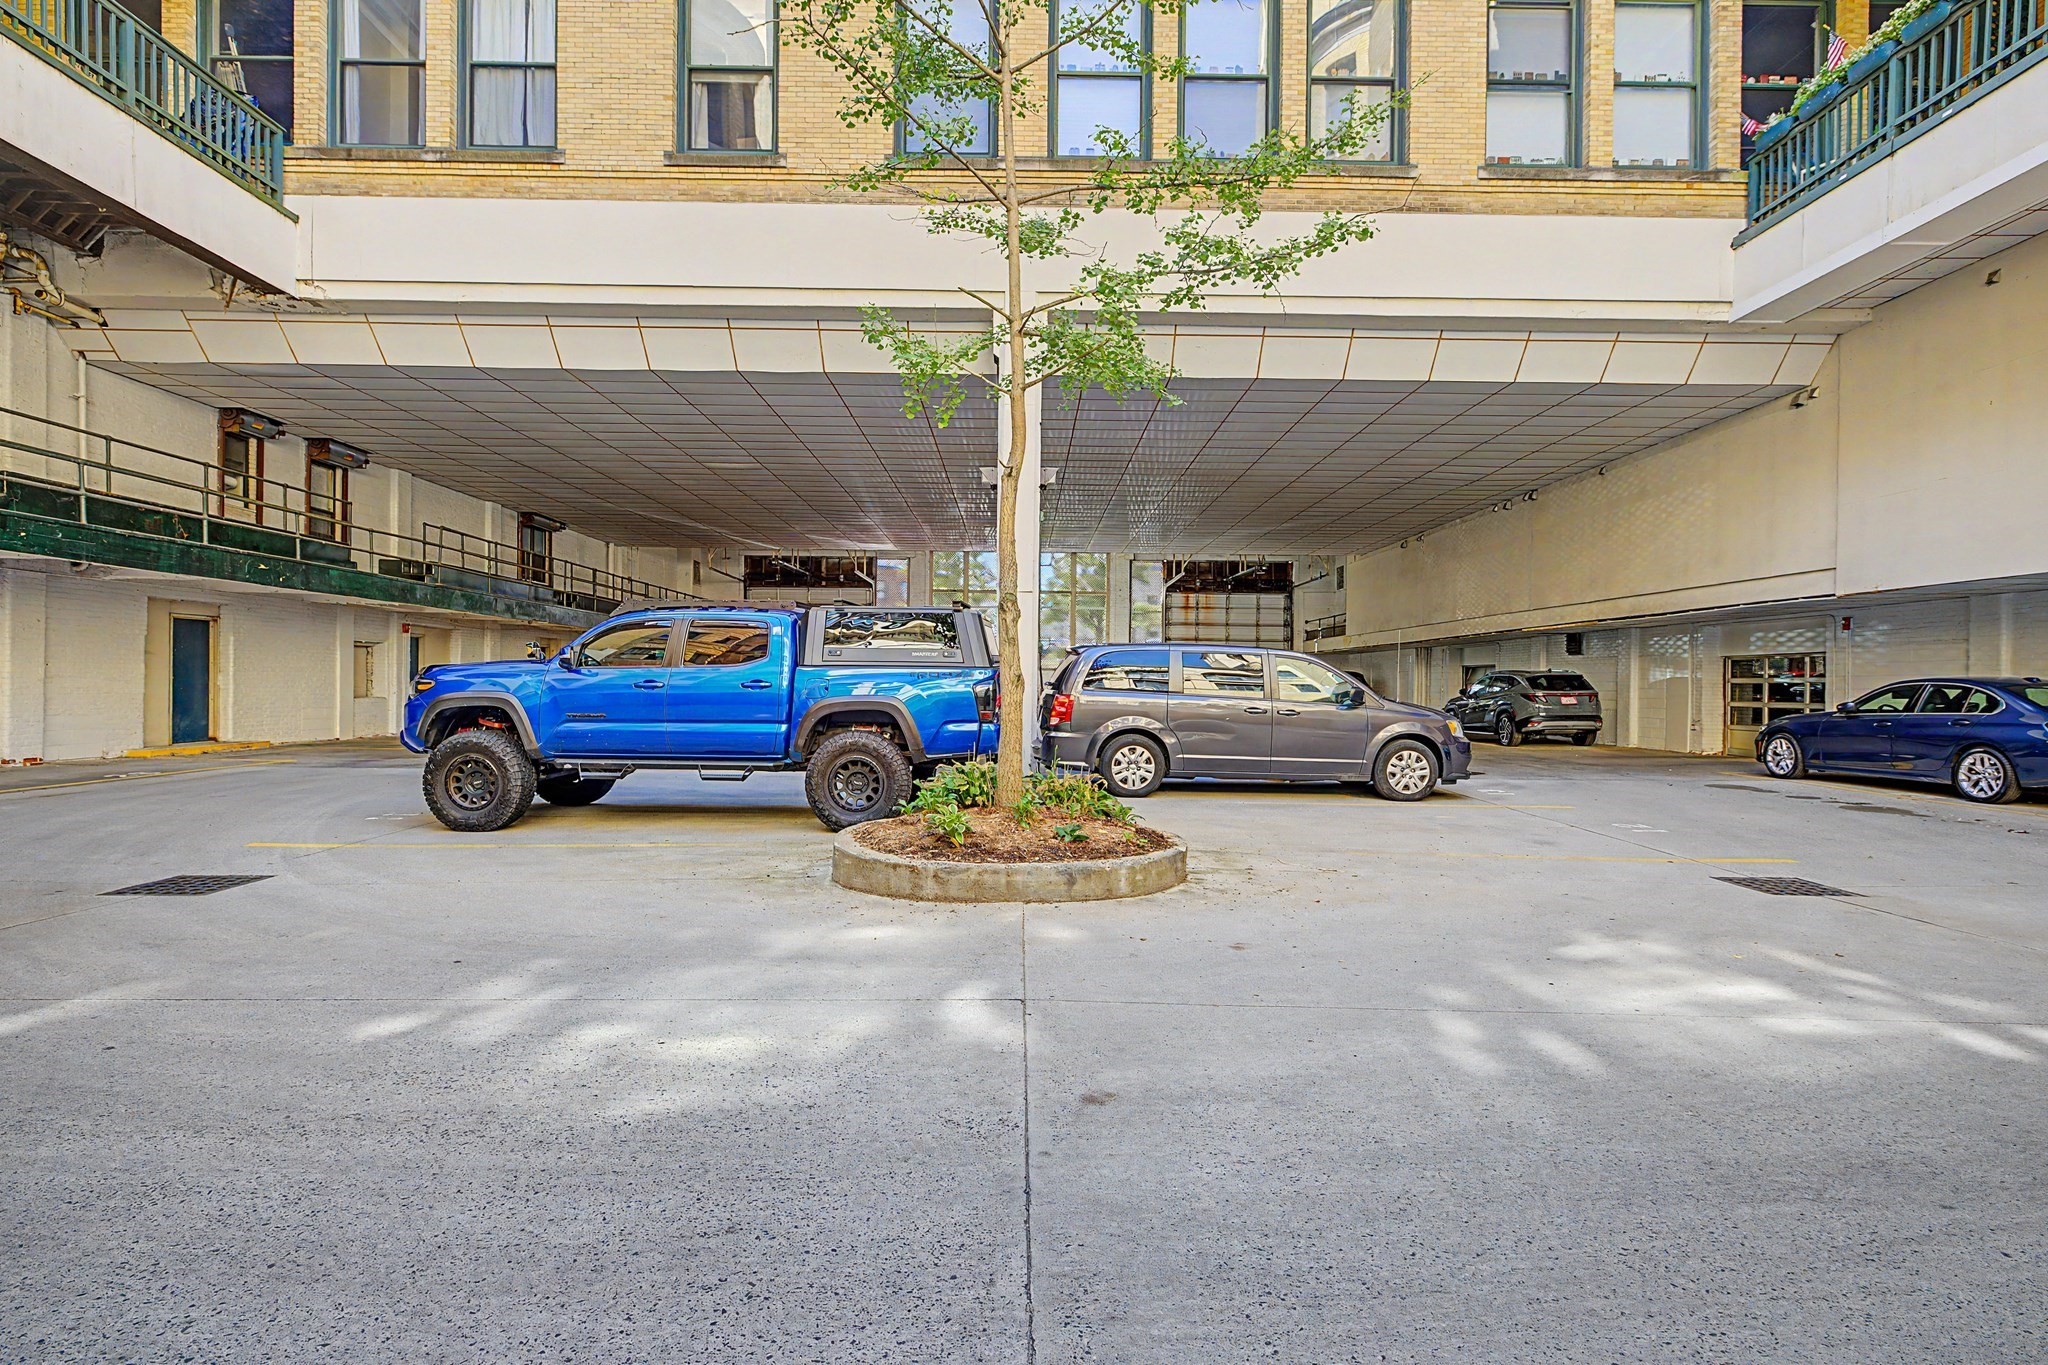
Covered parking area beneath a brick building, with parked cars and a tree in a circular planter.
Indoor parking garage with yellow space markings, concrete wheel stops, and parked cars.
Grand lobby with a central fountain, sweeping staircase, and ornate arched balcony.
SEE ALL PHOTOS
Building lobby with a grand staircase, arched windows, and a central fountain.
Apartment mailroom with brass mailboxes, red walls, and a window.
Kitchen with brown wood cabinets, light stone counters, and stainless steel appliances.
Kitchen with brown wood cabinets, stone counters, stainless appliances, and a bakery-themed sign.
Kitchen with warm wood cabinets, light stone counters, and stainless steel appliances.
Kitchen with dark wood cabinetry, stone counters, a large island, and an adjoining dining area.
Kitchen with dark wood cabinets, stone countertops, and a stainless steel refrigerator.
Laundry room with stacked washer and dryer, wire shelves, and cleaning tools.
Dining room with a large wooden table, glass chandelier, hardwood floors, and tall bookshelves.
Open-plan dining and living room with a large wooden table, gray sectional, and polished hardwood floors.
Dining room with a large wooden table, pendant chandelier, and hardwood floors.
Dining room with a long wooden table, parquet floors, and built-in shelving.
Living room with a gray sectional, ottoman, hardwood floors, and tall windows.
Open-plan living and dining area with a gray sectional, hardwood floors, and a wooden dining set.
Living room with a gray sectional, large windows, hardwood floors, and a flat-screen TV.
Living room with a gray sectional, hardwood floors, and large windows.
Apartment entry hall with a wood floor, console table, geometric mirror, and a glimpse of the kitchen.
Entryway with a leather bench and coat rack opens onto a bright living and dining area.
Bedroom with a white built-in wardrobe, hardwood floors, and a wooden dresser topped by a television.
Bedroom with a patterned bedspread, tall windows, and a desk beside the bed.
Bedroom with a patterned bedspread, desk and television, and large windows with blinds.
Bathroom with a marble vanity, large mirror, dark wood cabinets, and white shower curtain.
Bedroom with a dark wood bed, patterned pink bedding, and a tall window with blinds.
Bedroom with a patterned bedspread, white closet doors, and a dark wood dresser.
Bedroom with patterned bedding, a dark wood bed, and a tall window with blinds.
Covered parking area beneath a brick building, with parked cars and a tree in a circular planter.
Indoor parking garage with yellow space markings, concrete wheel stops, and parked cars.
Grand lobby with a central fountain, sweeping staircase, and ornate arched balcony.
Leased

235 State St # 421

235 State St # 421, Springfield, MA 01103

$2,400/month
Welcome to Classical High Condominiums at 235 State Street, Unit 421, a beautifully furnished two-bedroom condo offering a comfortable, convenient home base for traveling nurses, medical professionals, corporate travelers, and others seeking a furnished mid-term rental in Springfield. The condo features two furnished bedrooms, one full bath, a spacious living room, and a separate dining area. The updated kitchen offers granite countertops, stainless-steel appliances, abundant cabinetry, and plenty of workspace. Hardwood floors and oversized windows add warmth and natural light throughout the main living areas. One bedroom includes a dedicated standing adjustable desk/work area, ideal for charting, studying, or working remotely. You'll also have the convenience of an in-unit washer and dryer. One of the best features is your dedicated parking space in the heated garage. A major plus during a New England winter. The unit also includes additional storage. All Inclusive. Your monthly rent includes all utilities plus WiFi, making budgeting simple and predictable. No separate utility bills to manage during your stay. Classical High is a distinctive historic building featuring an impressive central atrium, beautiful architectural details, and elevator access. Excellent Location for Healthcare Professionals. Conveniently located near Springfield's major medical facilities, including Baystate Medical Center, Mercy Medical Center, and Shriners Children's New England. Baystate Medical Center is also an academic medical center and teaching site for UMass Chan Medical School. With several of the region's leading healthcare facilities nearby, Unit 421 is well suited for traveling nurses, physicians, medical residents, and other healthcare professionals seeking a comfortable, convenient place to stay in Springfield. Highlights: Fully furnished * 2 bedrooms * 1 full bath * $2,400/month * all utilities included * WiFi * dedicated heated garage space * in-unit washer & dryer * updated kitchen * granite countertops * stainless-steel appliances * dedicated workspace * additional storage * elevator building * historic architecture * convenient to Springfield hospitals.

2
beds

1
bath

1,230 Sq.Ft. LIVING AREA

Shelly Hardy

Shelly Hardy

Features & Amenities

Interior

  • total bedrooms2
  • Total bathroom1
  • full bathroom1
  • Laundry room First Floor, In Unit
  • APPLIANCES Range, Dishwasher, Microwave, Refrigerator, Washer, Dryer
  • other interior Features Closet, Lighting - Overhead, Mud Room, Elevator

Area & Lot

  • Status Leased
  • Date Leased October 16, 2026
  • Living Area1,230 Sq.Ft.
  • Total Area1,230 Sq.Ft.
  • MLS® ID73583113
  • TypeCondo
  • YEAR BUILT1899

Exterior

  • Garage Space1.0
  • HEAT TYPEForced Air

Financial

  • Lease Price$2,400/mo
  • Lease Term 12 MONTHS

Buy & Sell With Confidence

Whether you're drawn to in-town living or rural charm, Shelly is committed to helping you navigate the market with confidence and ease.

Follow Me on Instagram