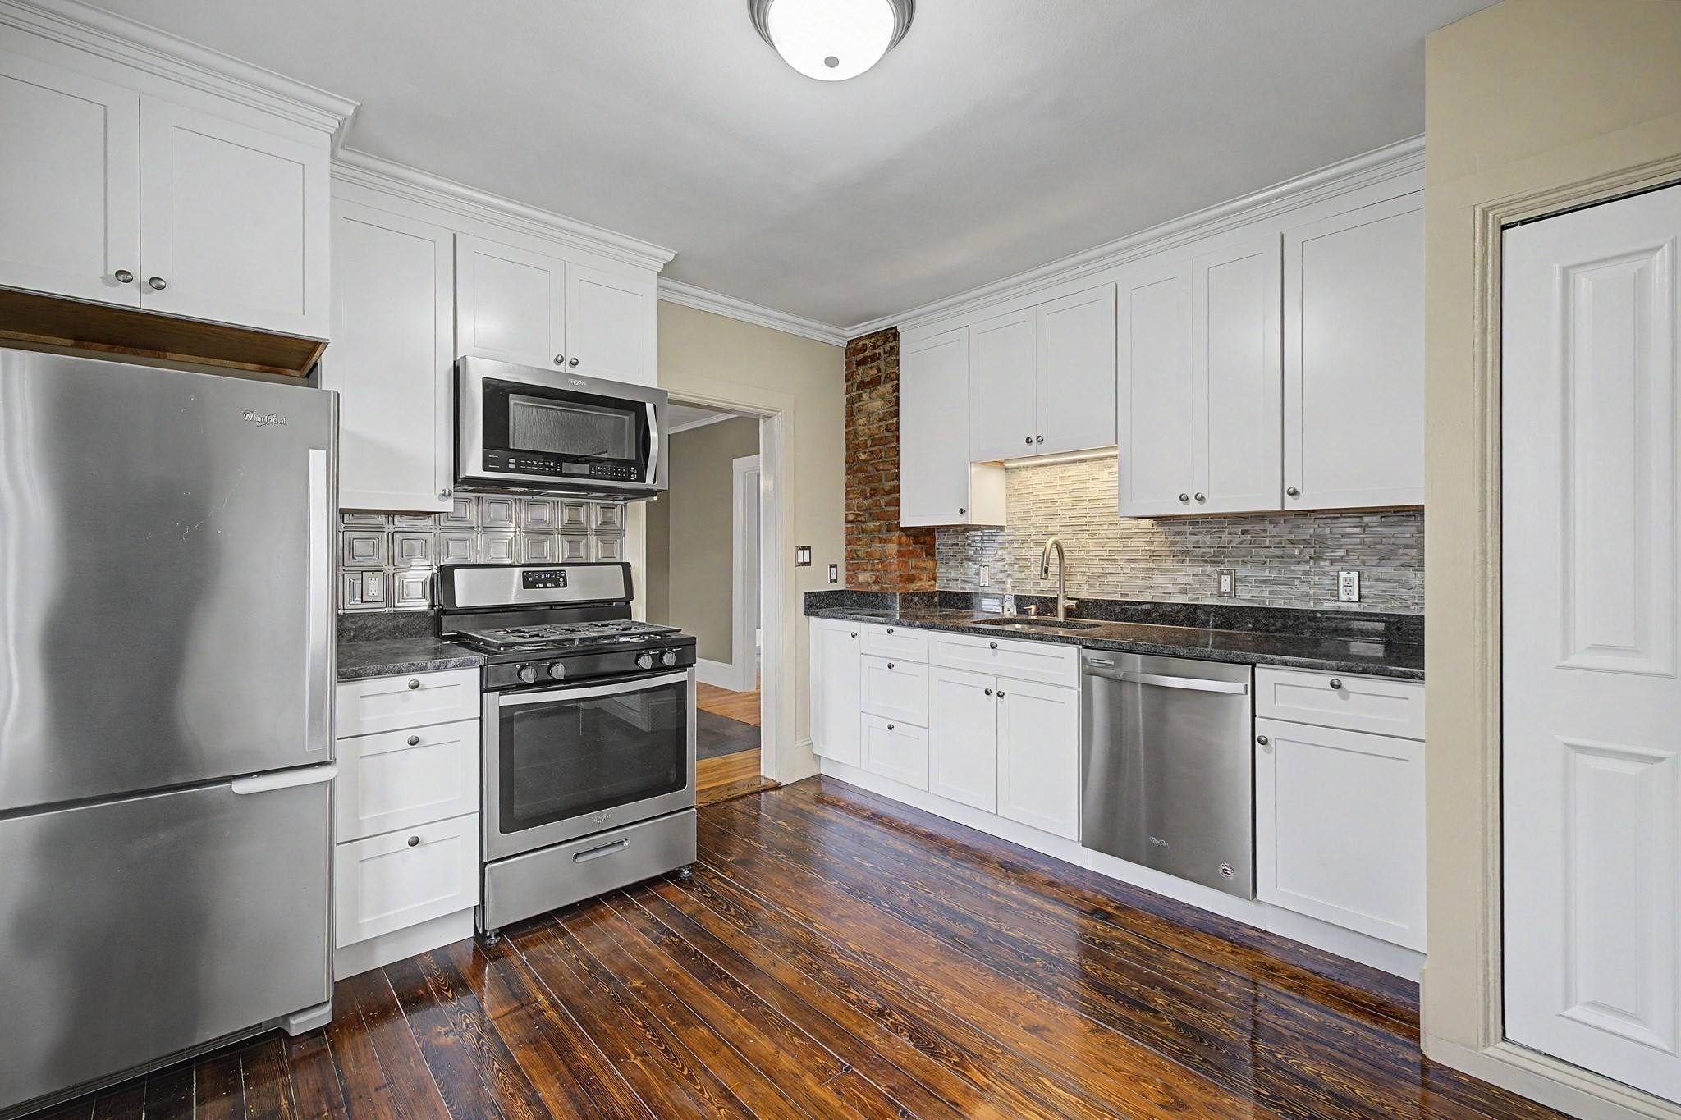
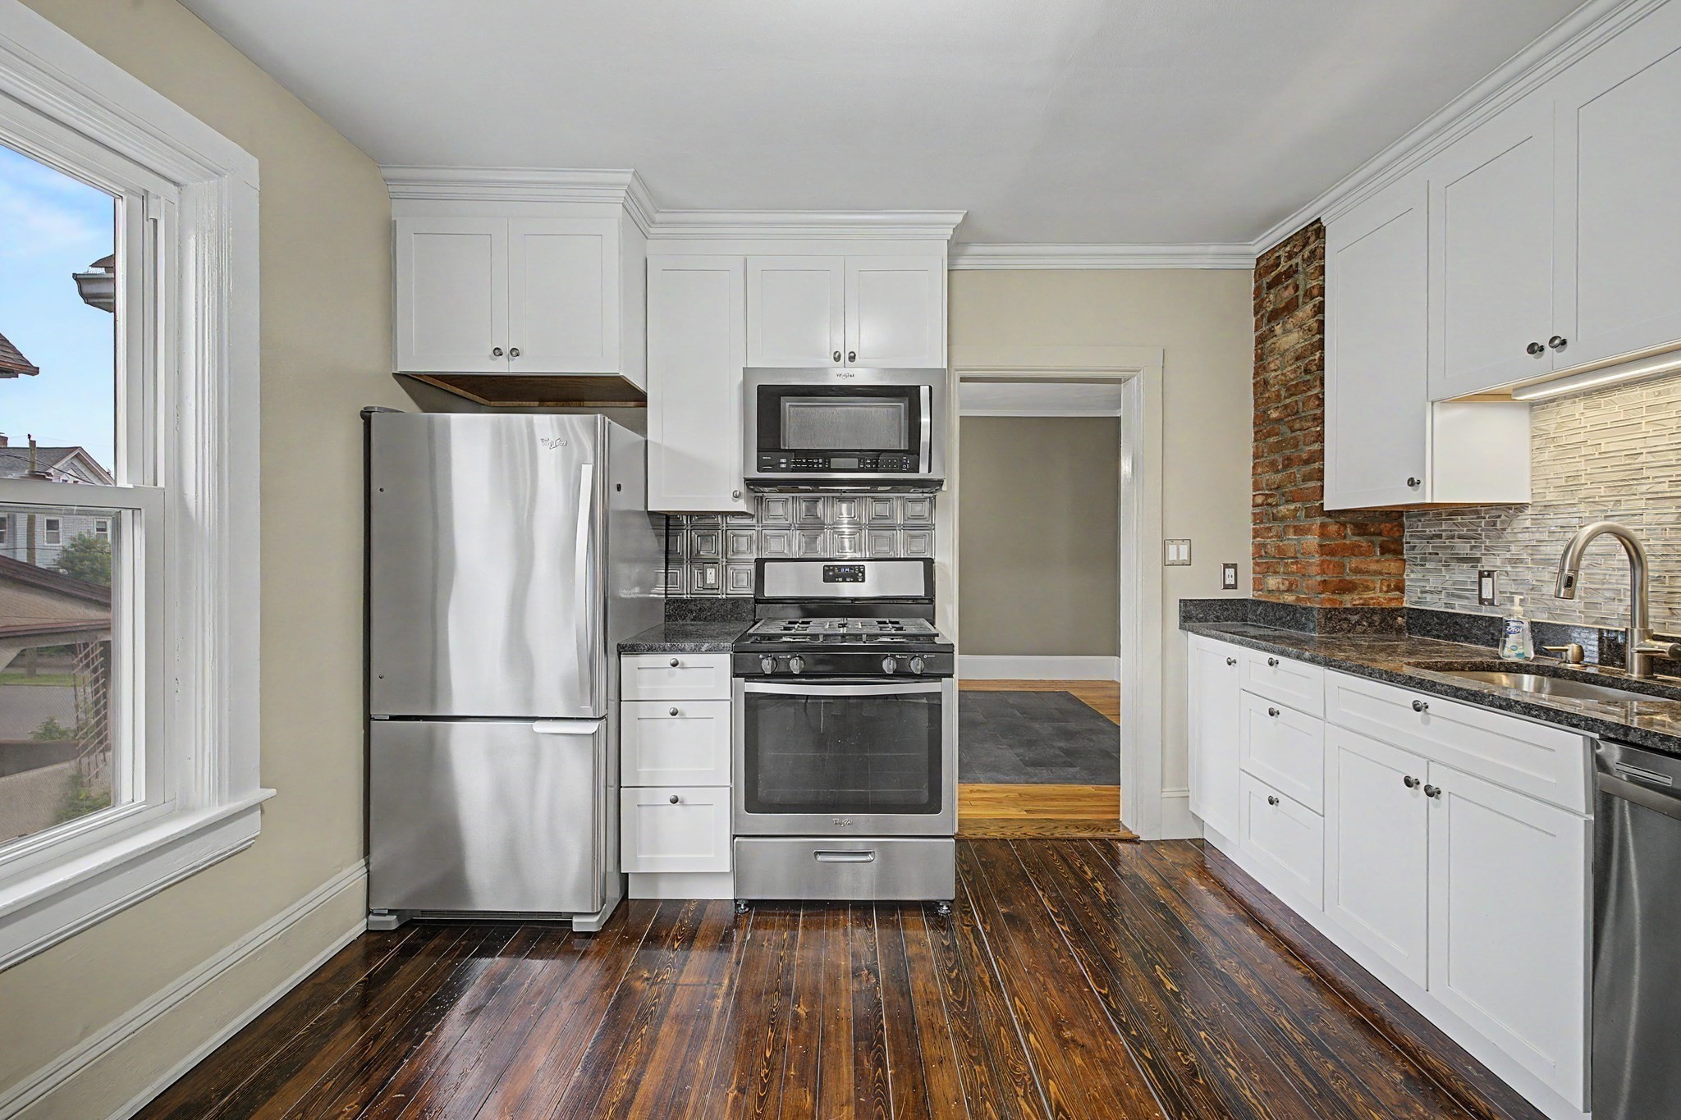
Kitchen with white cabinets, stainless steel appliances, mosaic backsplash, exposed brick, and dark hardwood floors.
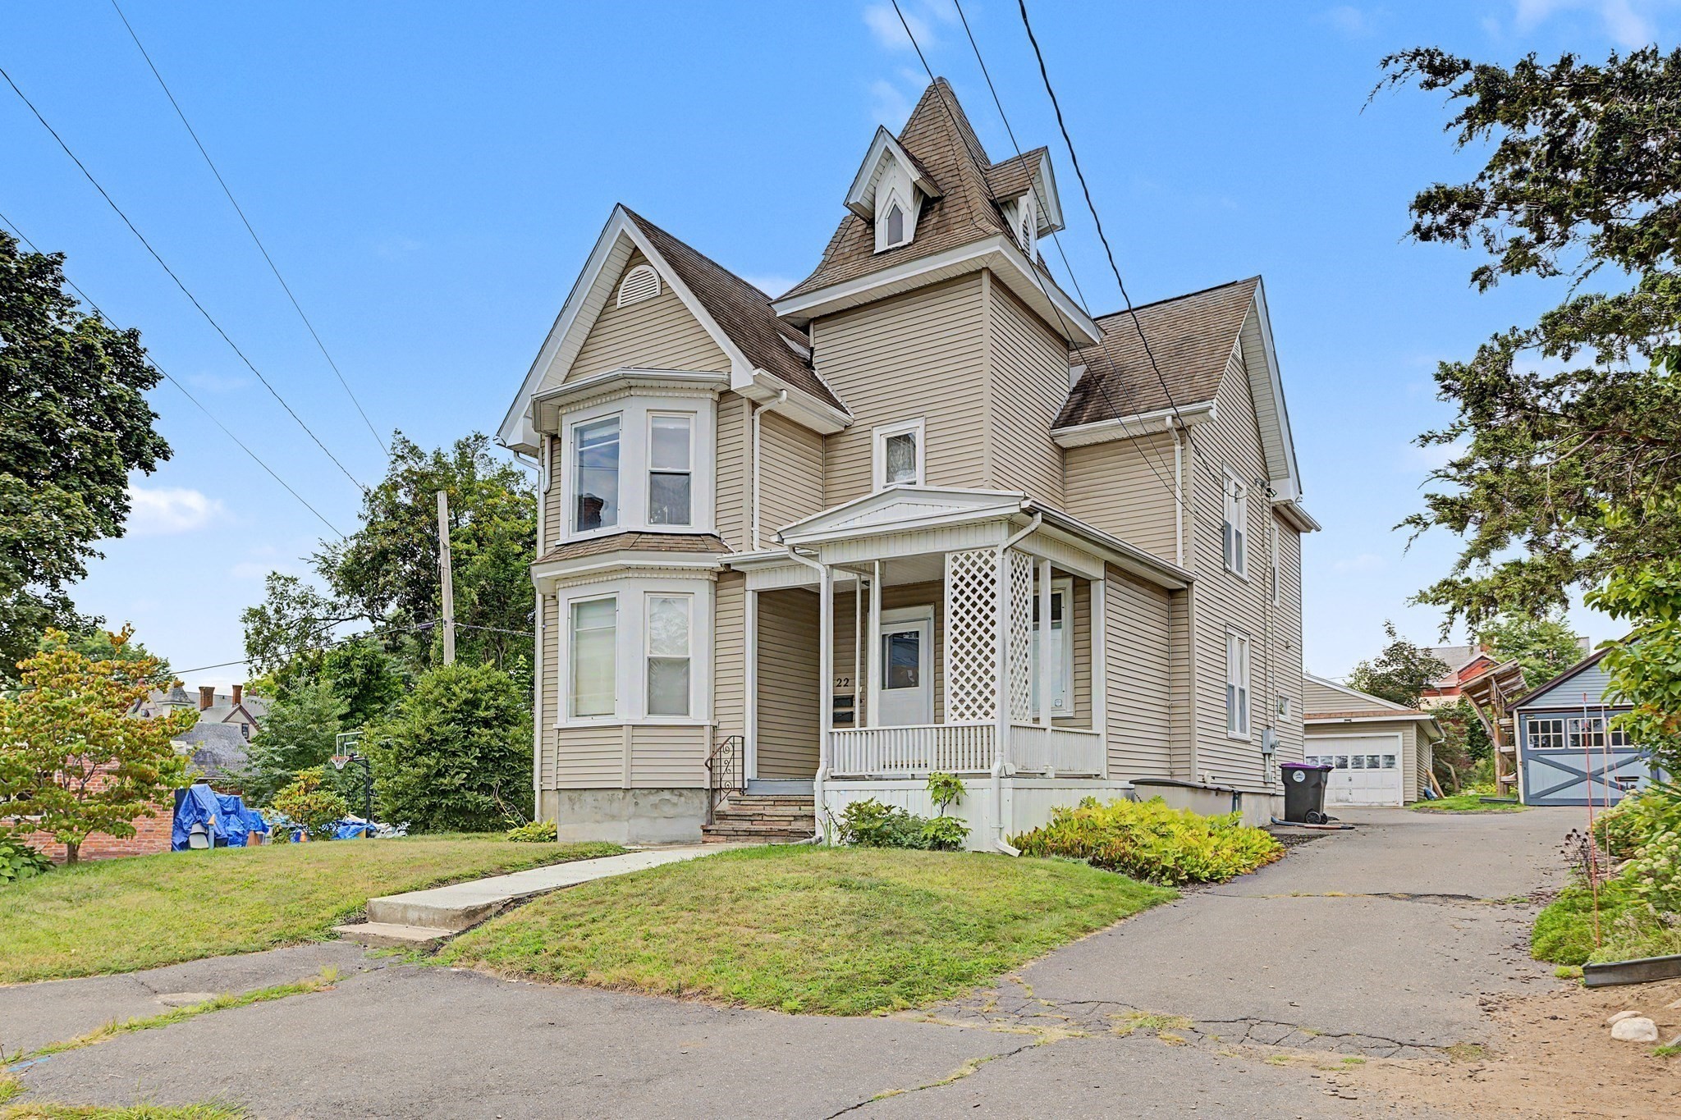
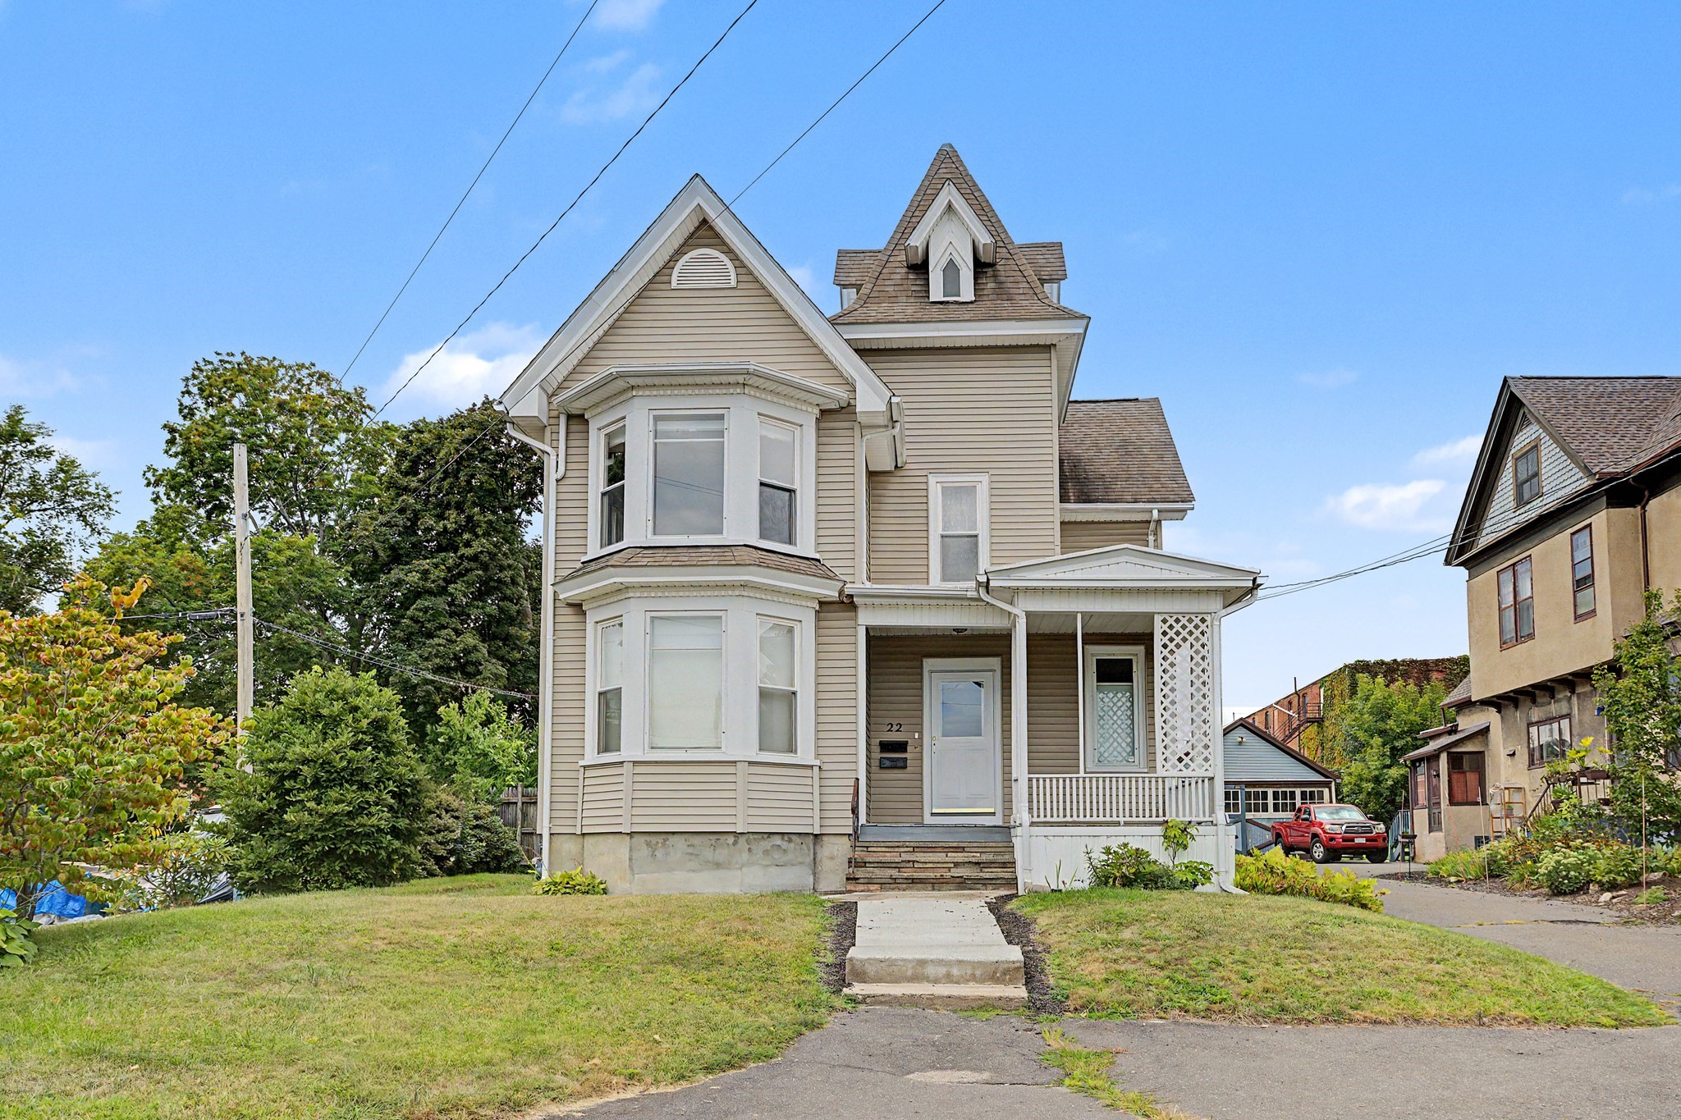
Beige house with a peaked tower, bay windows, and a covered porch beside the driveway.
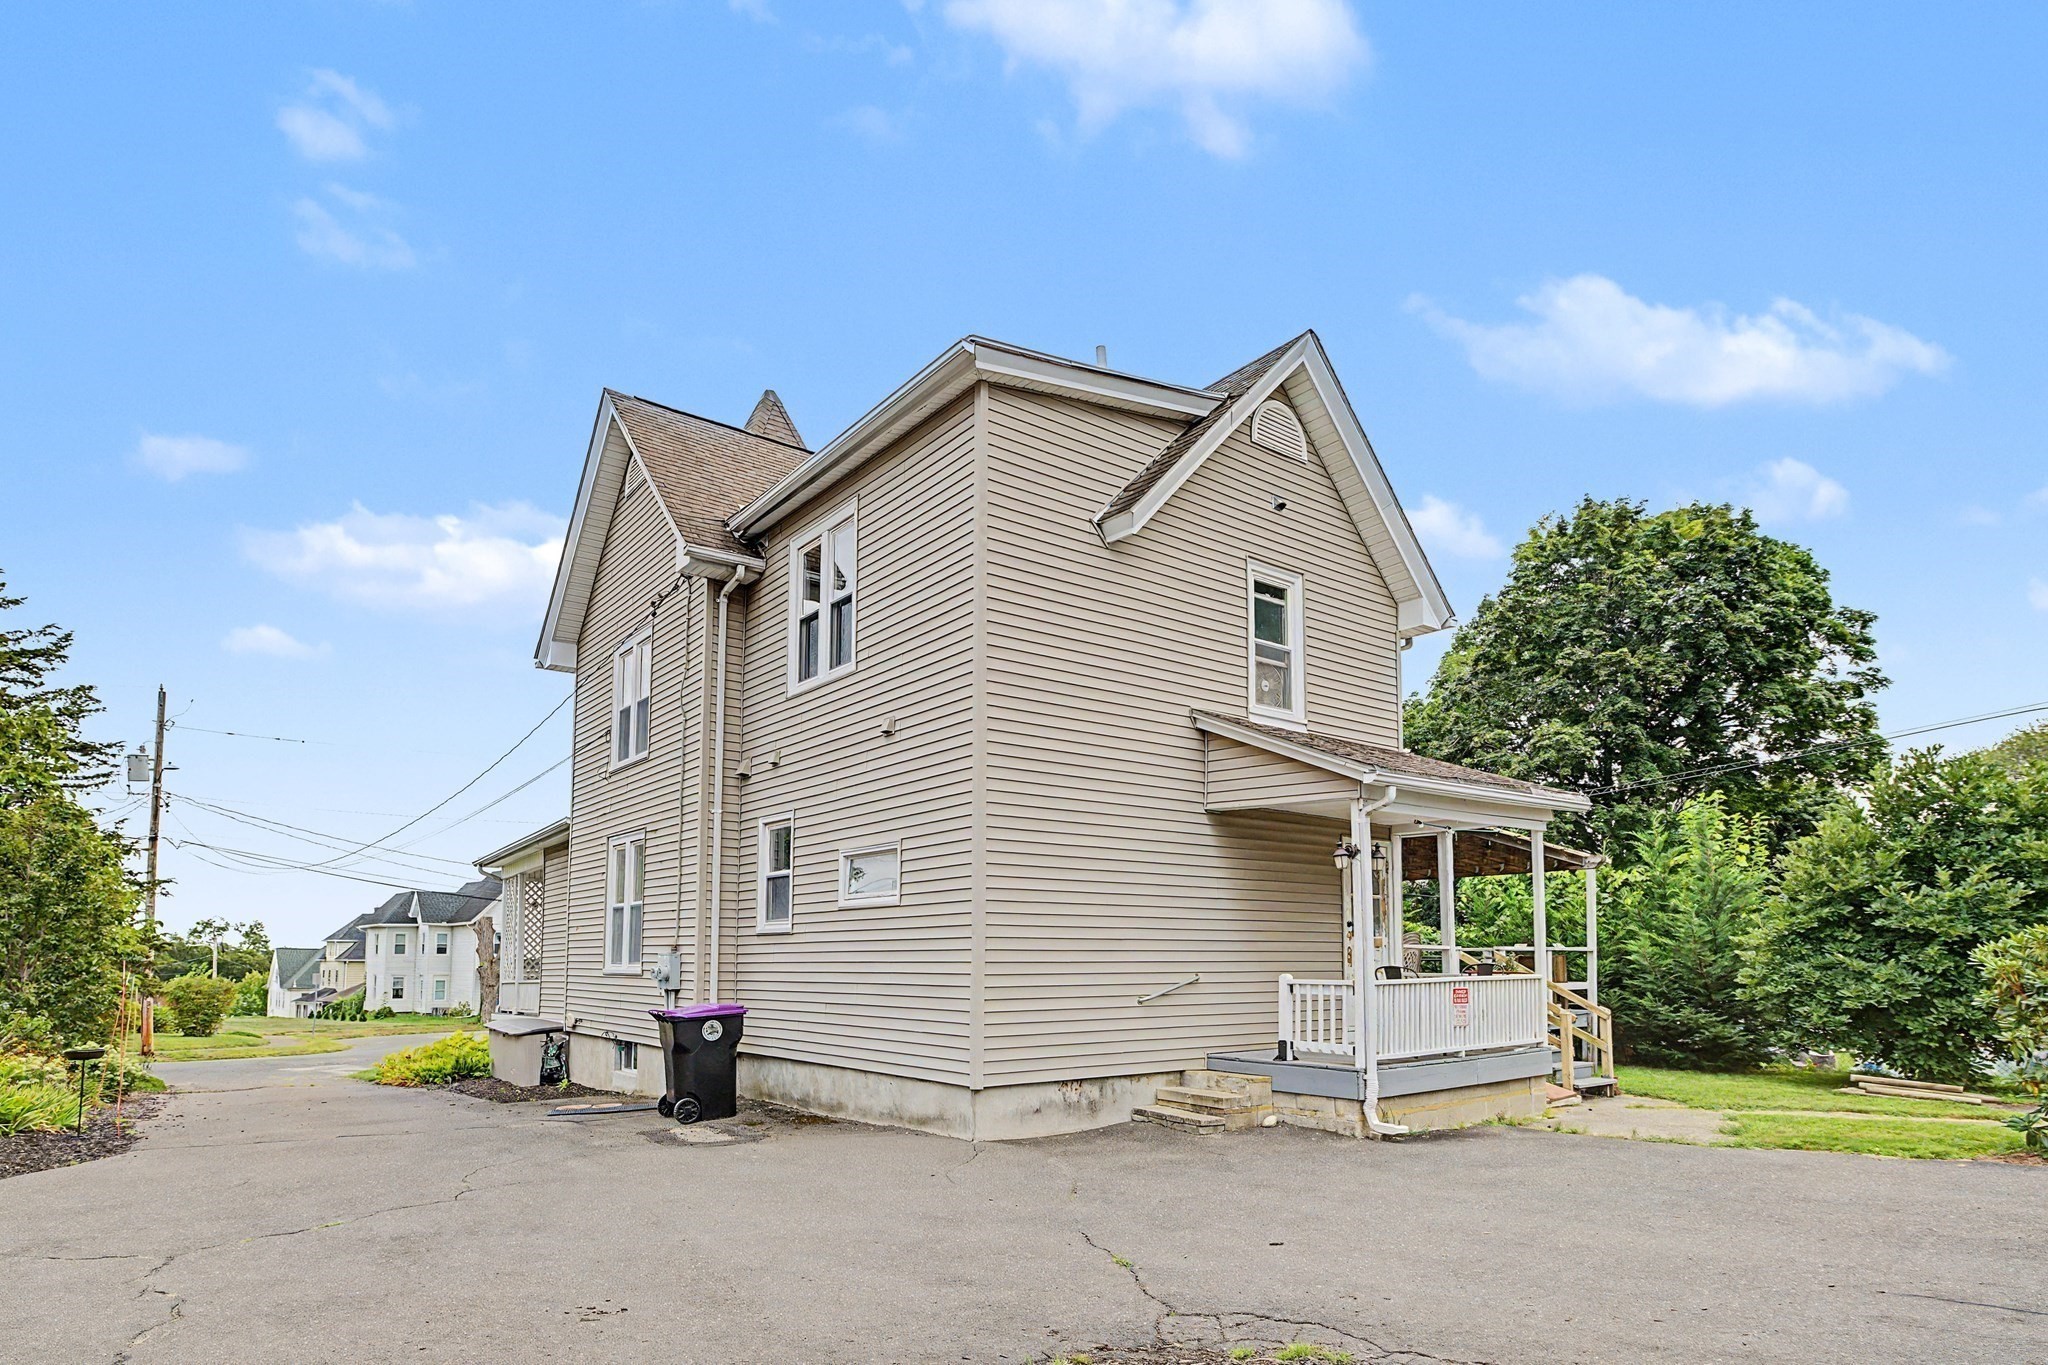
Beige multi-story house with a covered porch, white railings, and a paved driveway.
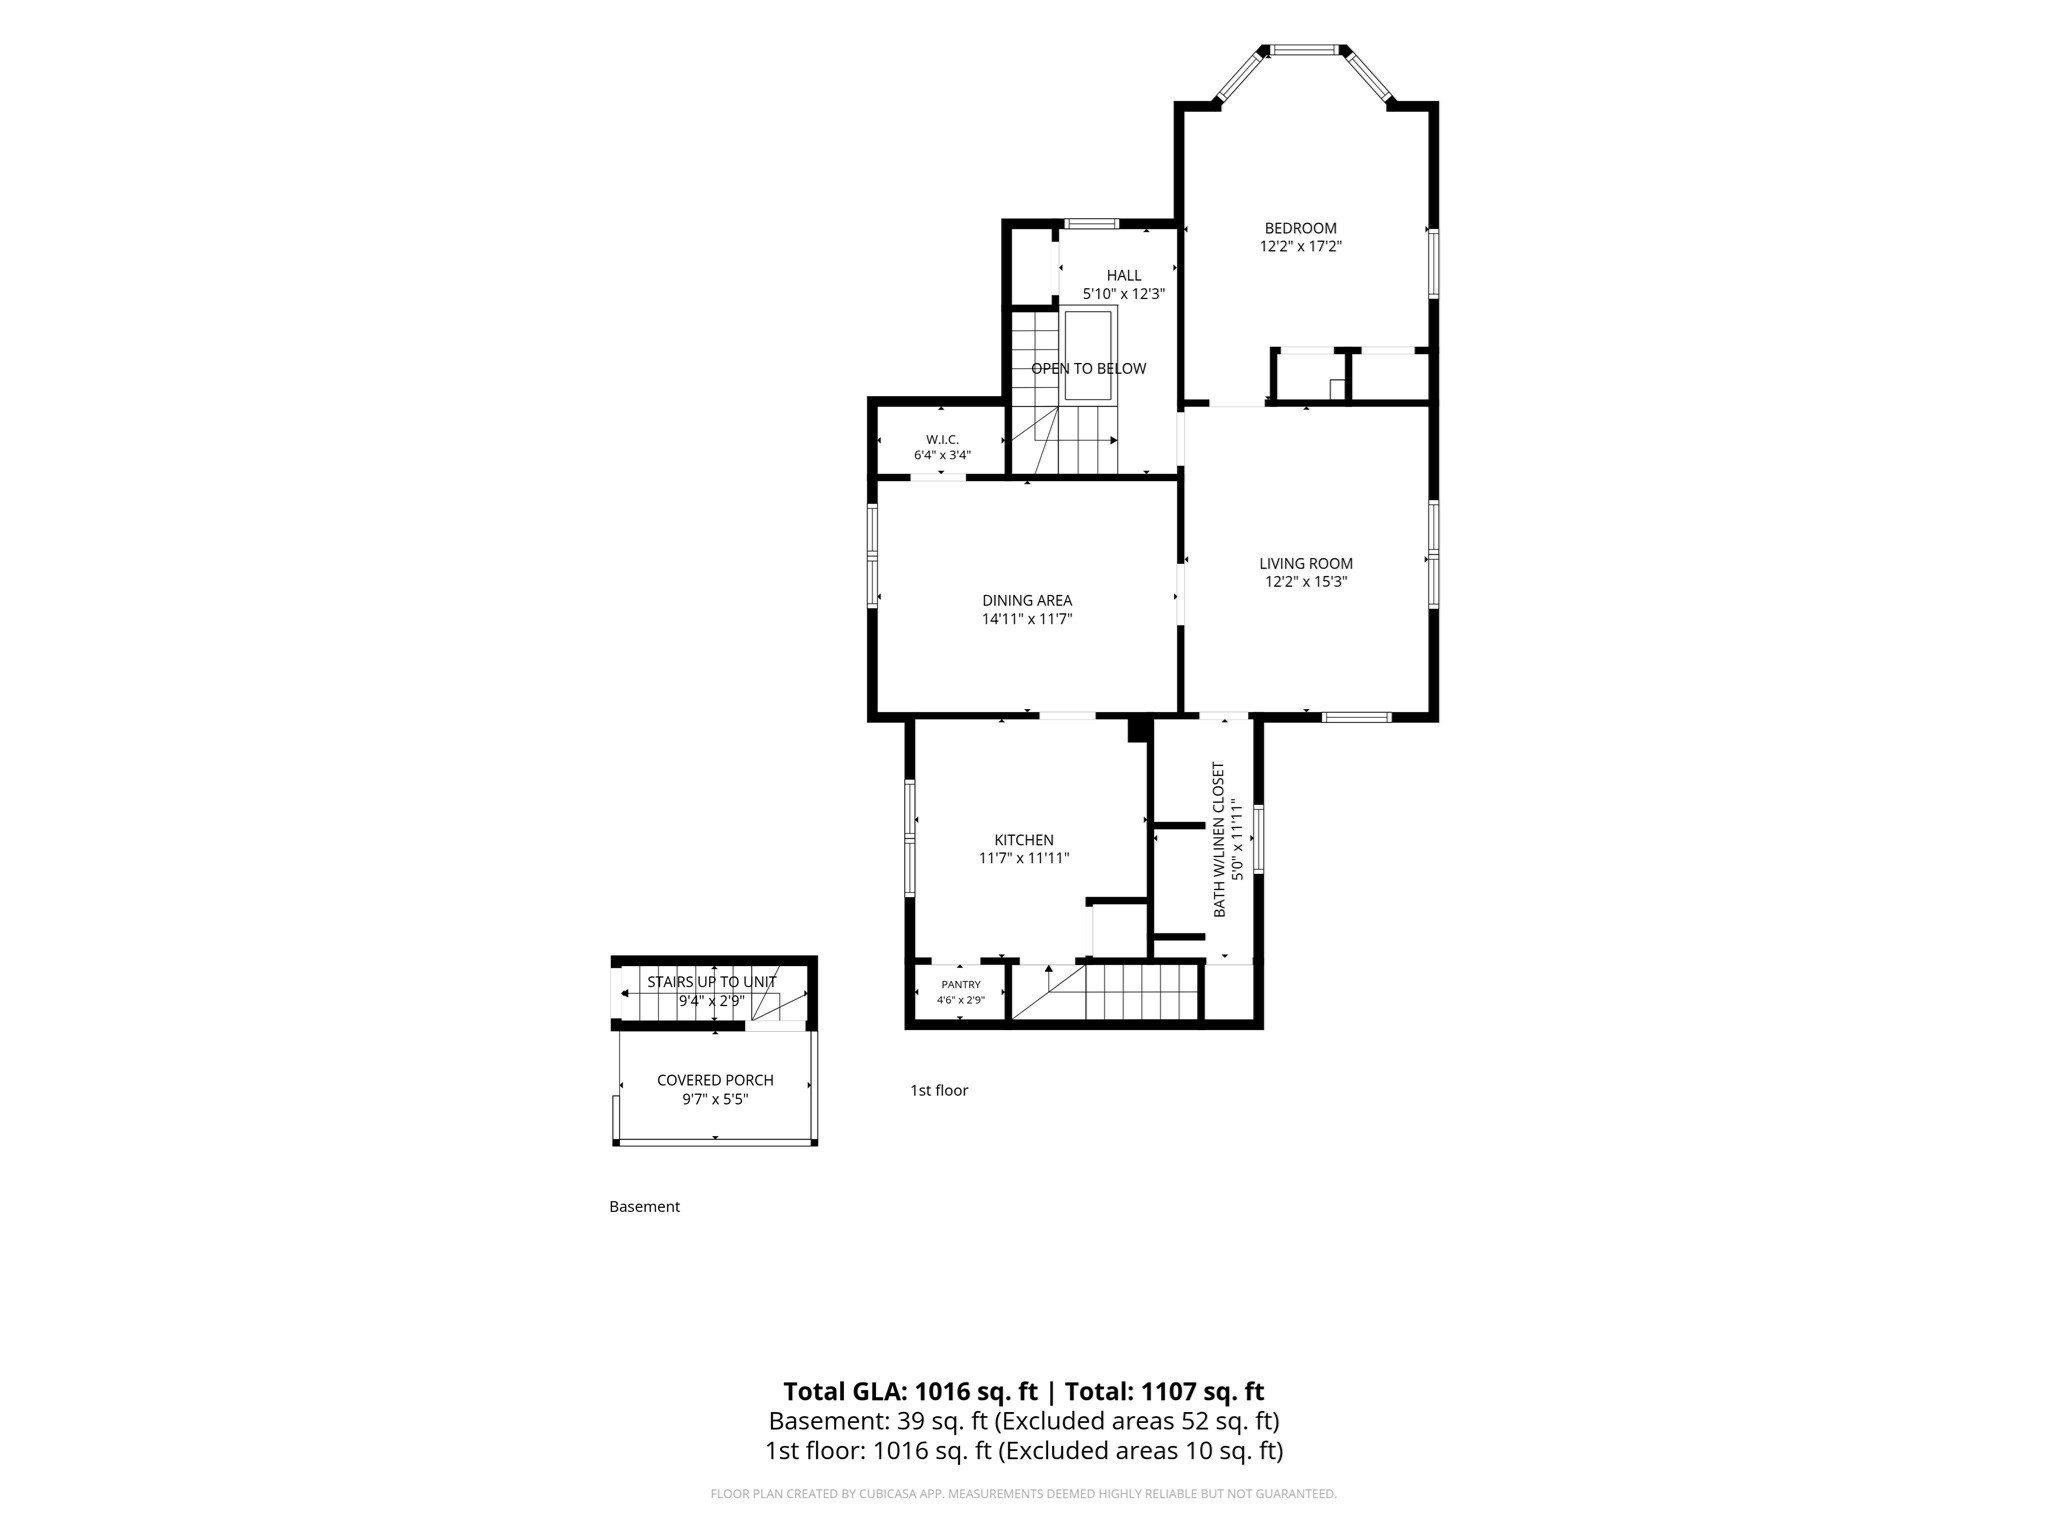
Floor plan showing a bedroom, living room, dining area, kitchen, bathroom, and basement covered porch.
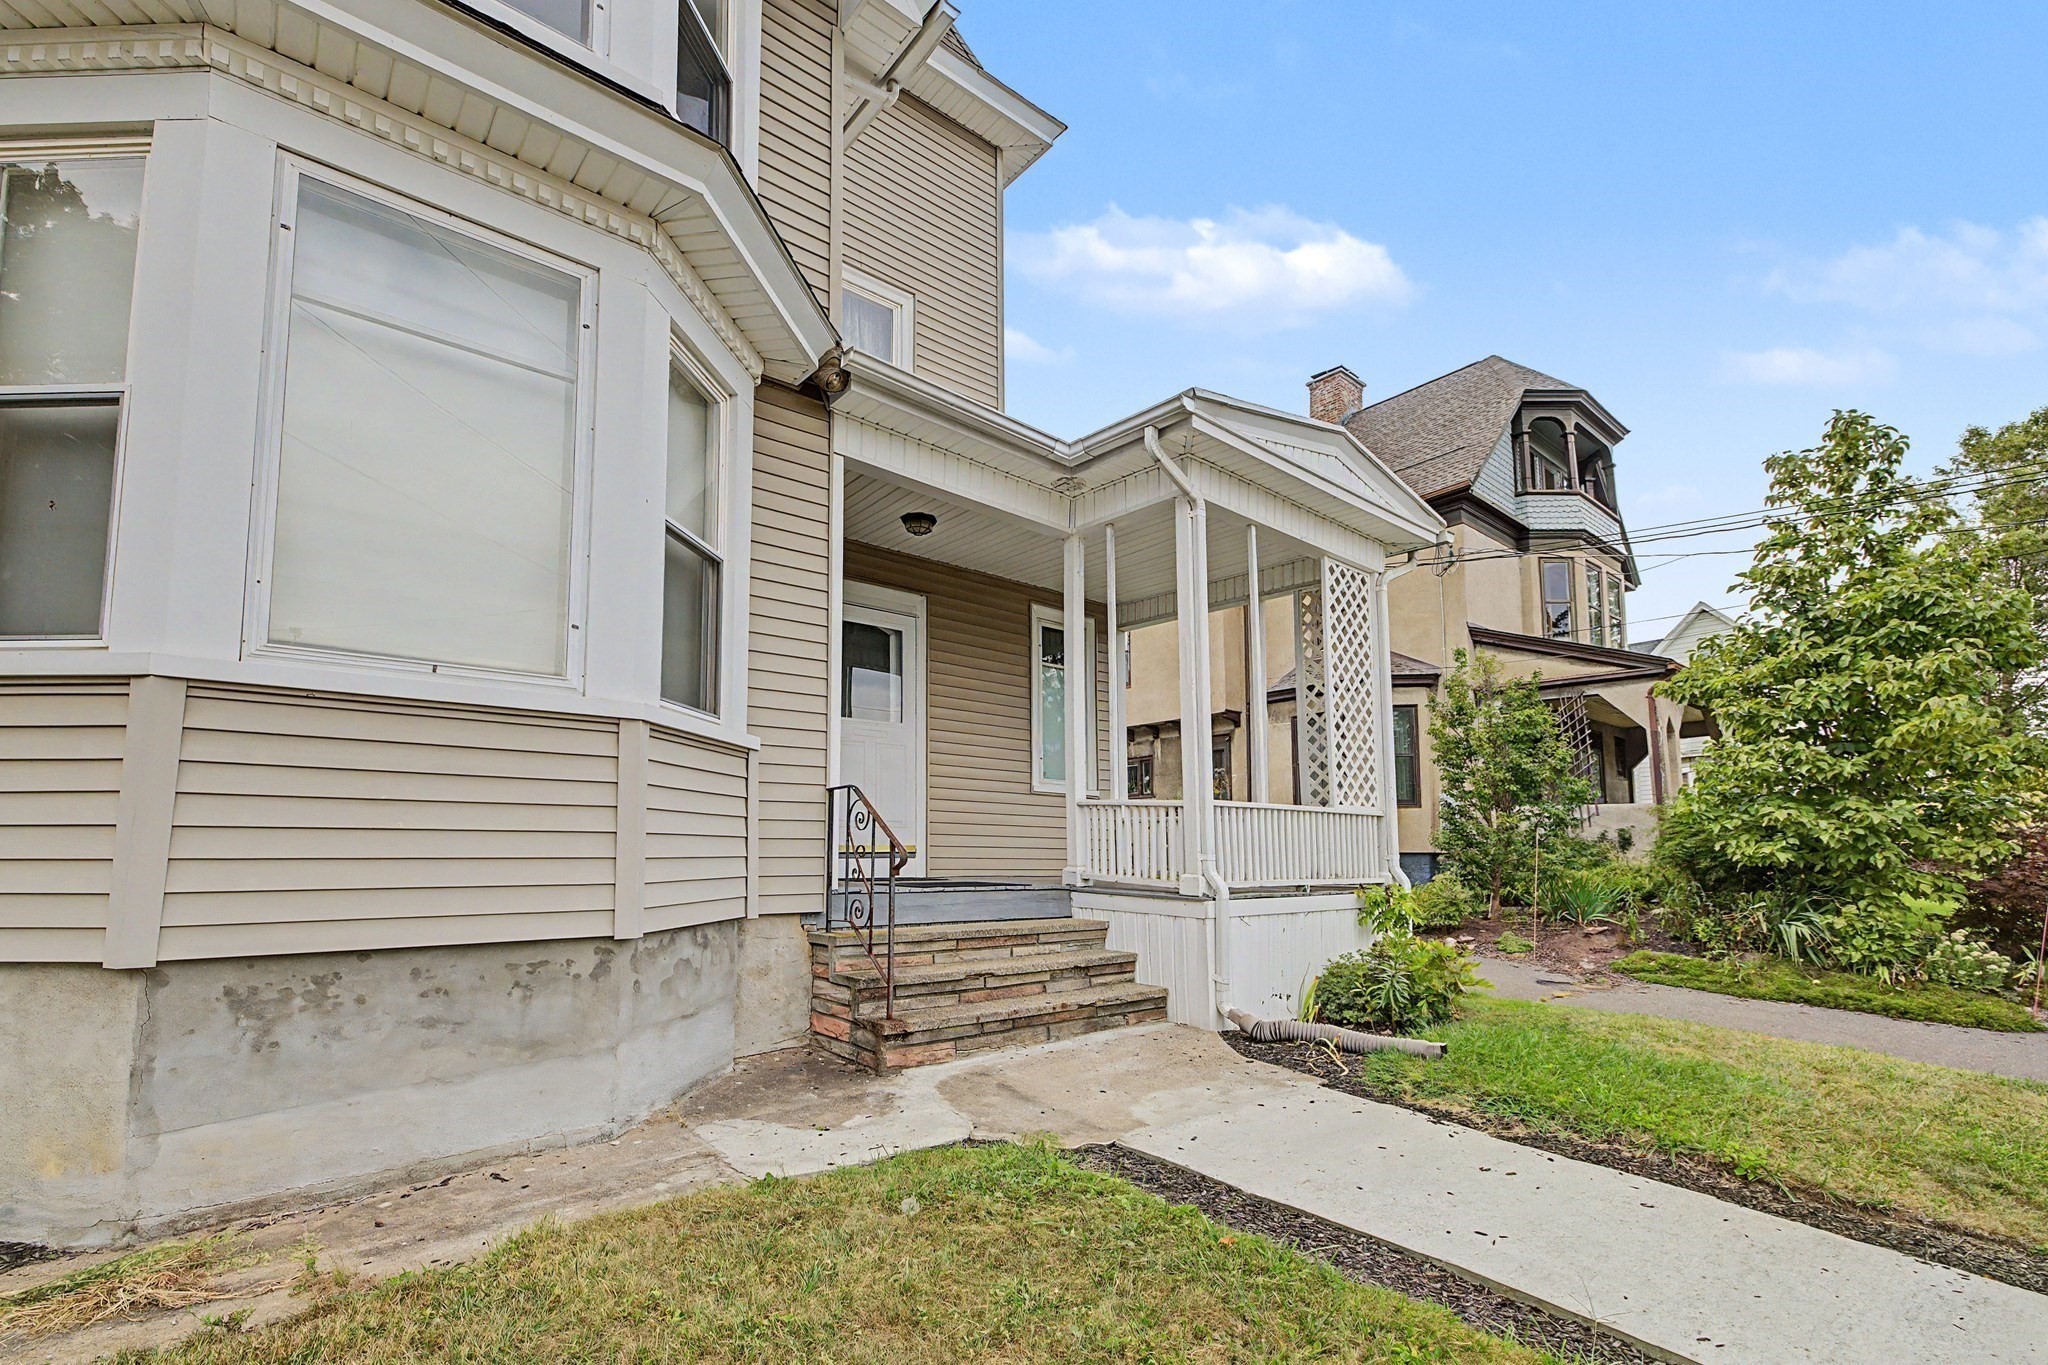
Beige-sided home with a white covered porch, lattice panels, and stone steps beside a concrete walkway.
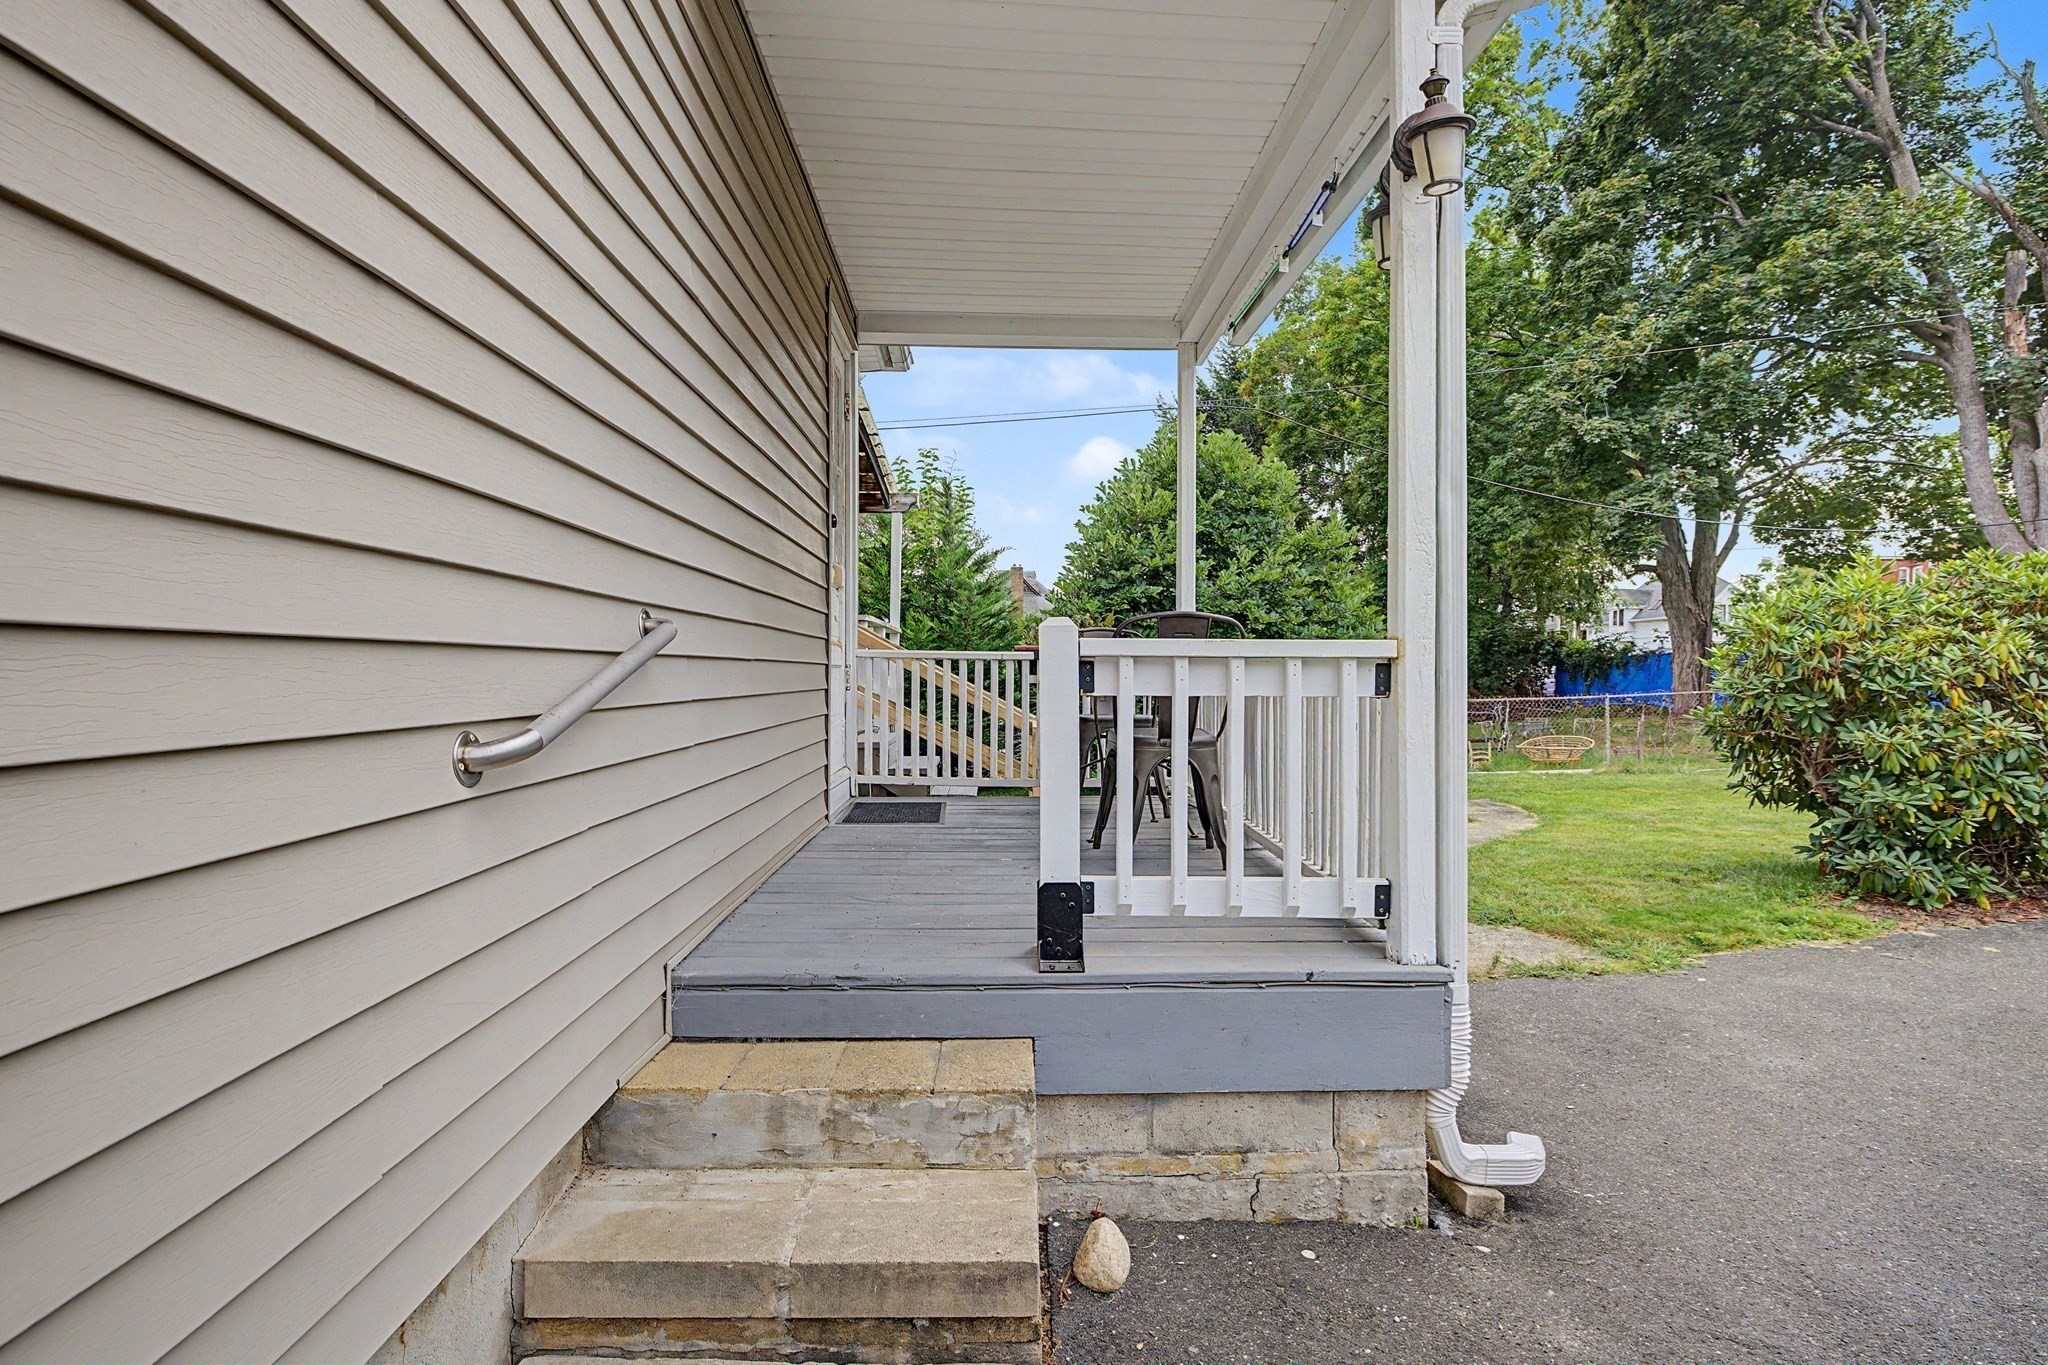
Covered porch with white railings and patio furniture beside a leafy yard.
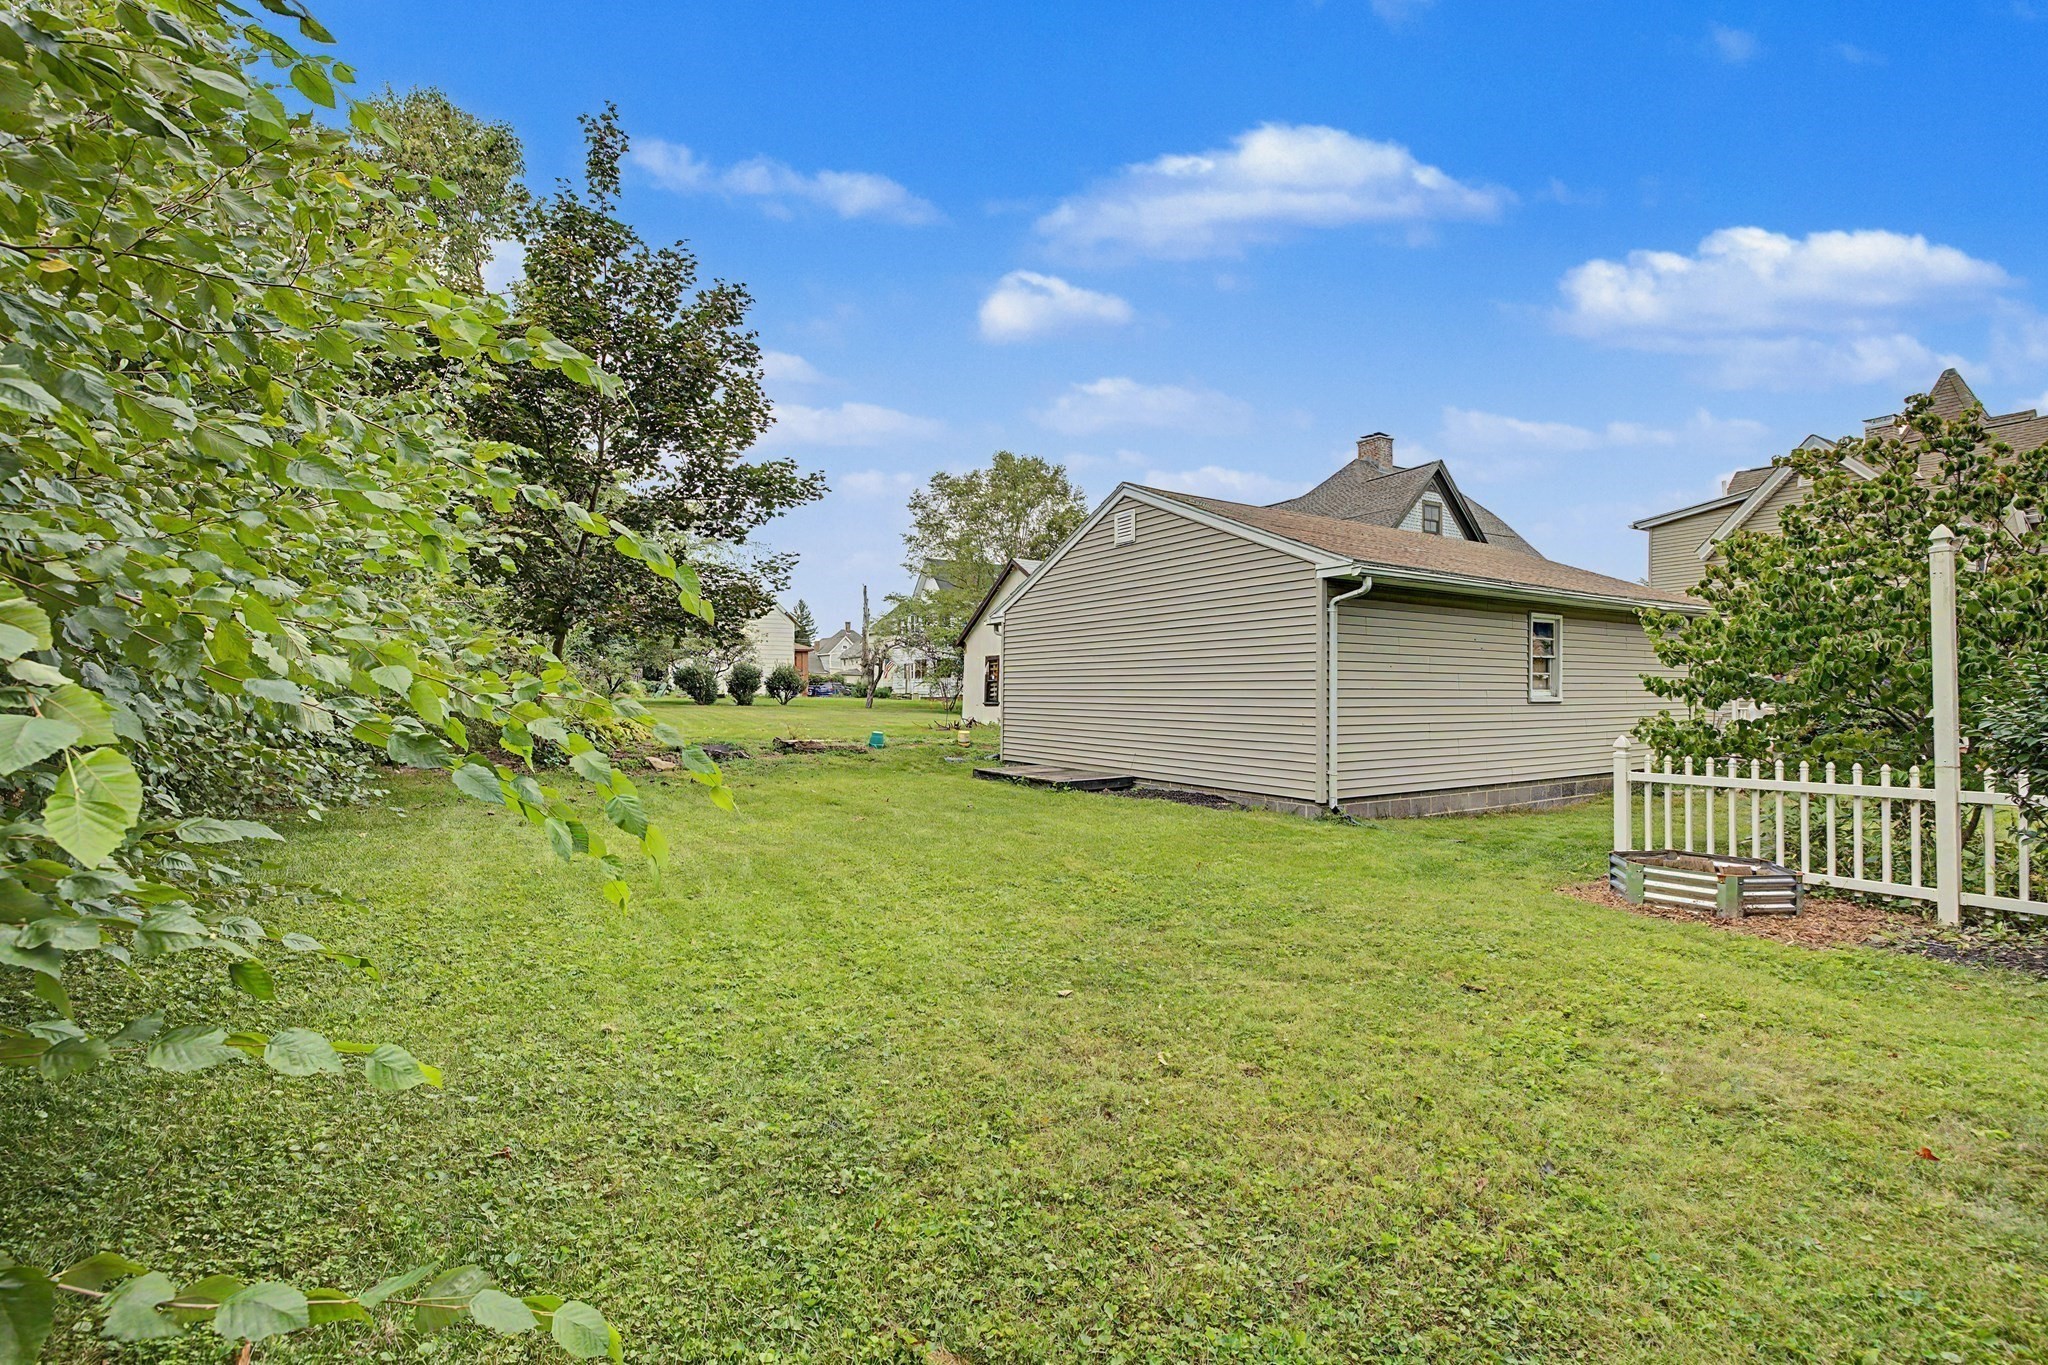
Beige-sided house beside a broad grassy yard, leafy trees, and a white picket fence.
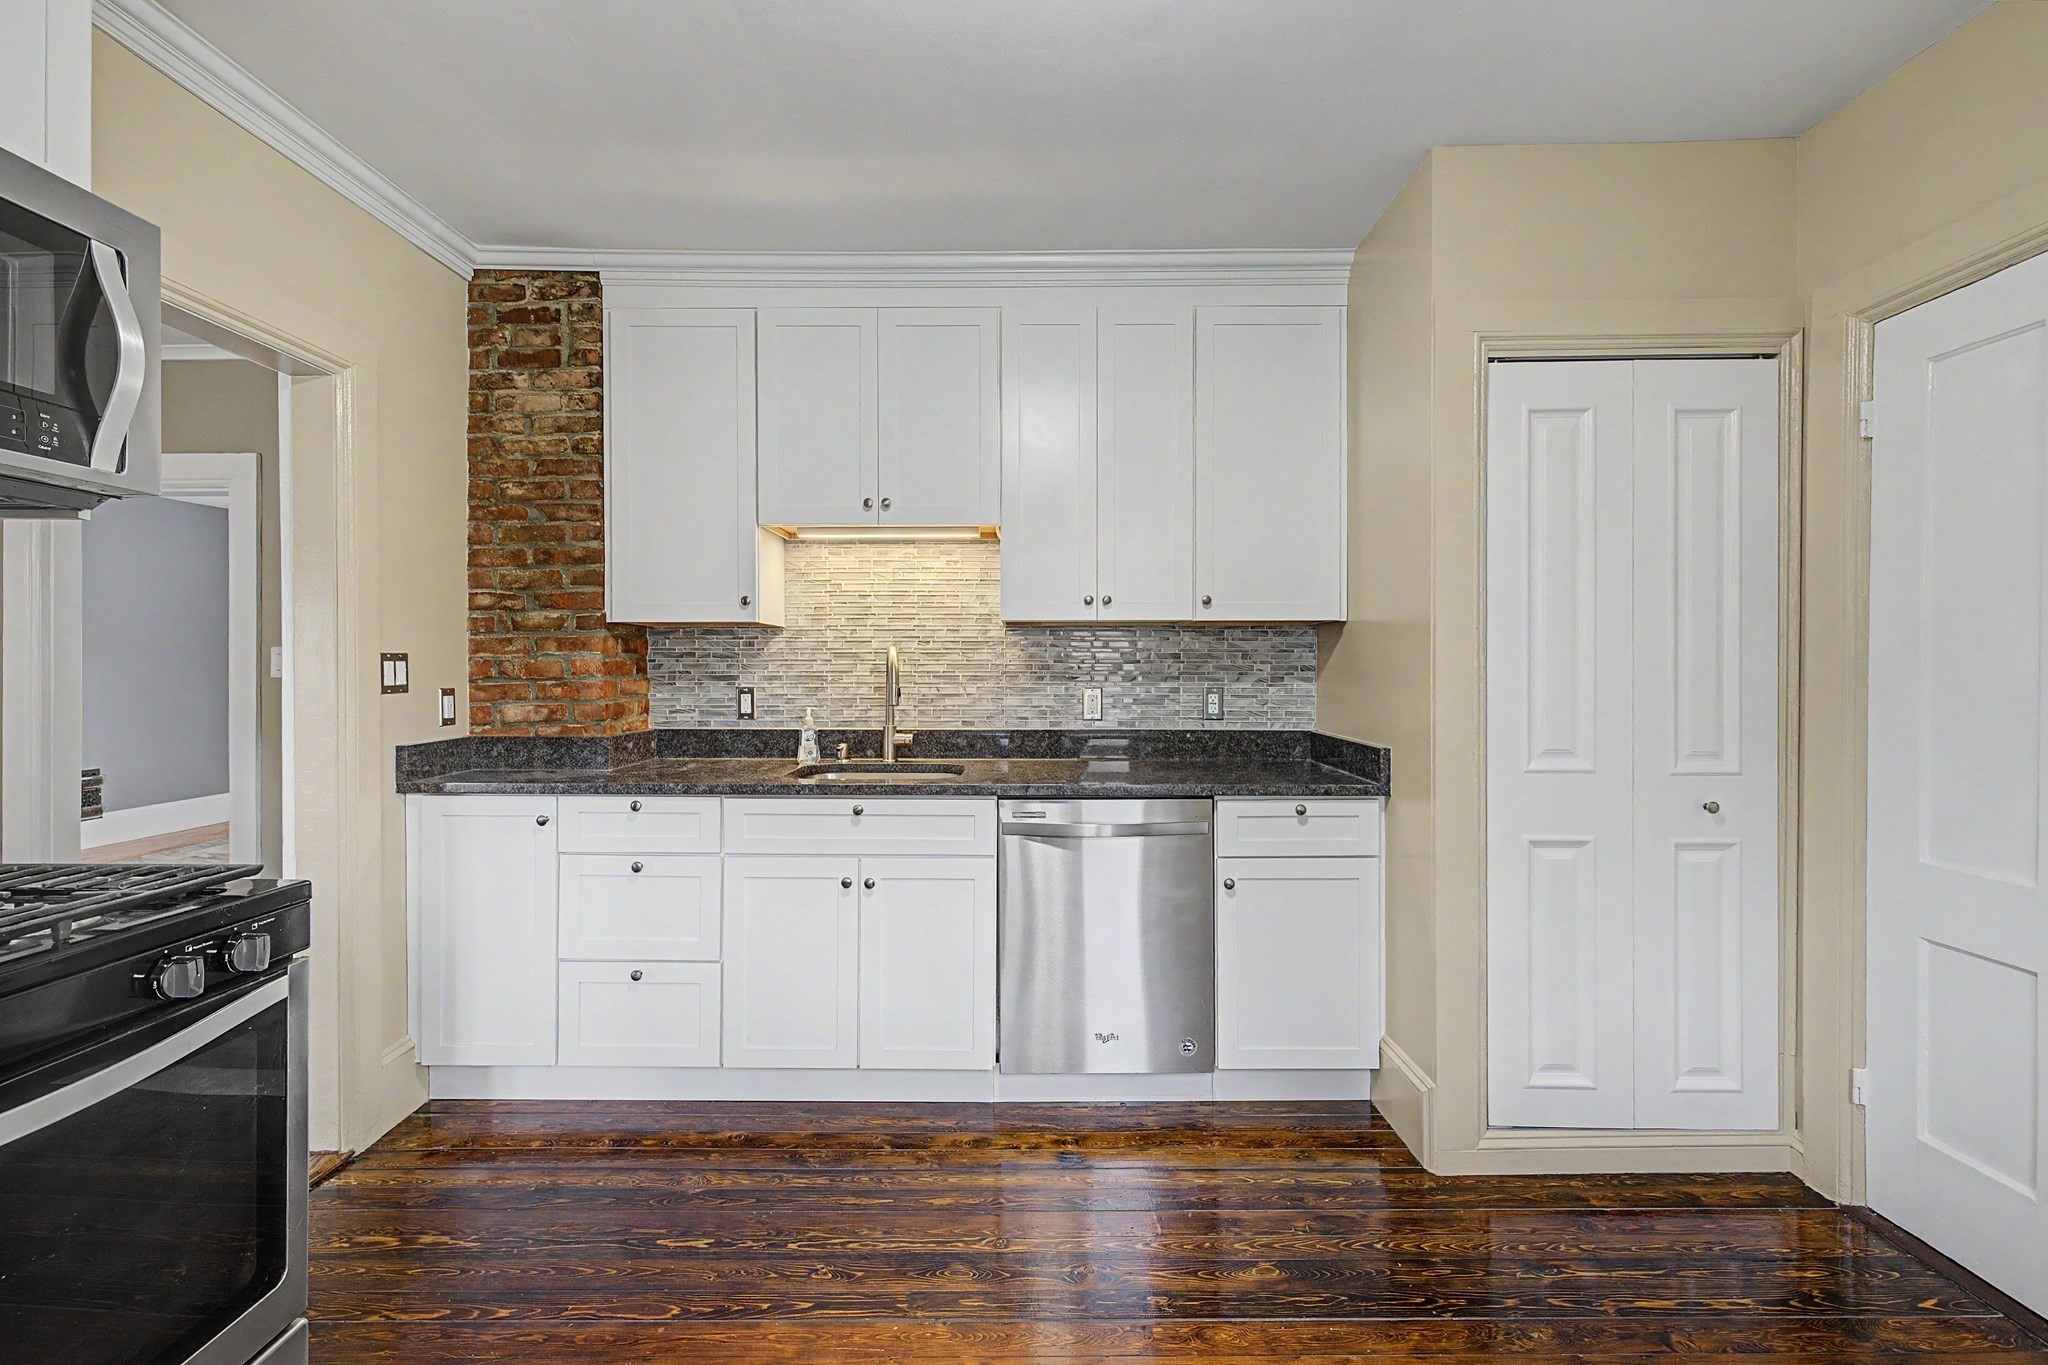
Kitchen with white cabinetry, stainless steel appliances, exposed brick, and dark hardwood floors.
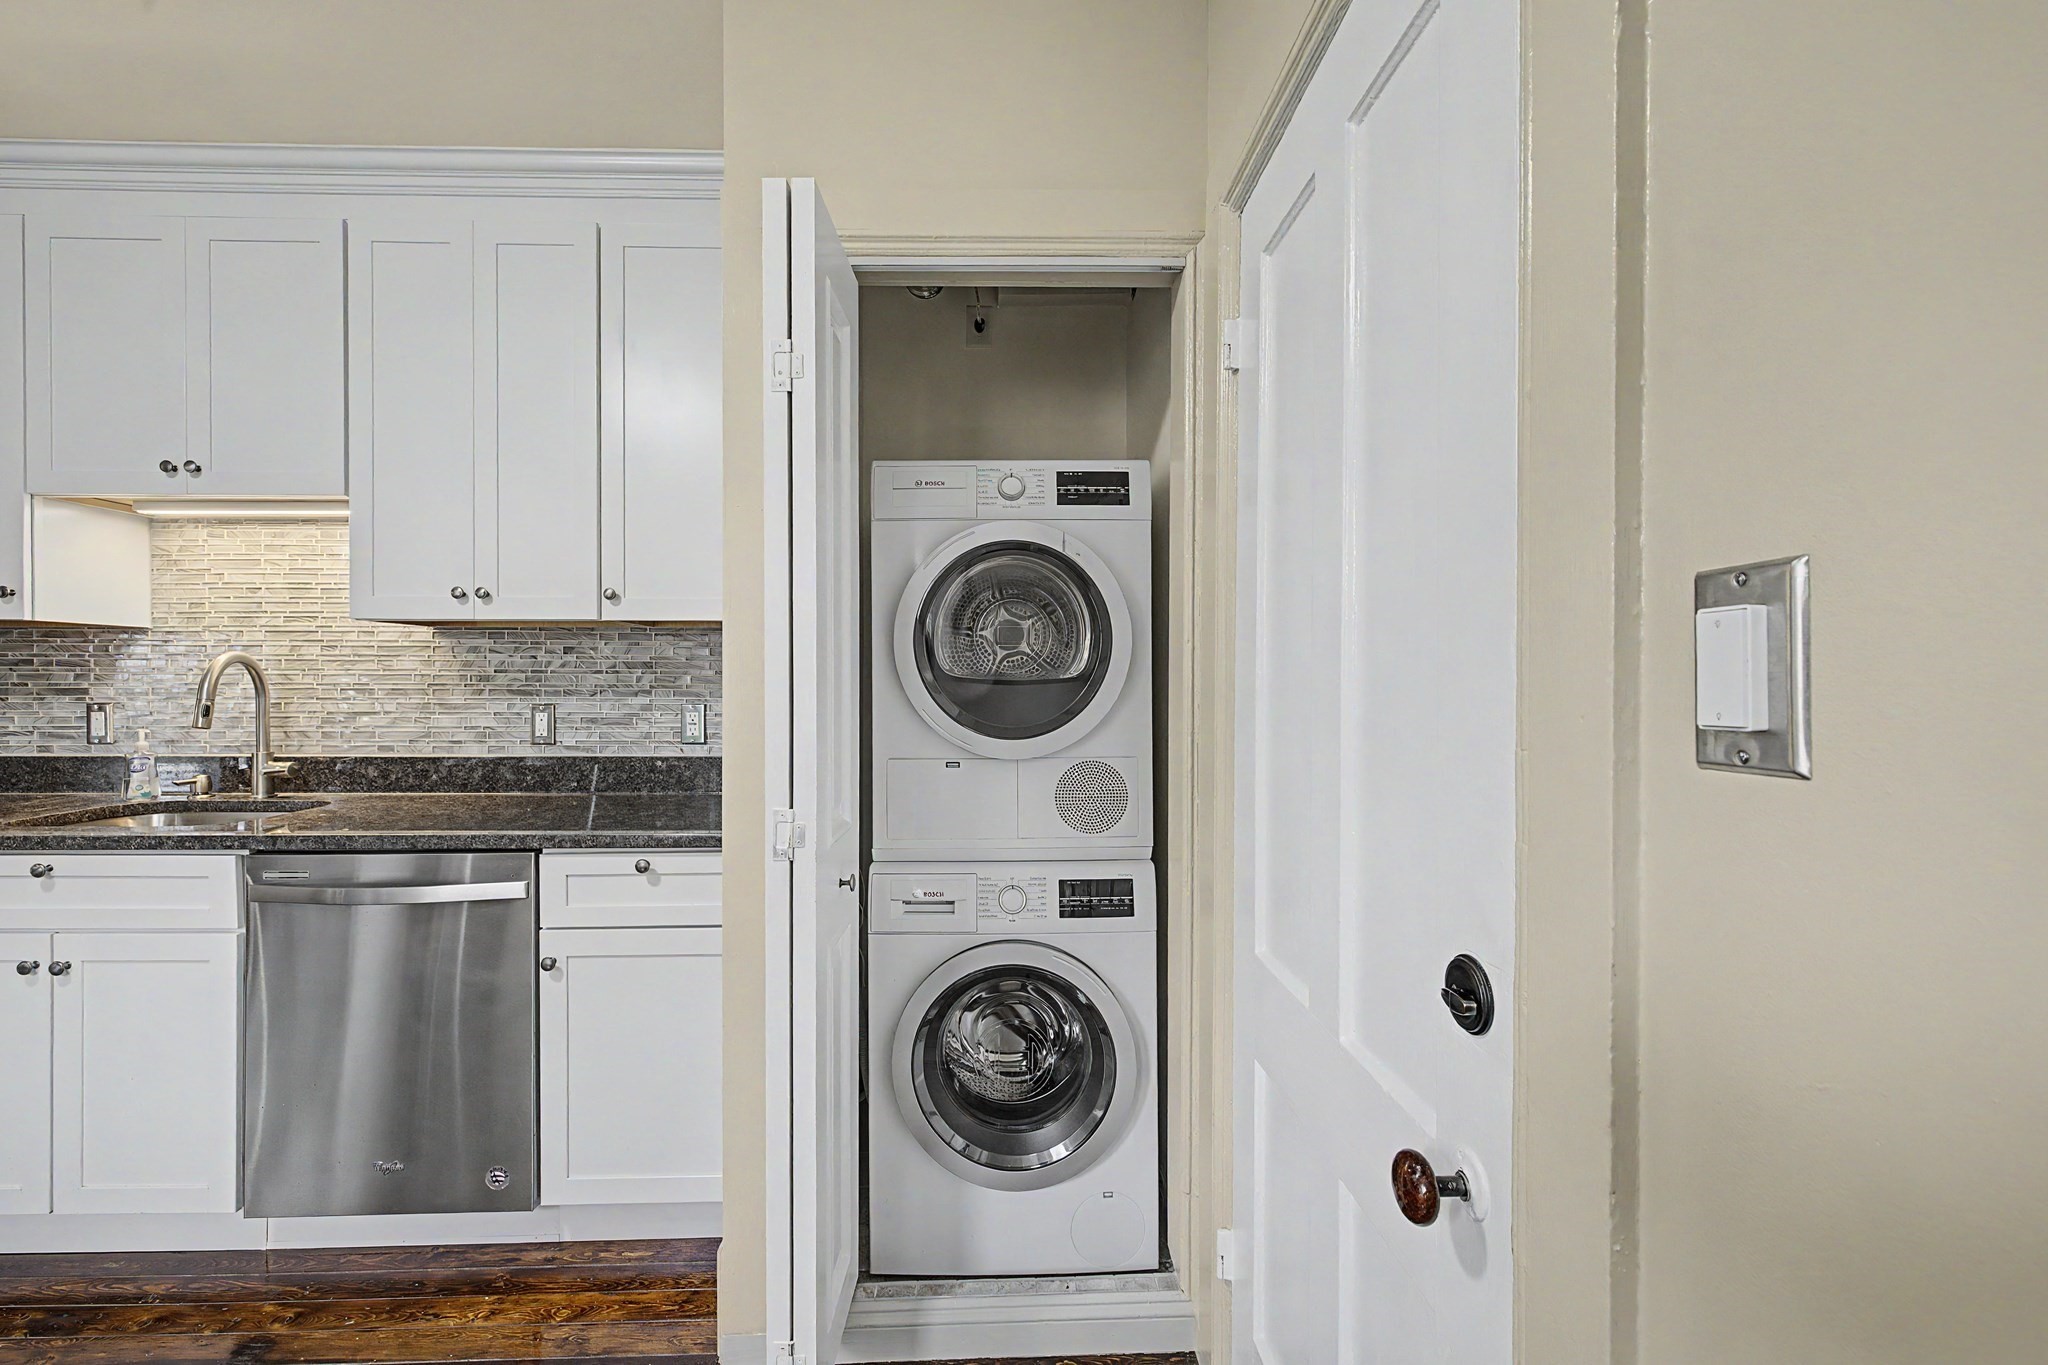
Kitchen with white cabinetry and a closet housing stacked front-loading washer and dryer.
Kitchen with white cabinetry, stainless steel appliances, exposed brick, and dark polished wood floors.
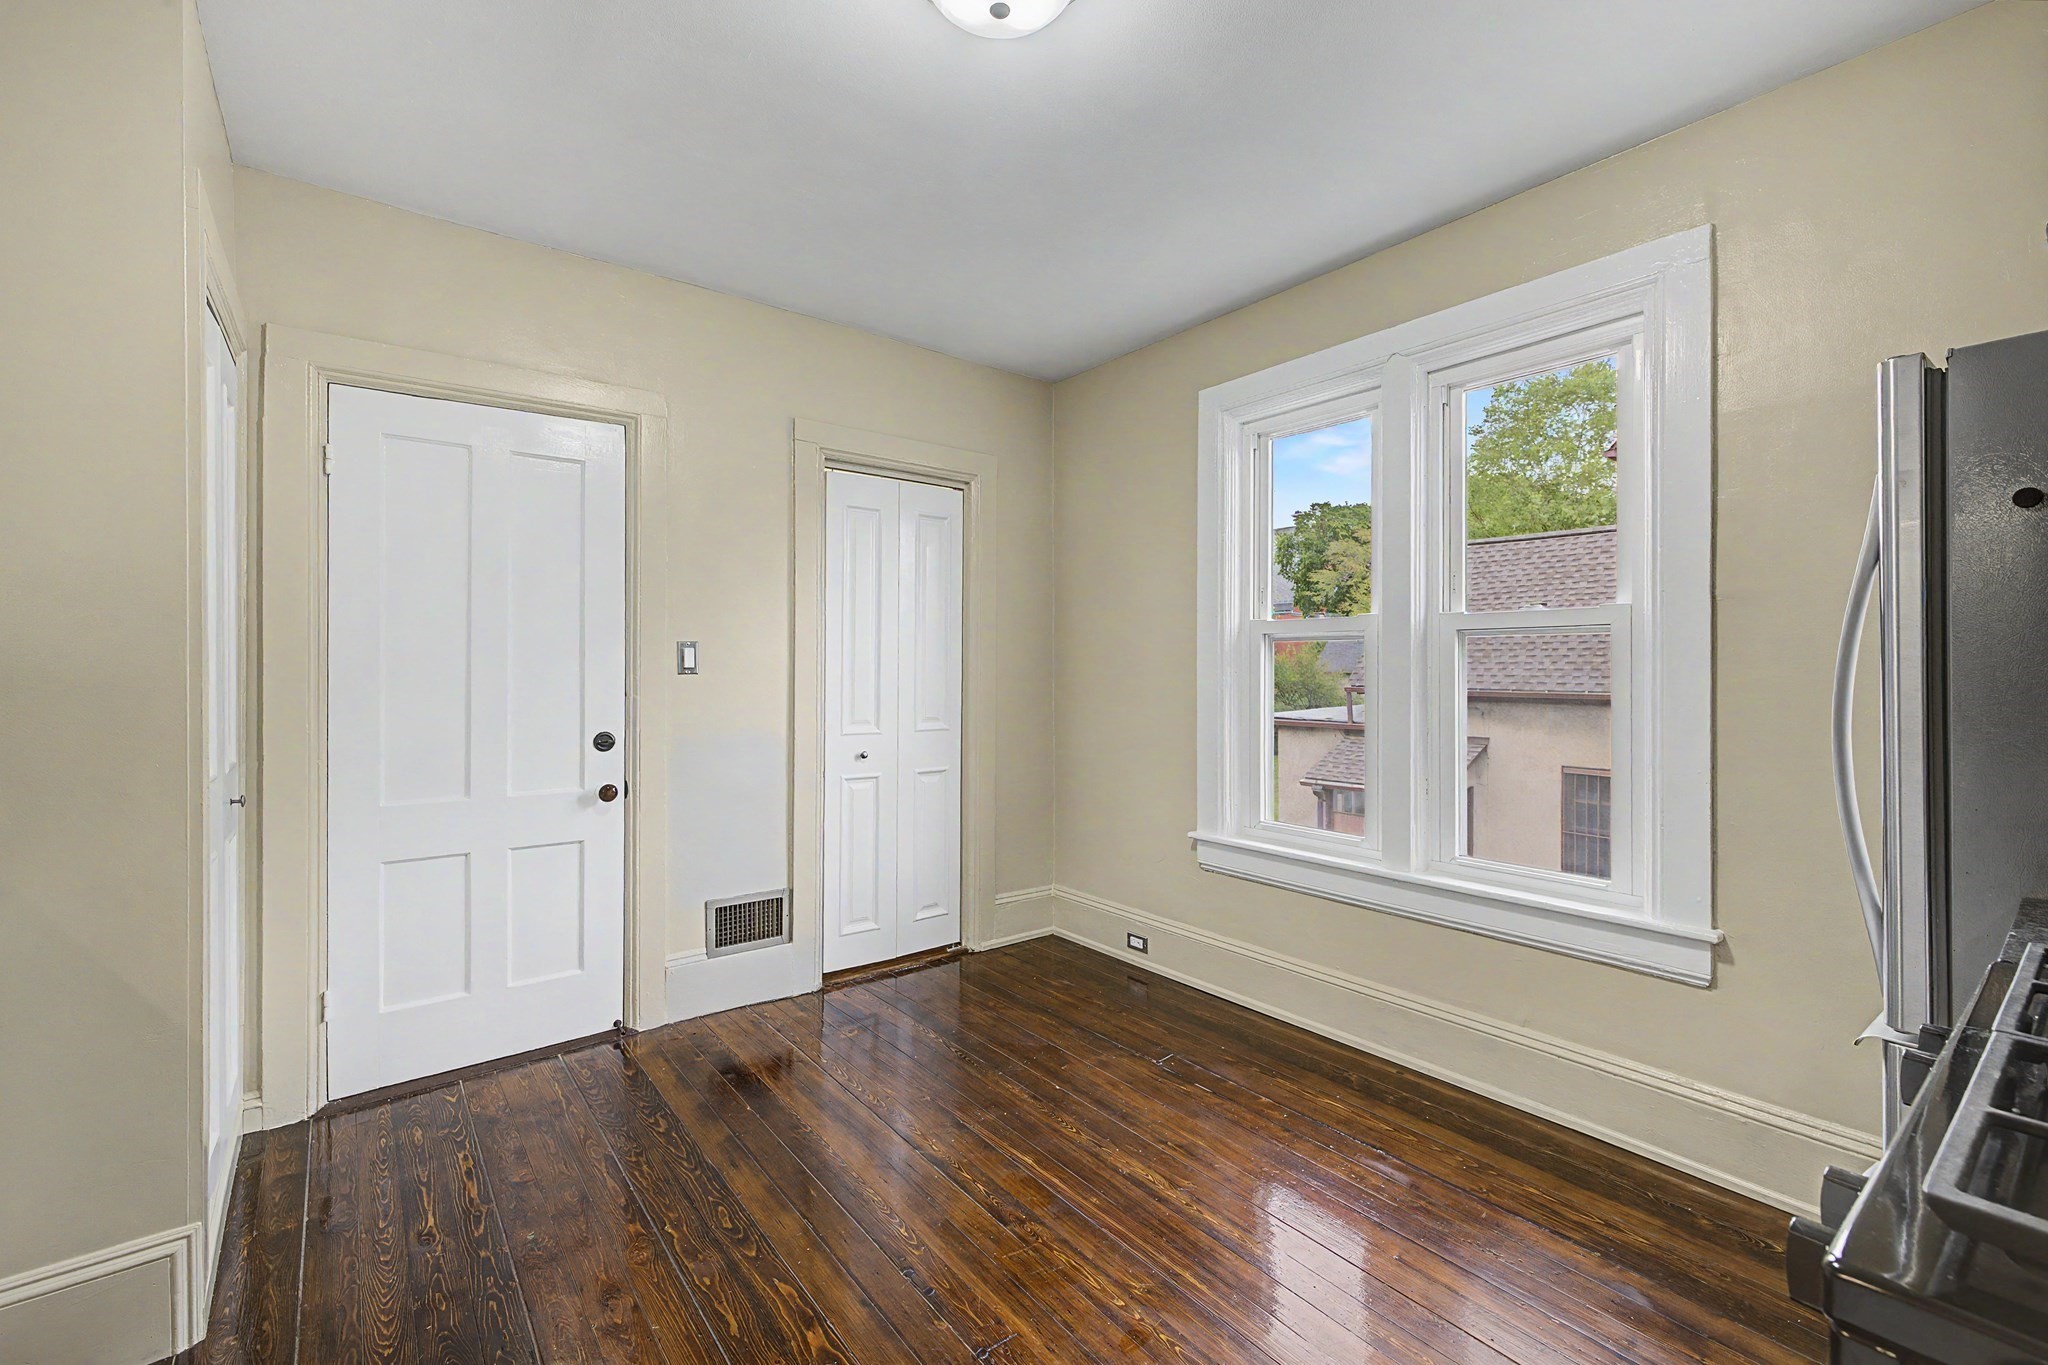
Vacant room with dark hardwood floors, white doors, a double window, and a stainless-steel refrigerator.
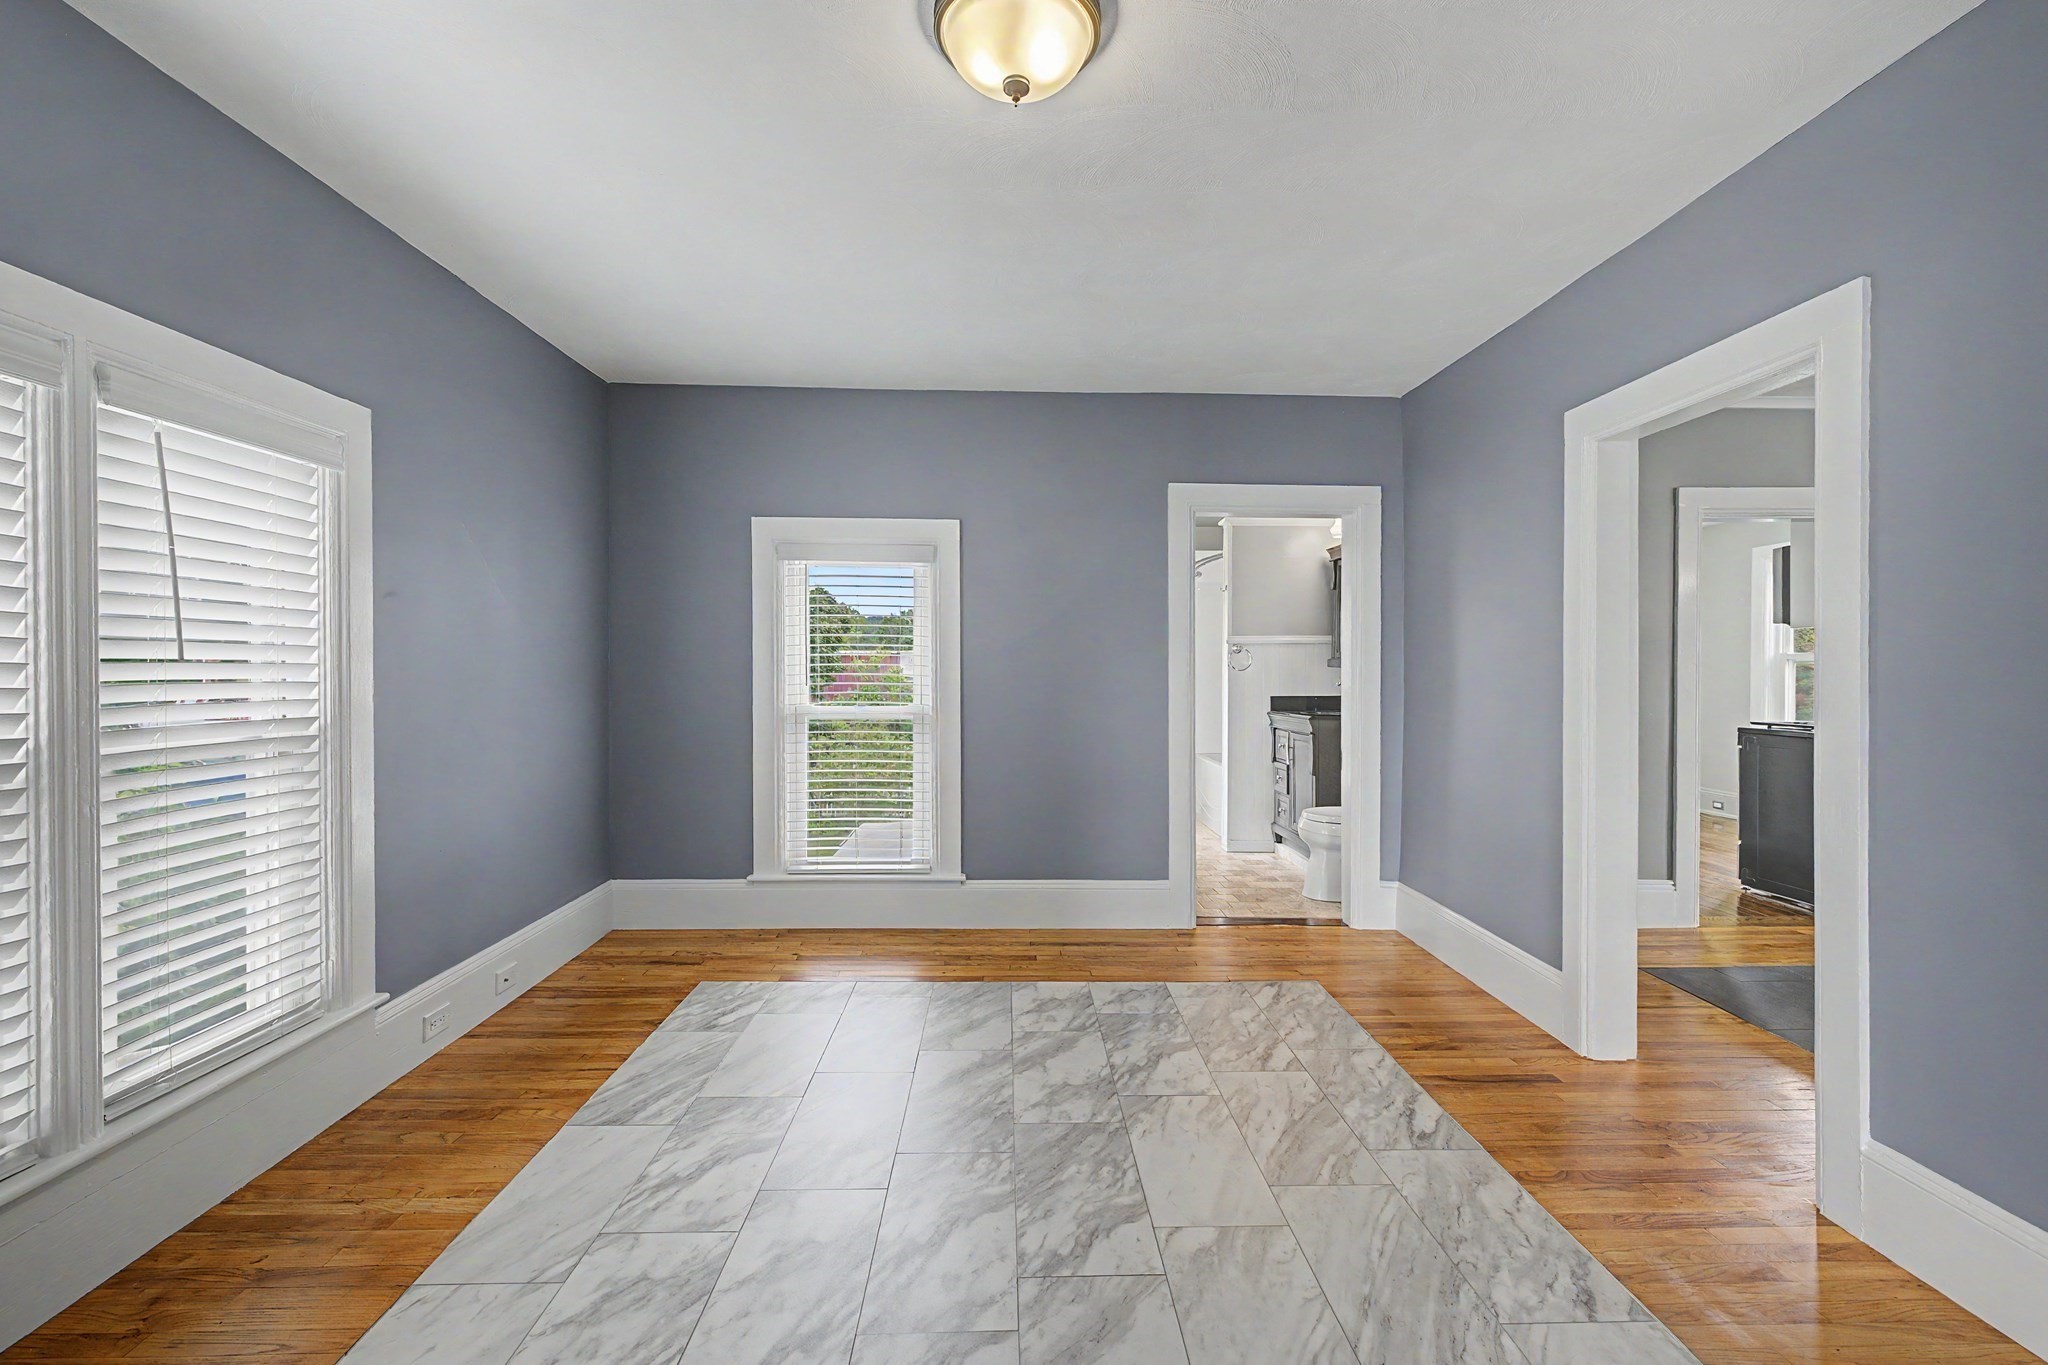
Empty gray-walled room with hardwood floors, a marble-look tile inset, and a bathroom doorway.
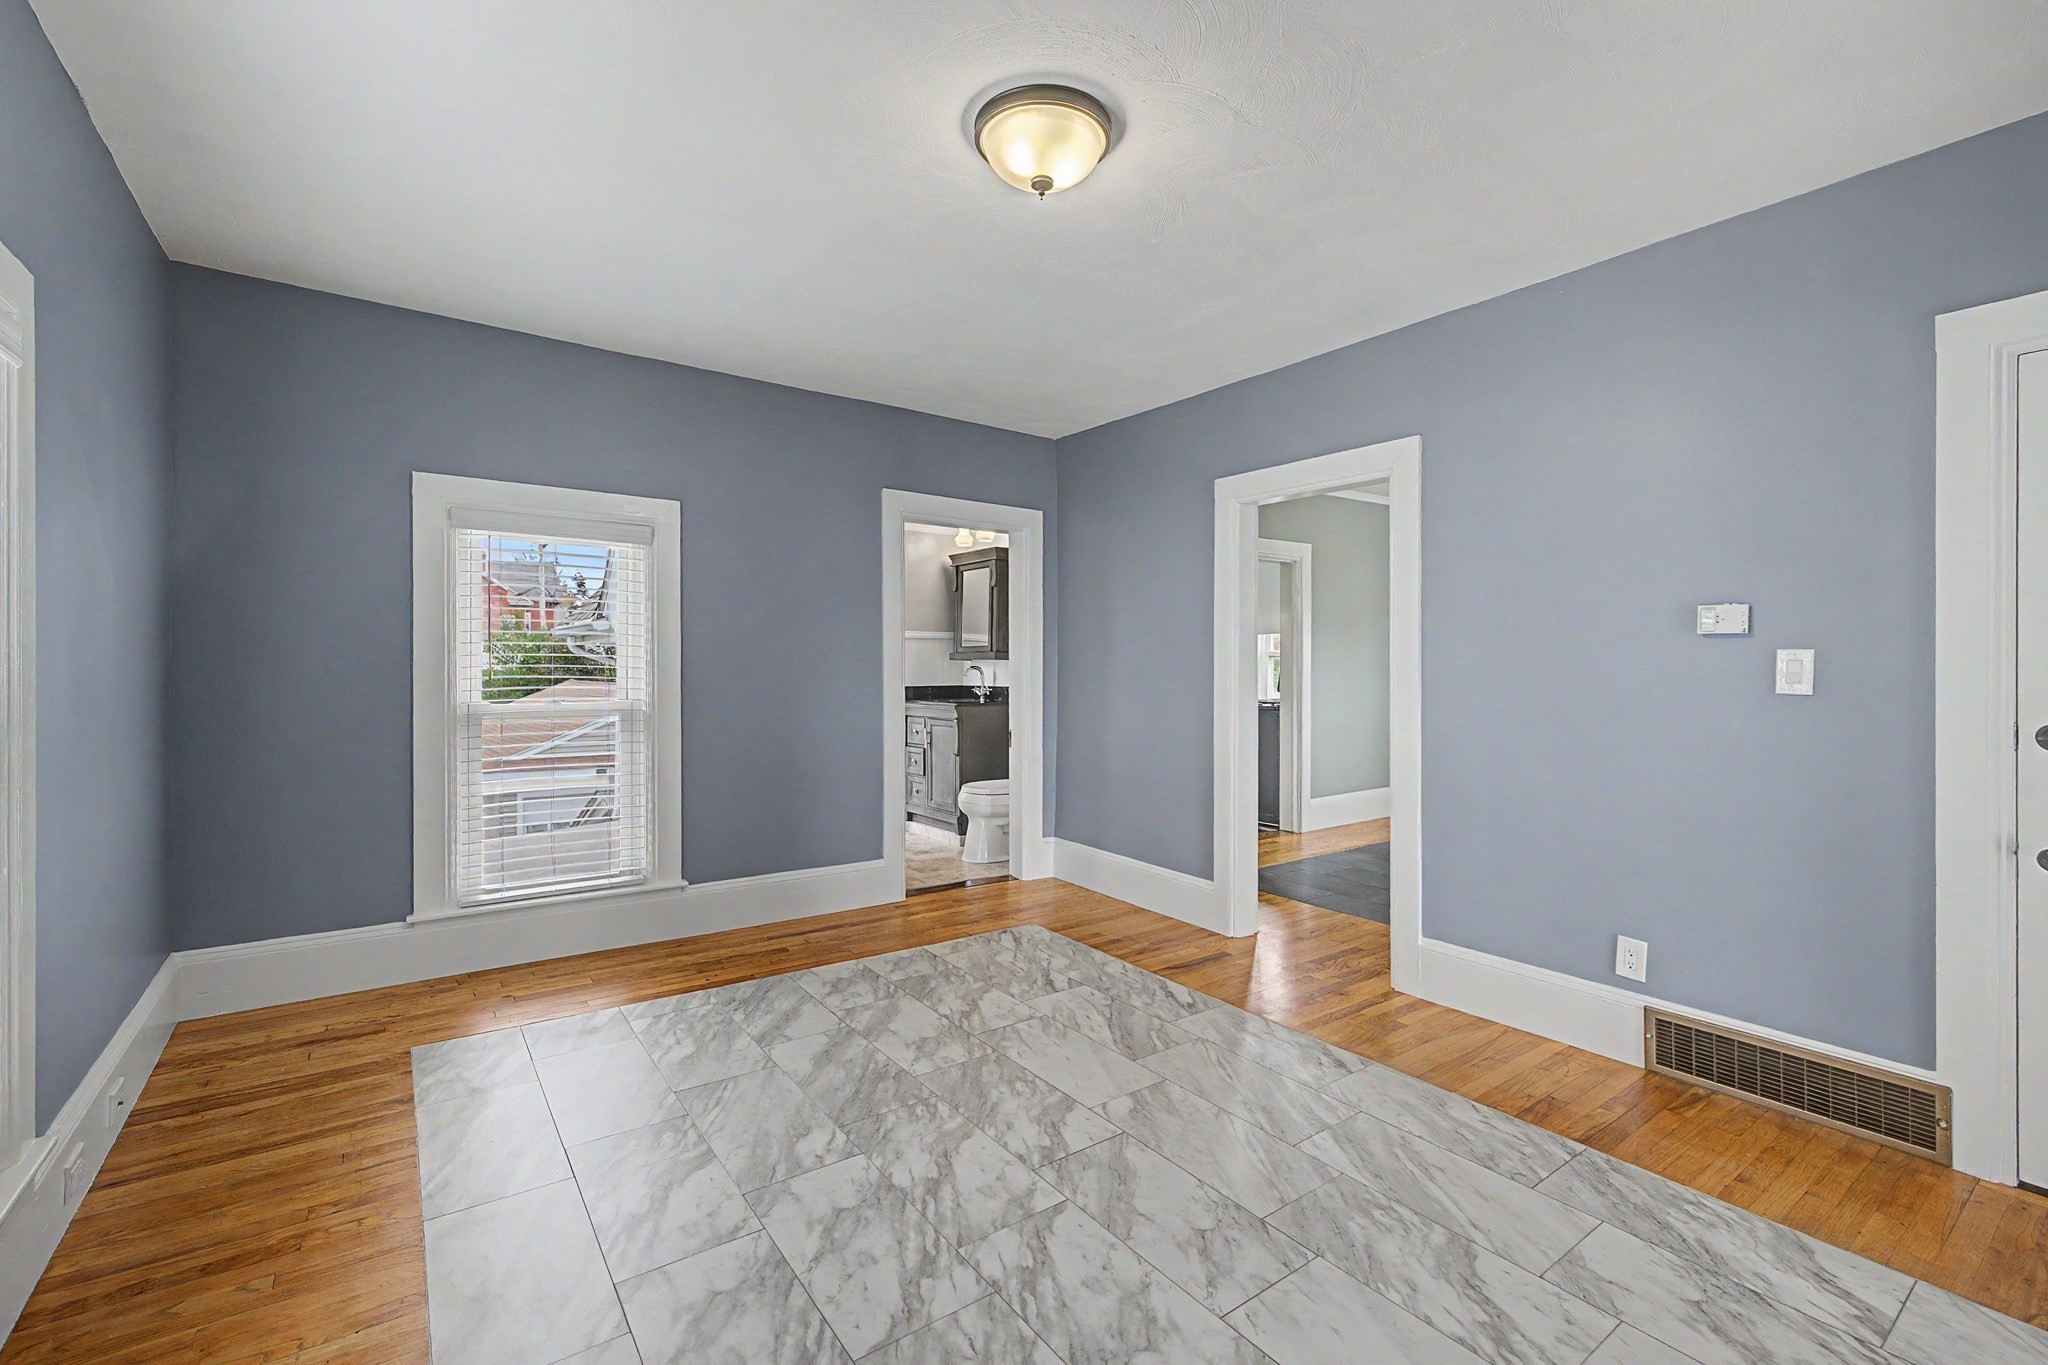
Empty blue-gray room with hardwood floors, a marble-look tile section, and doorways to a bathroom and hall.
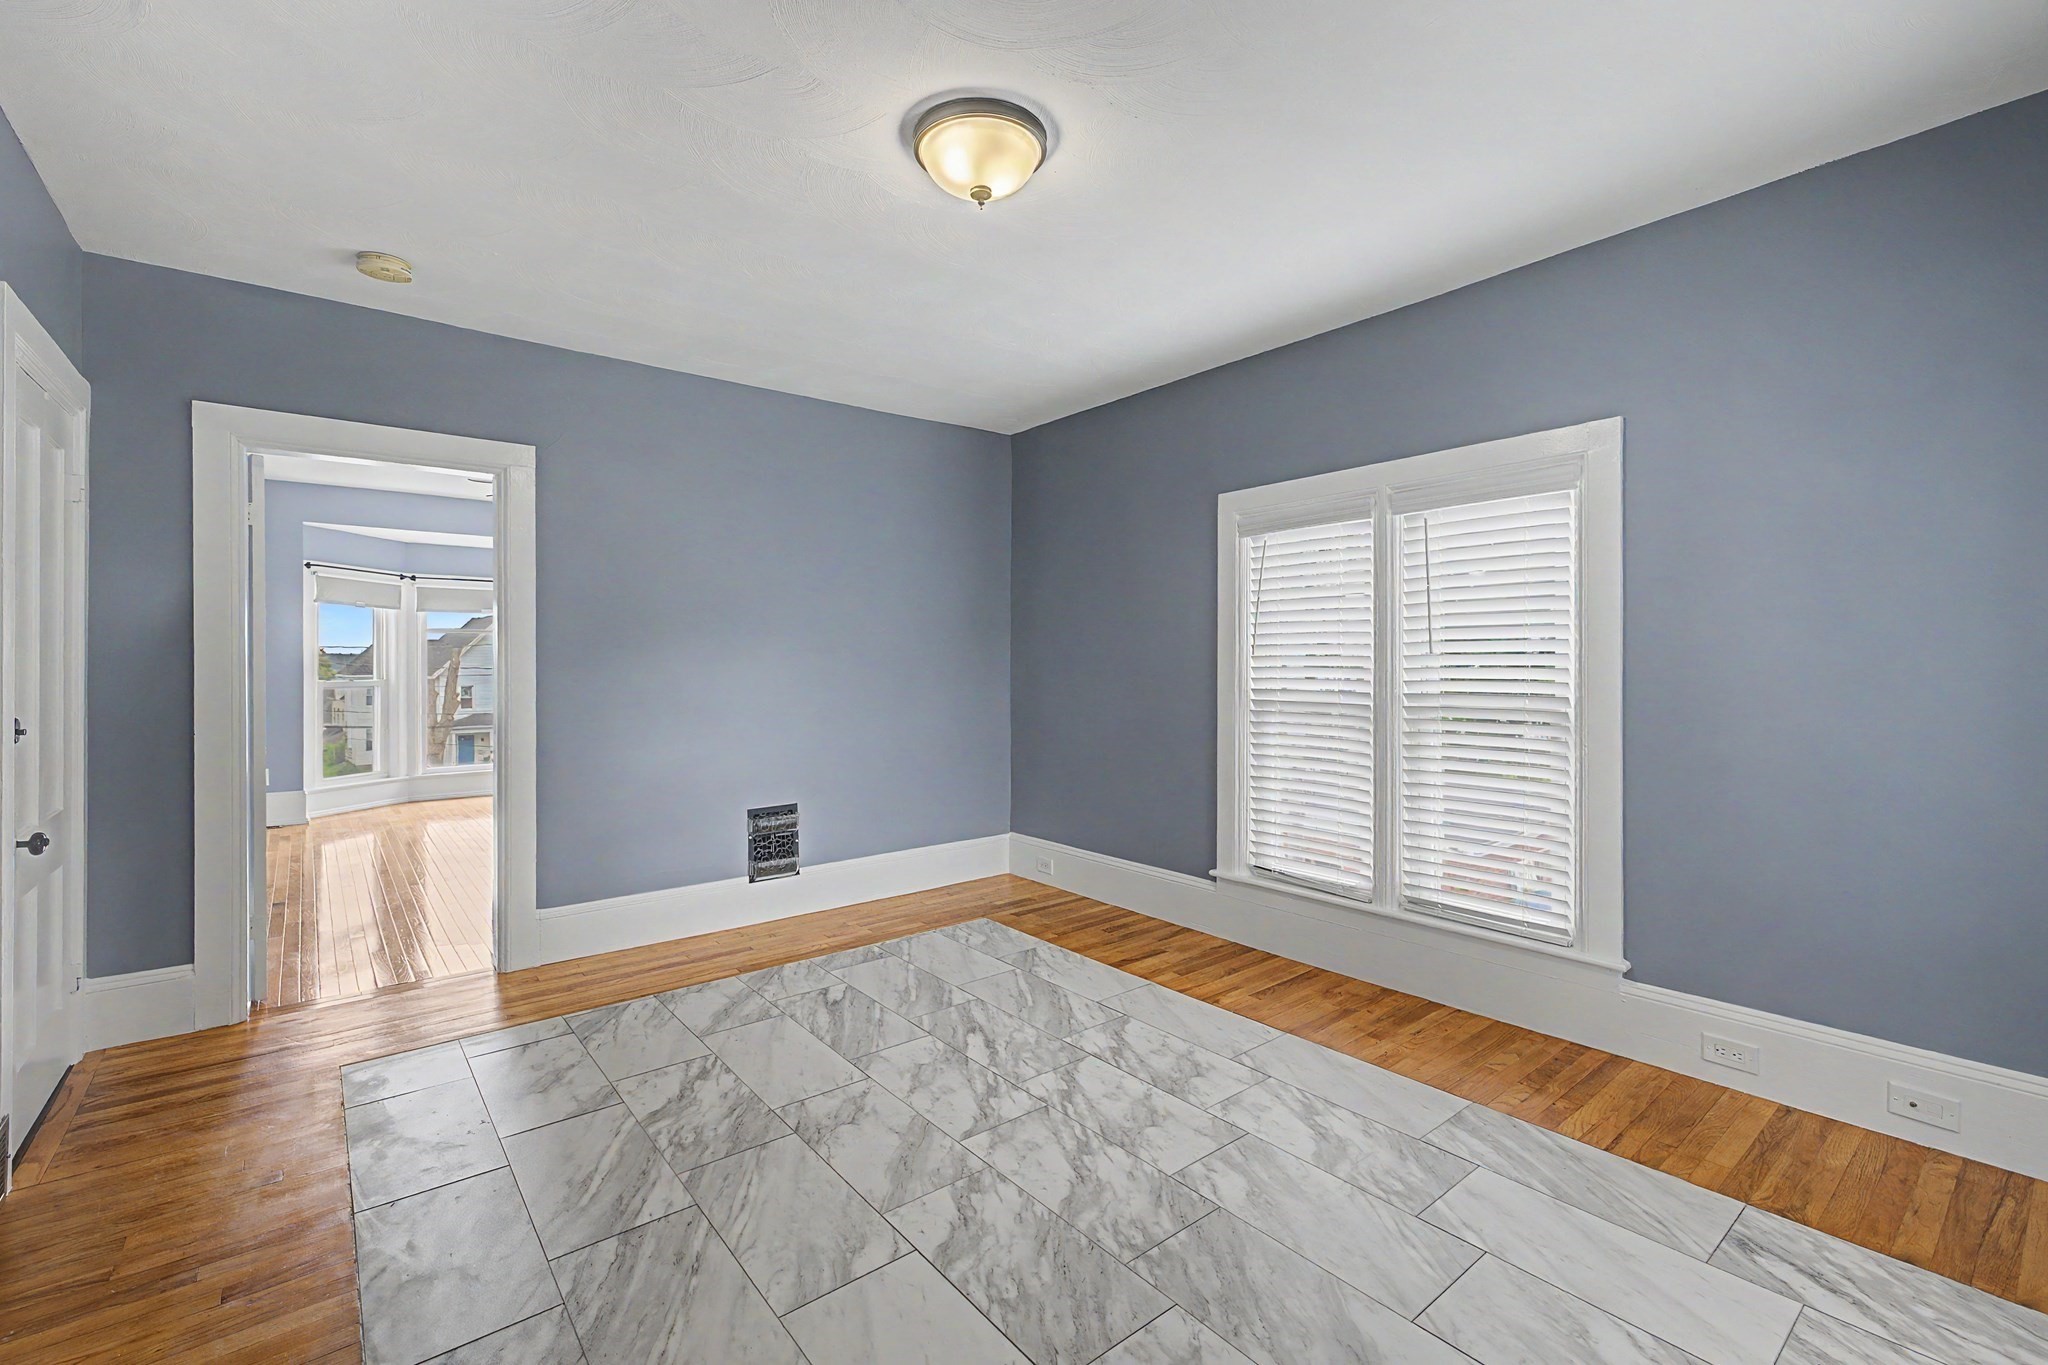
Empty gray room with marble-pattern tile bordered by hardwood and shuttered windows.
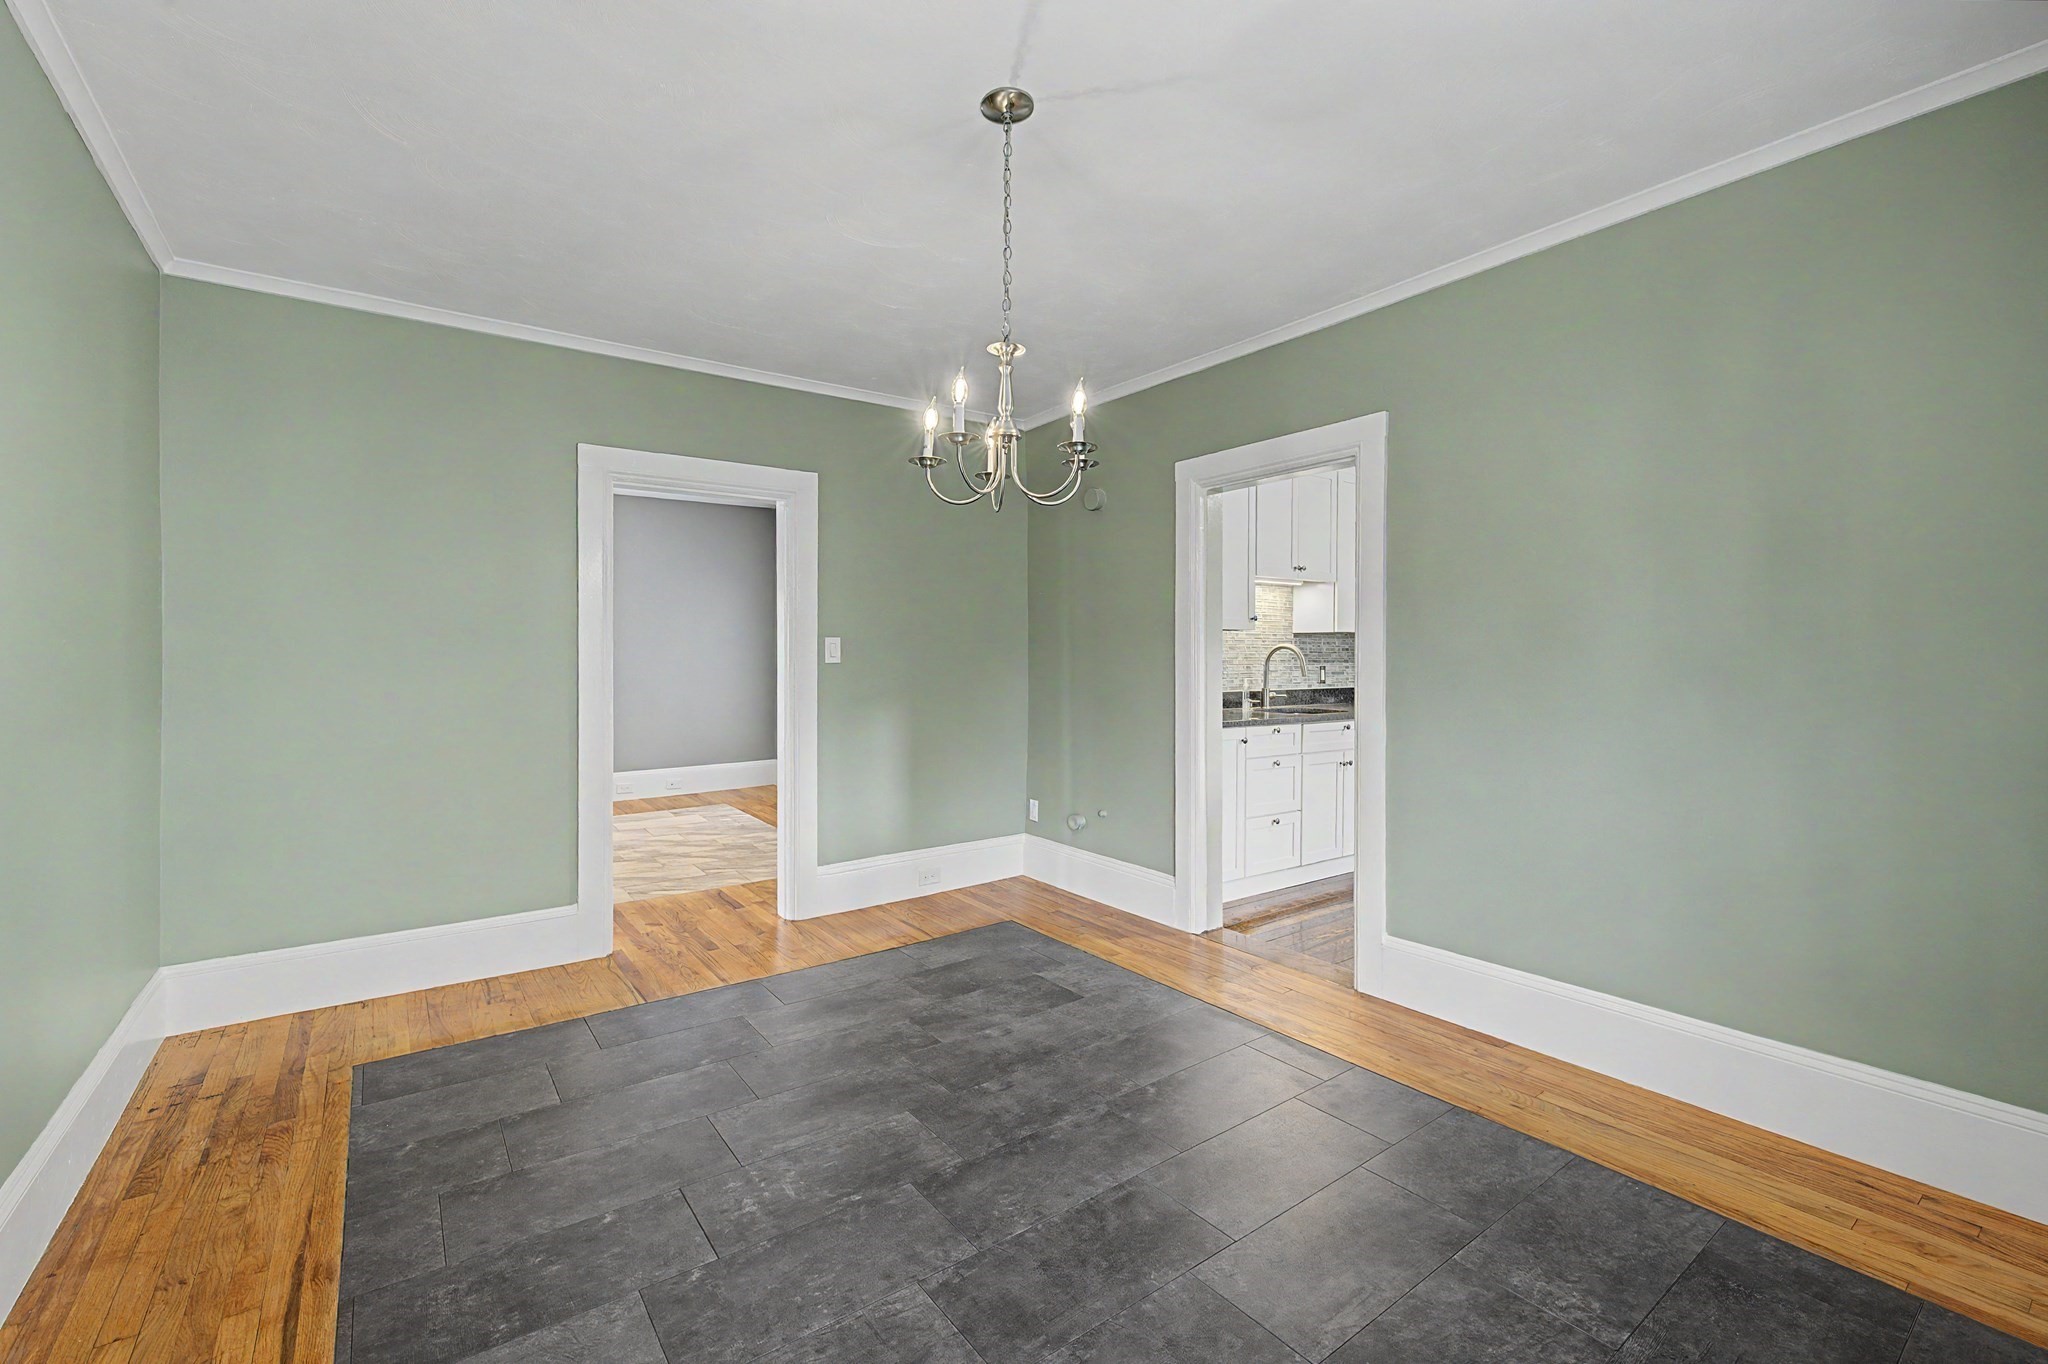
Empty sage-green room with a chandelier, gray tile inset in hardwood, and a doorway to the kitchen.
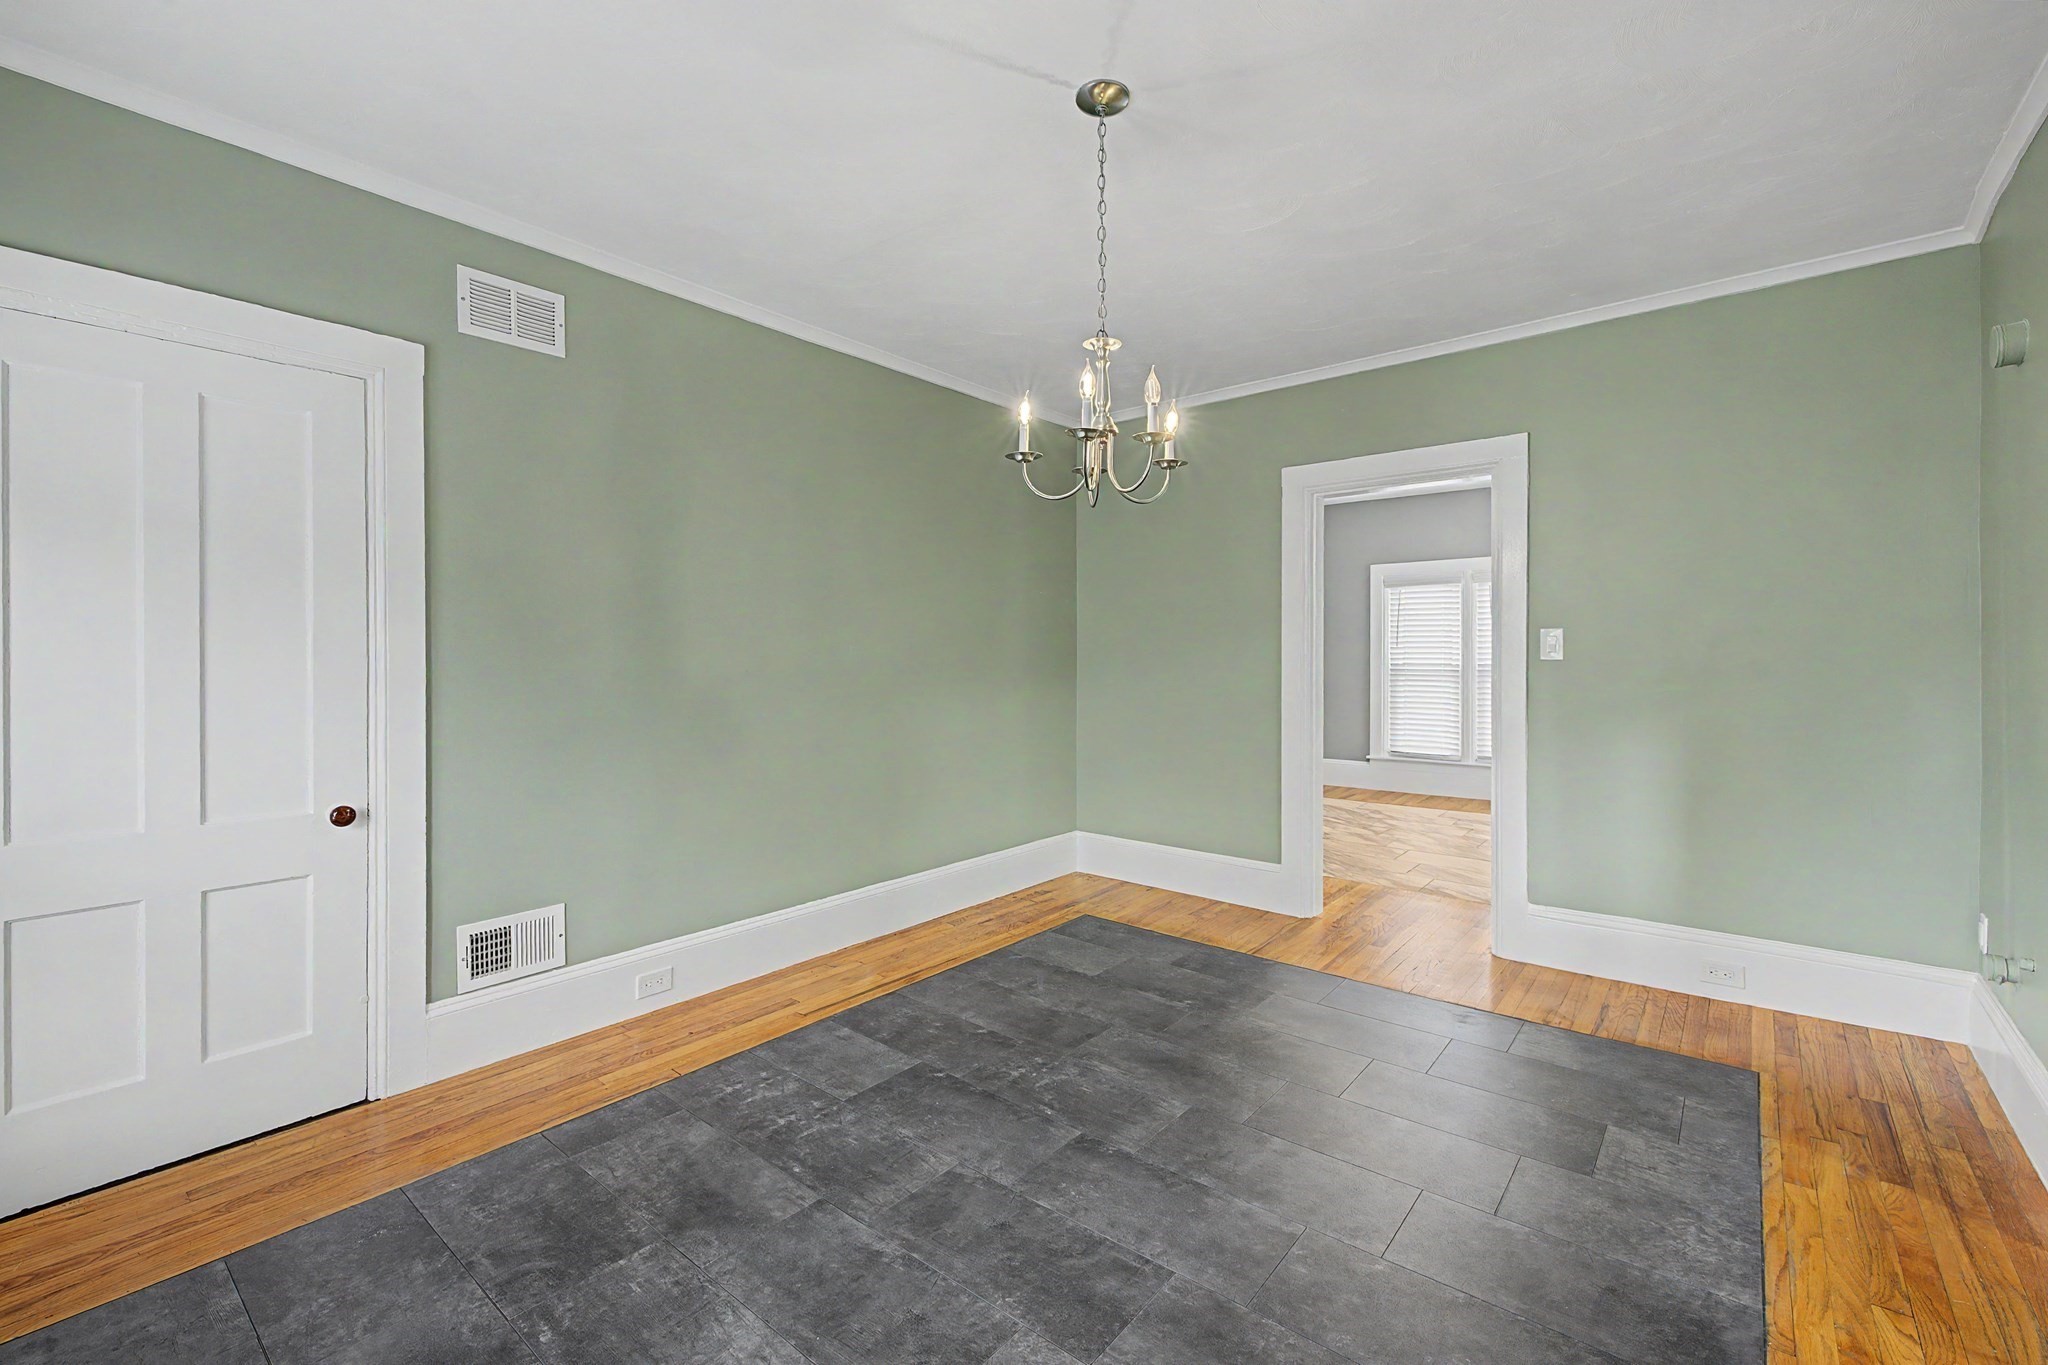
Empty green-walled room with a chandelier and slate tile floor bordered by hardwood.
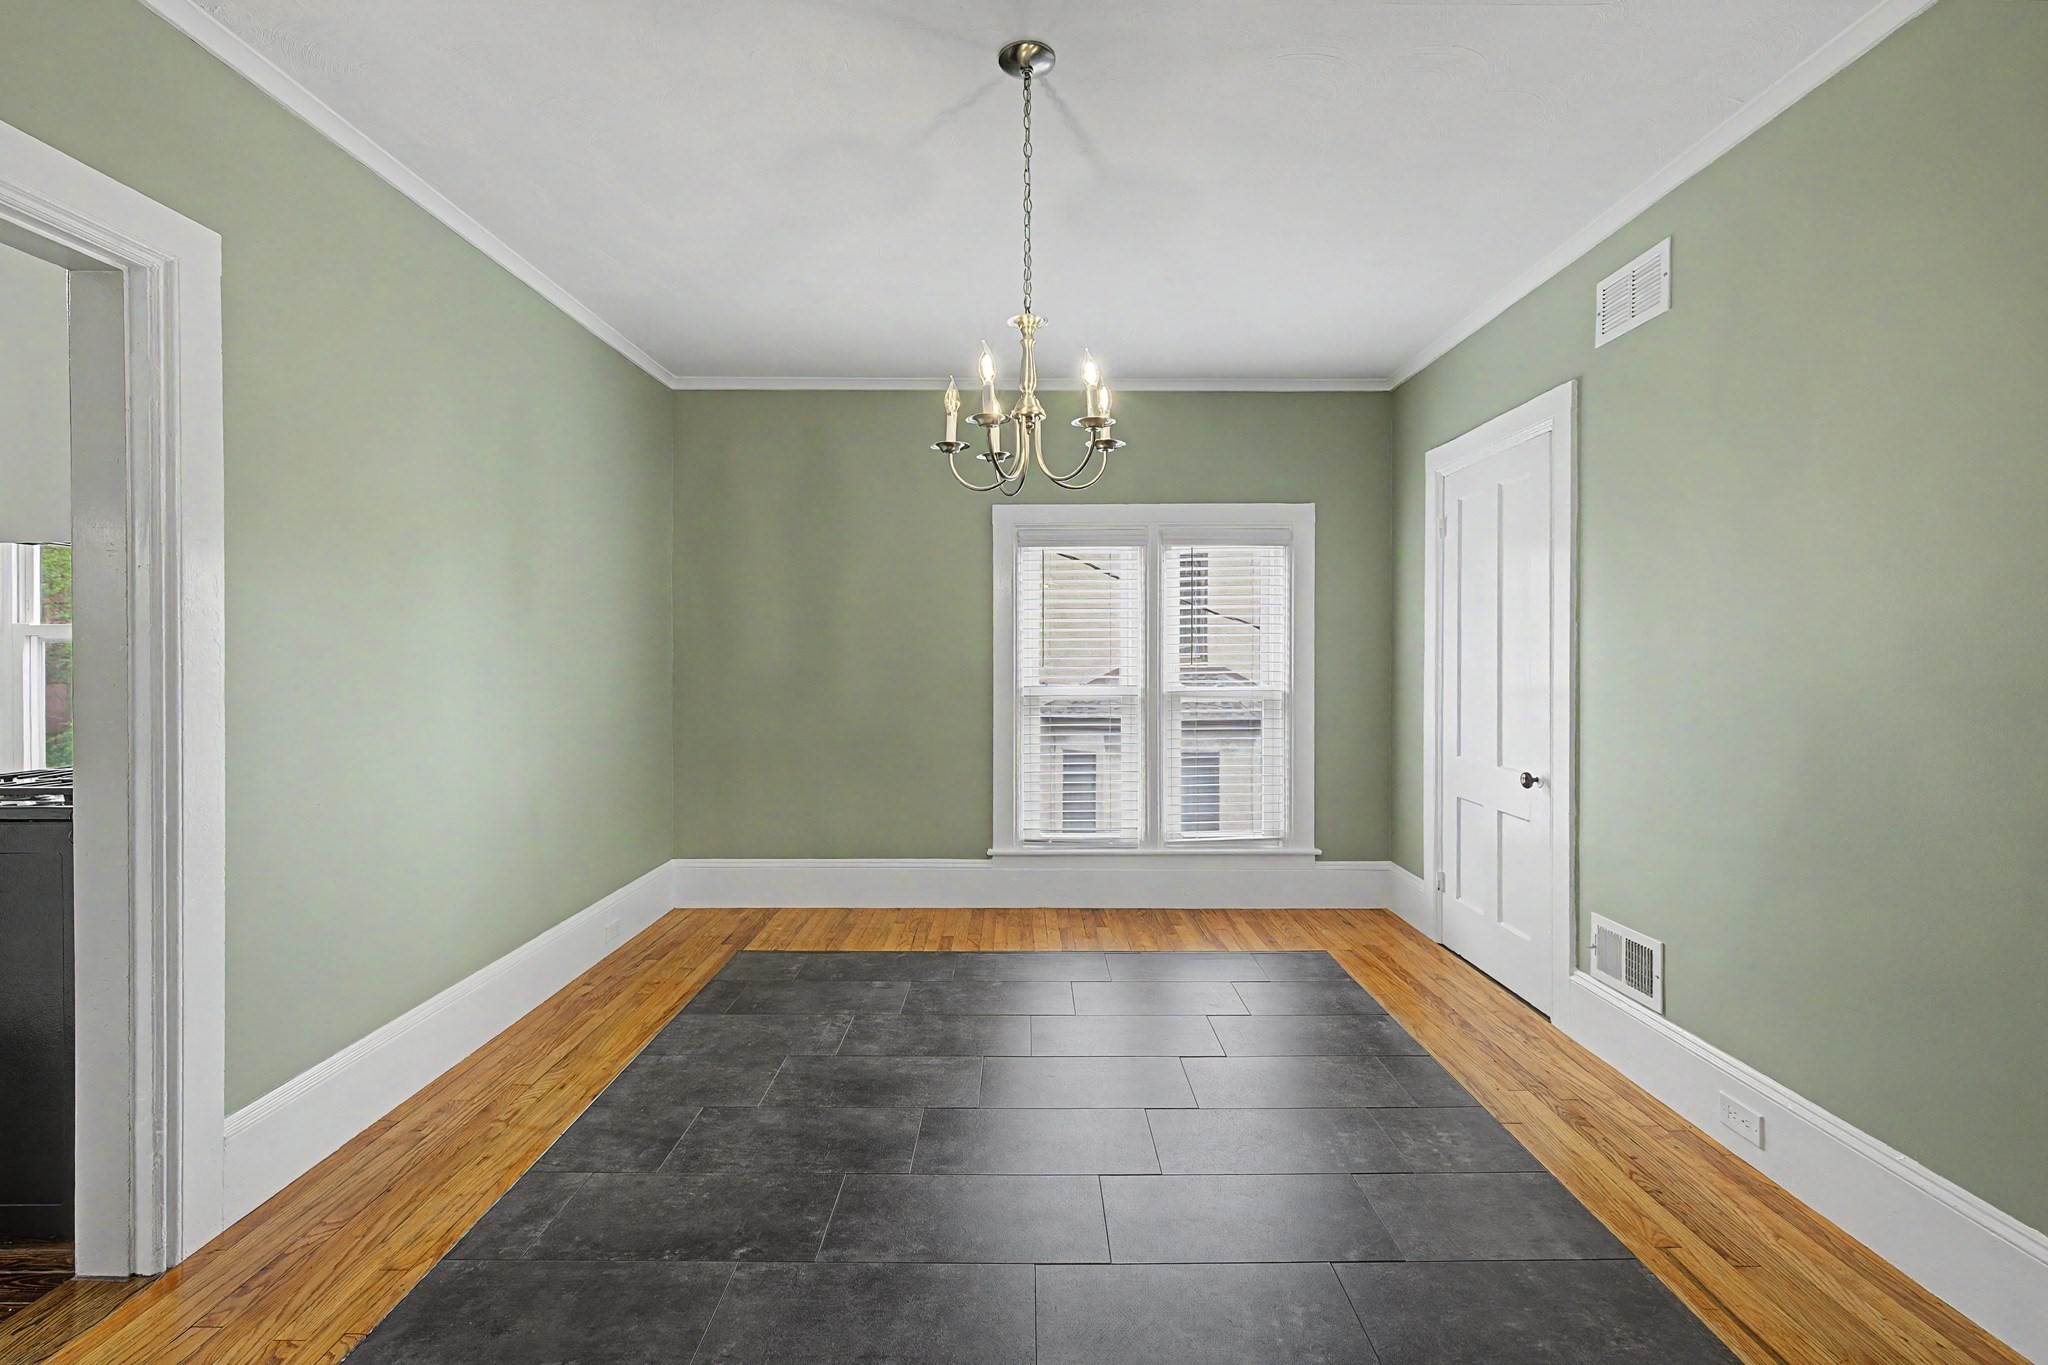
Empty dining room with a chandelier, dark tile flooring bordered by hardwood, and a double window.
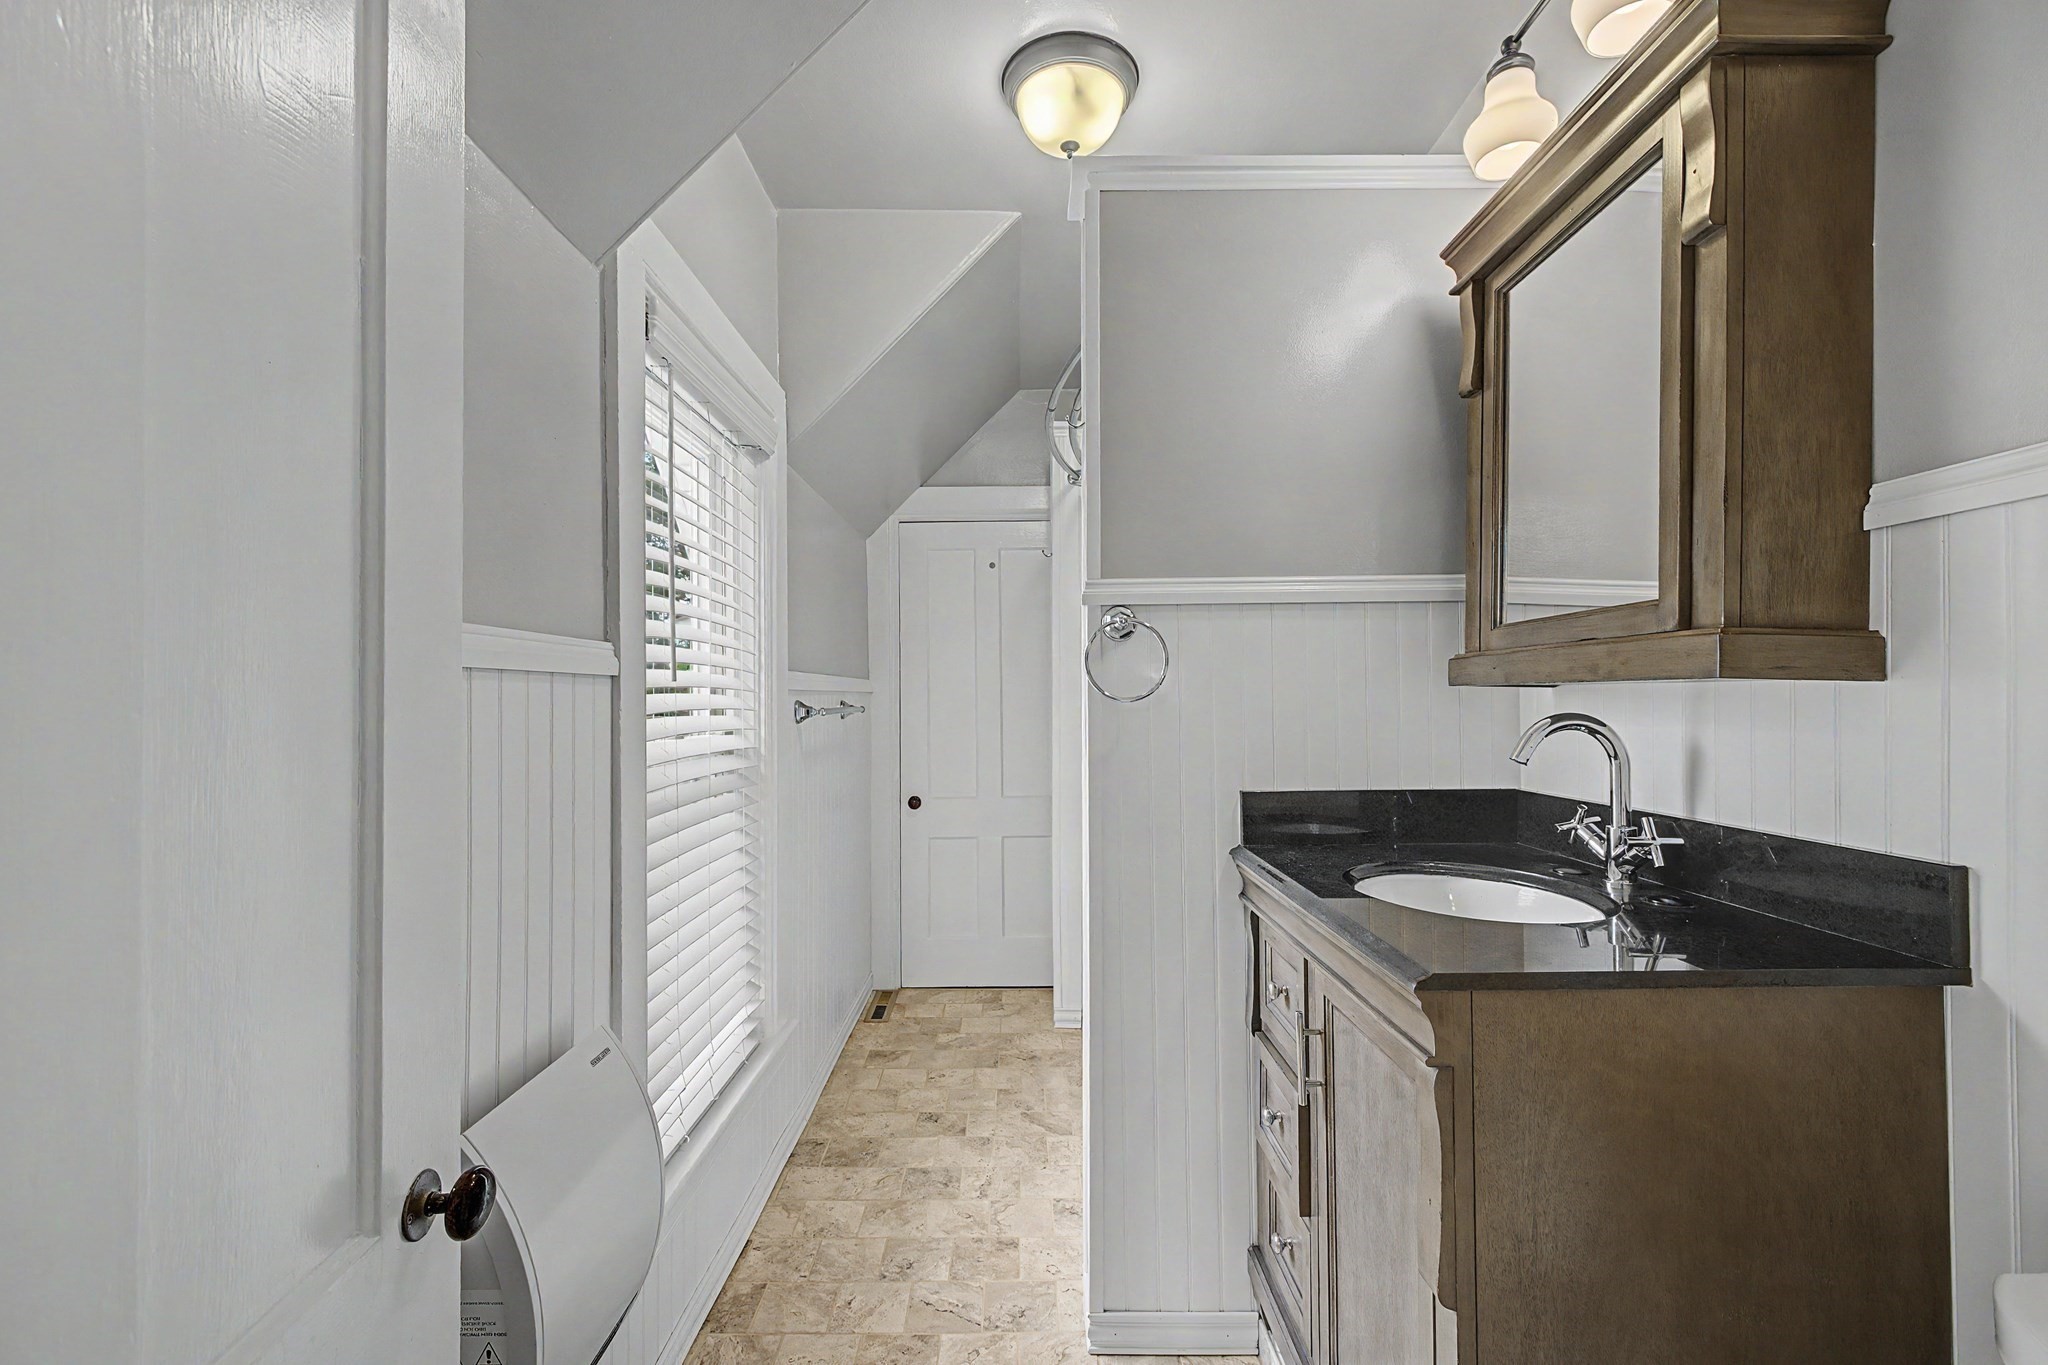
Narrow bathroom with a dark countertop, wood vanity, mirrored cabinet, and window with blinds.
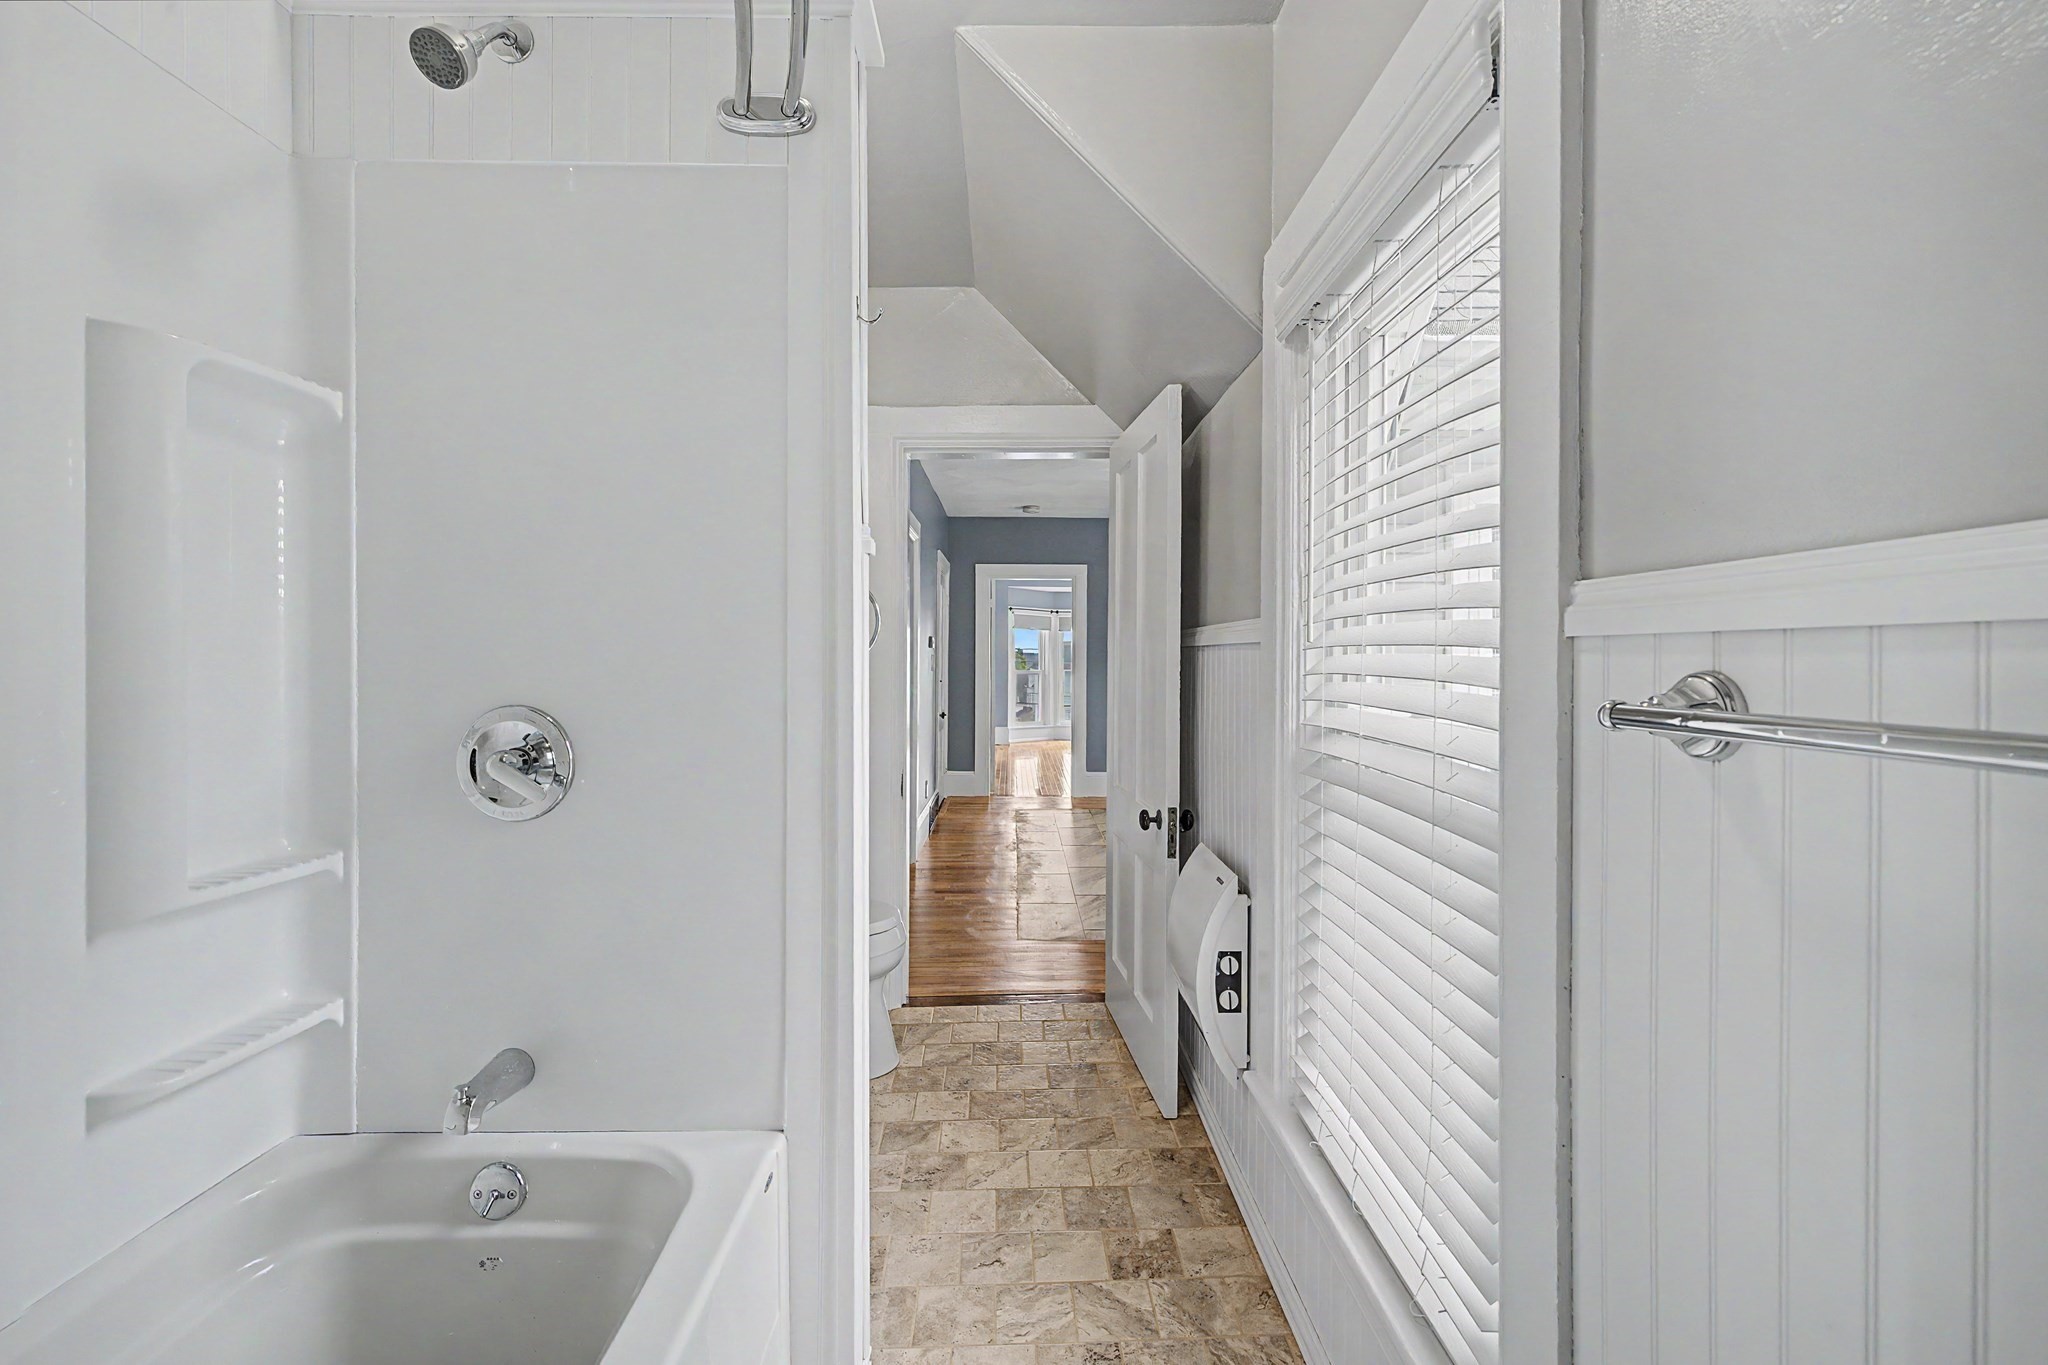
Narrow bathroom with a white tub and shower, tiled floor, and a hallway beyond.
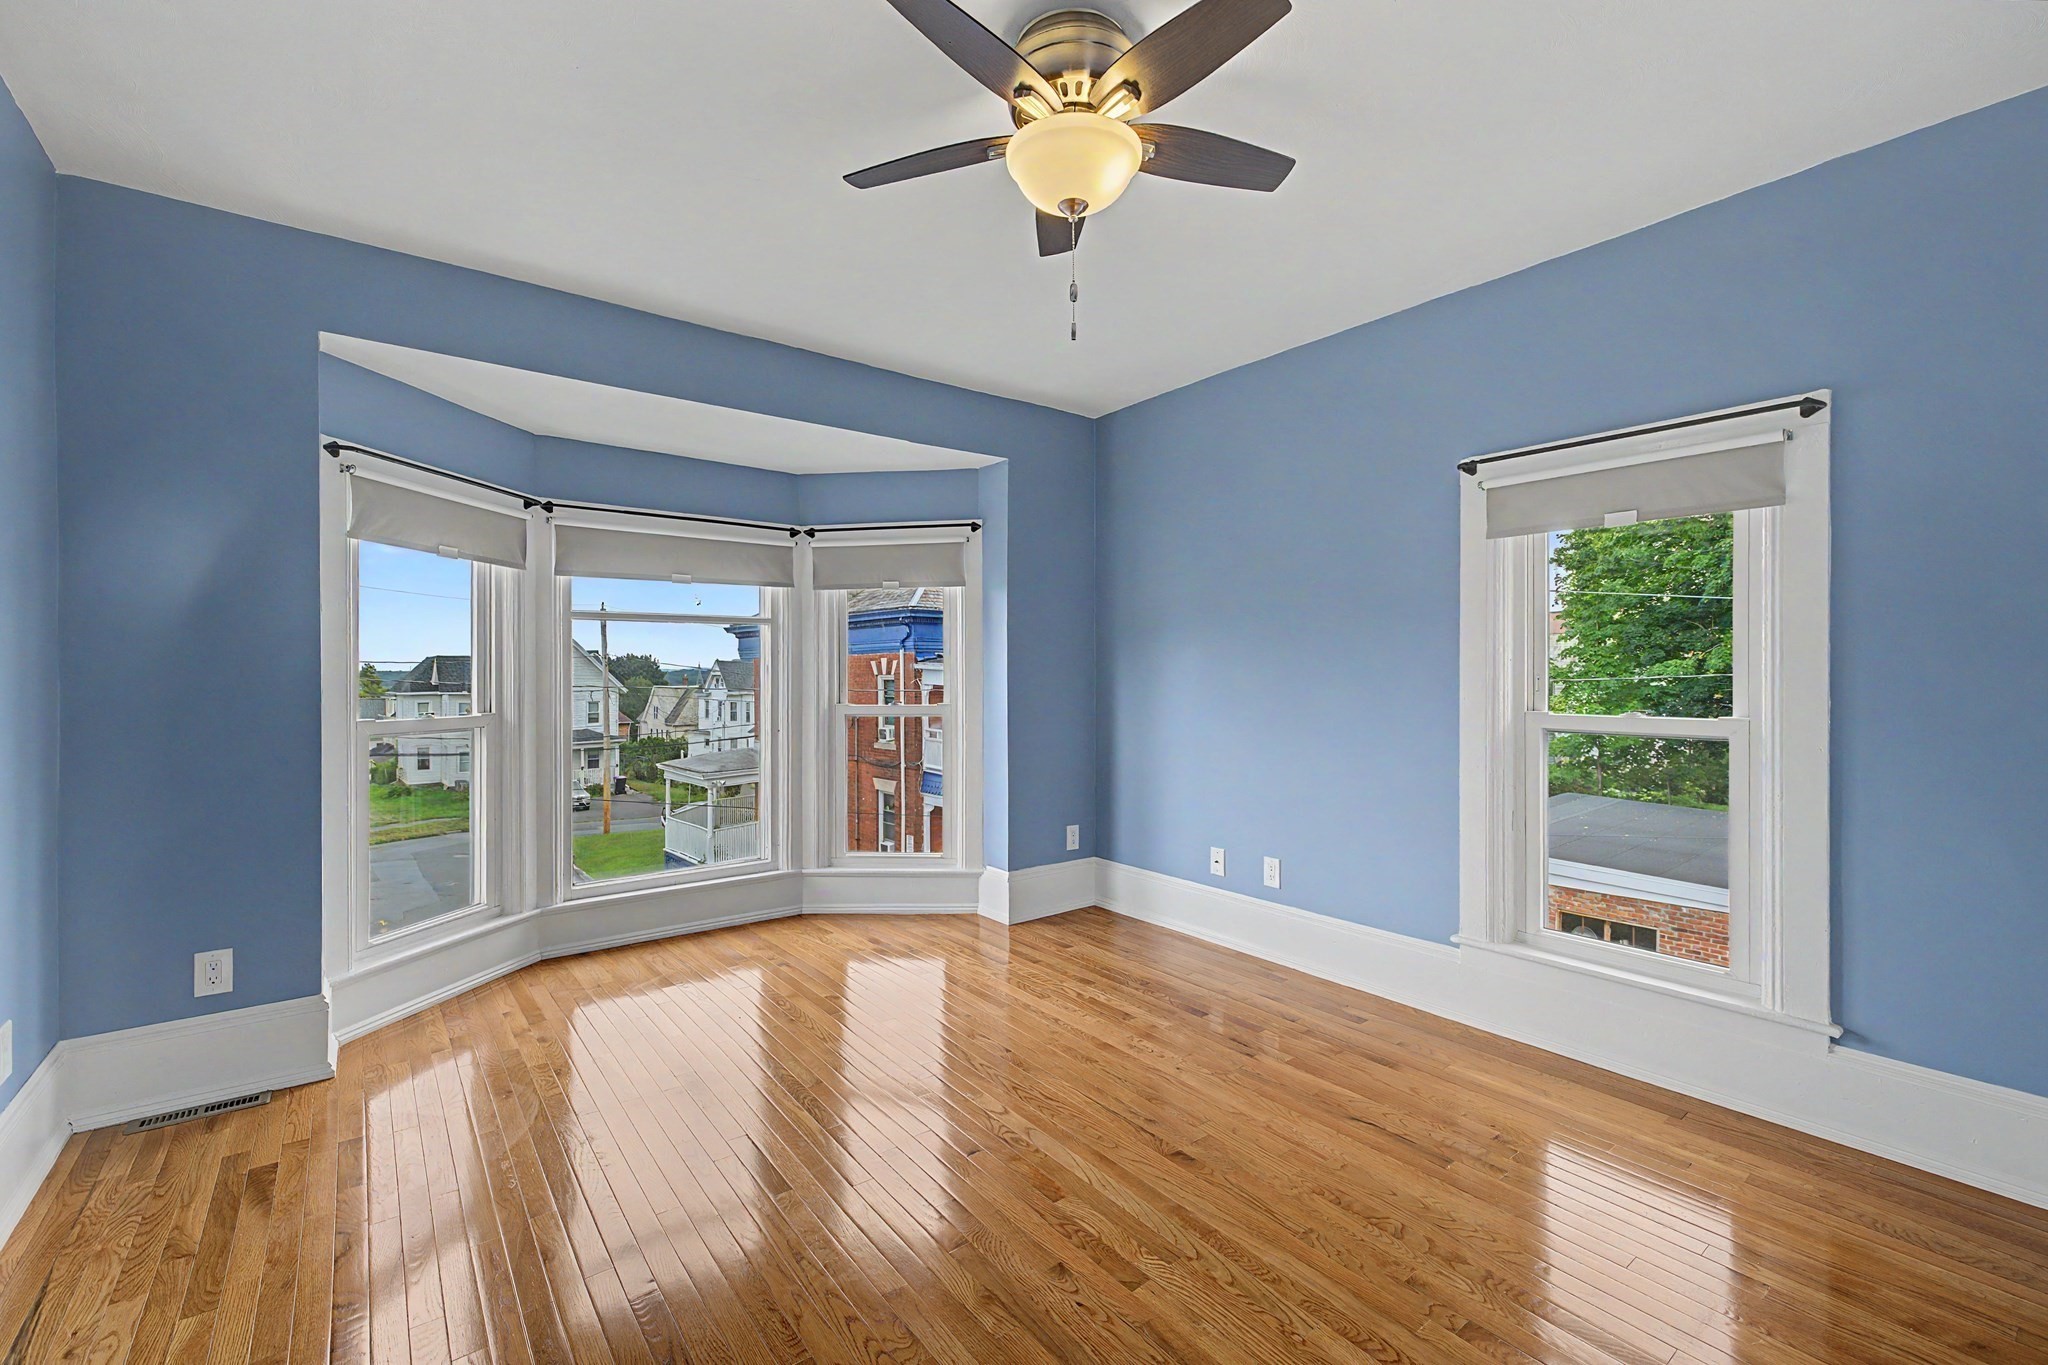
Empty blue-walled room with polished hardwood floors, bay windows, and a ceiling fan.
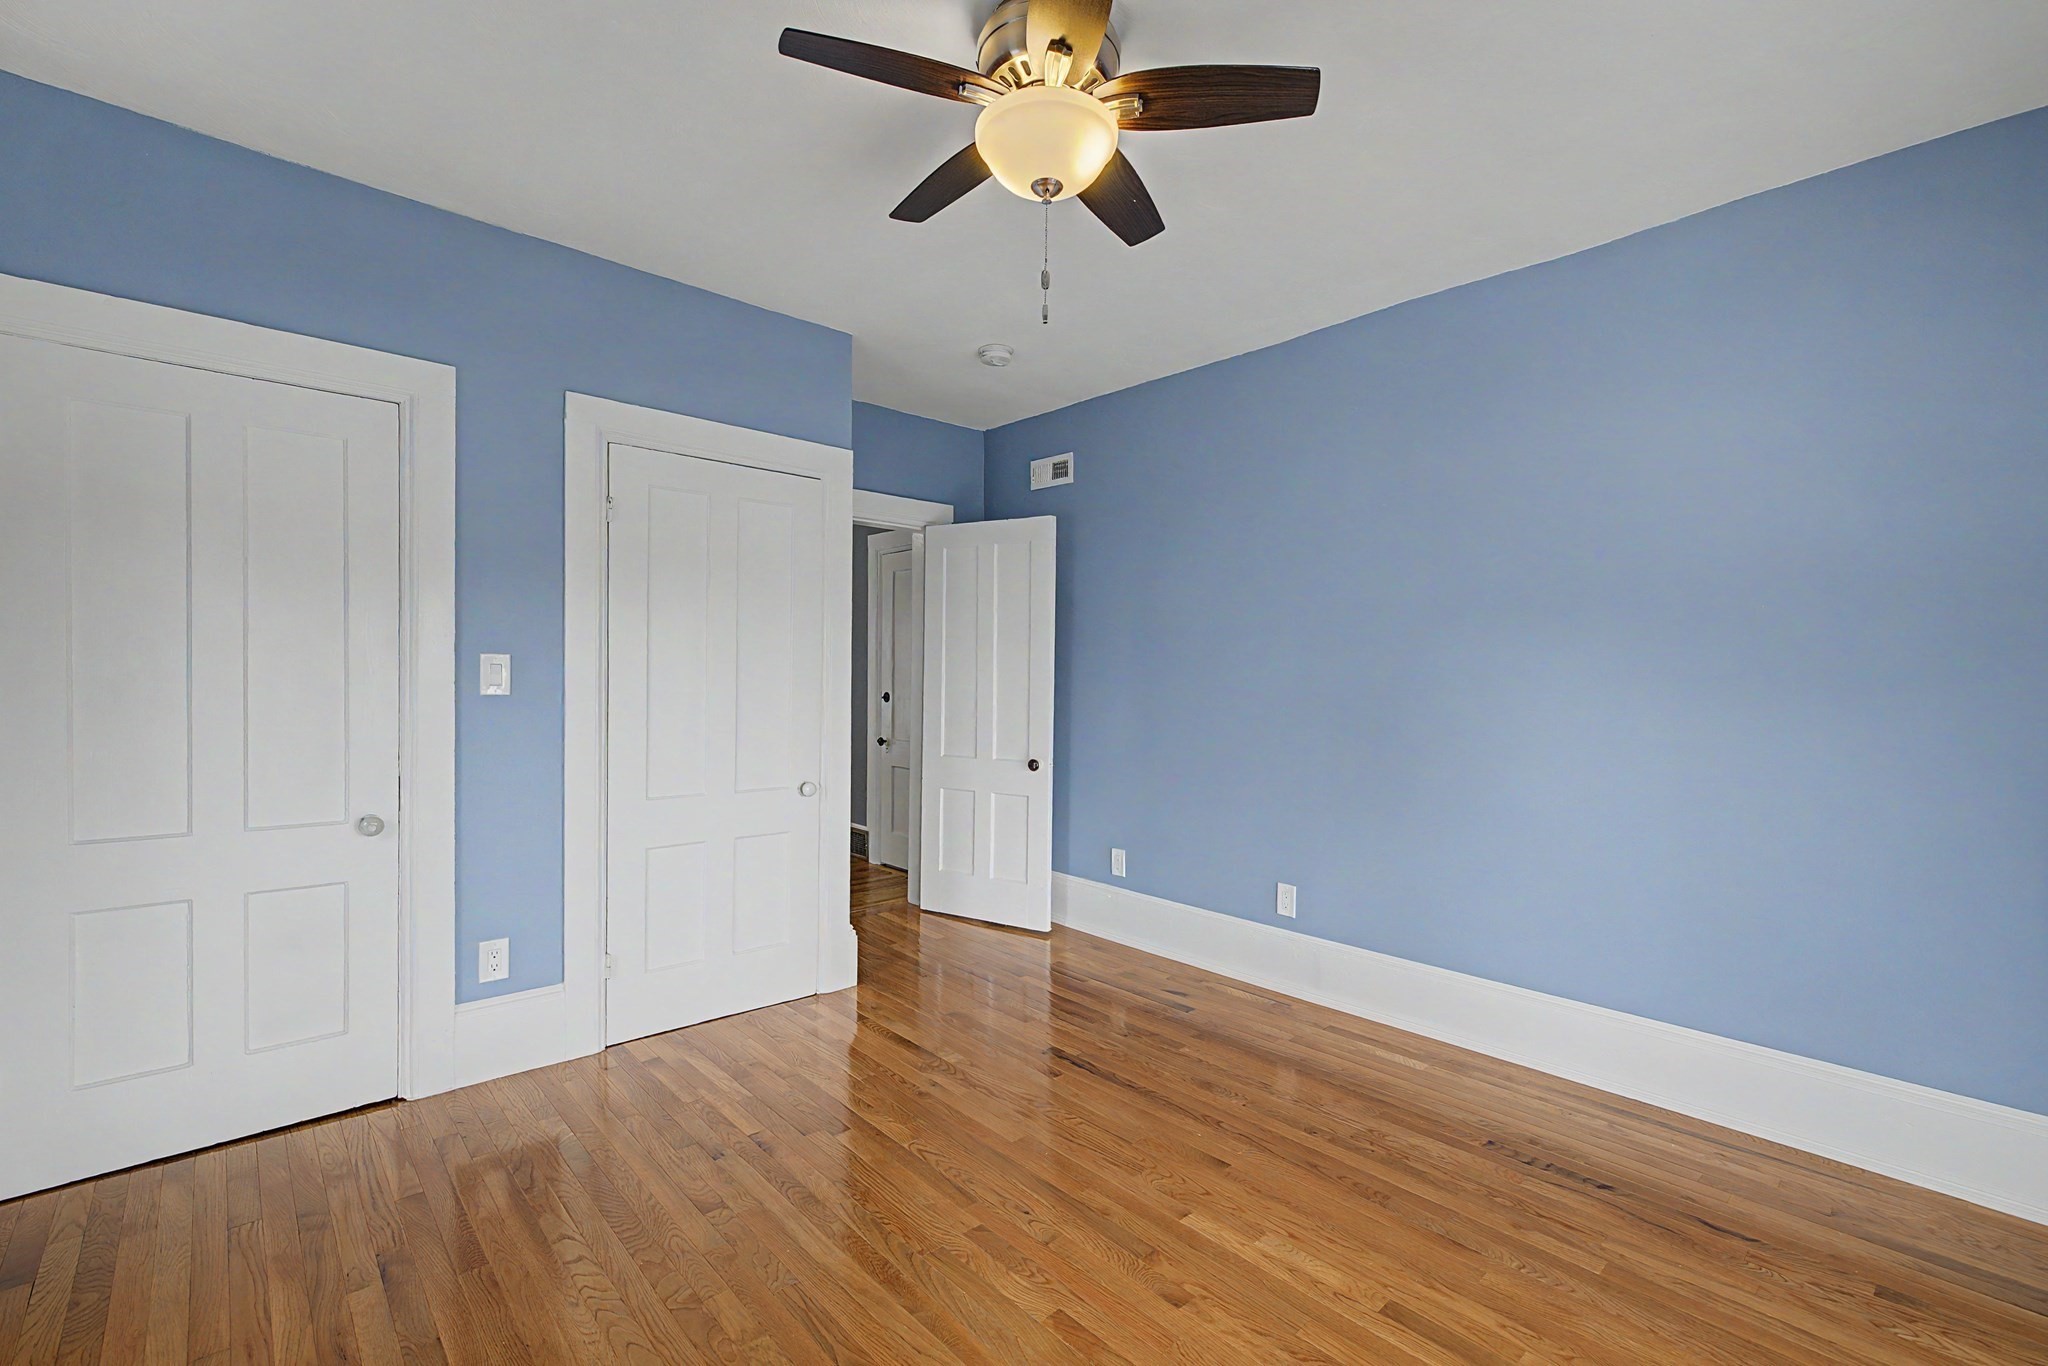
Empty bedroom with blue walls, hardwood floors, white paneled doors, and a ceiling fan.
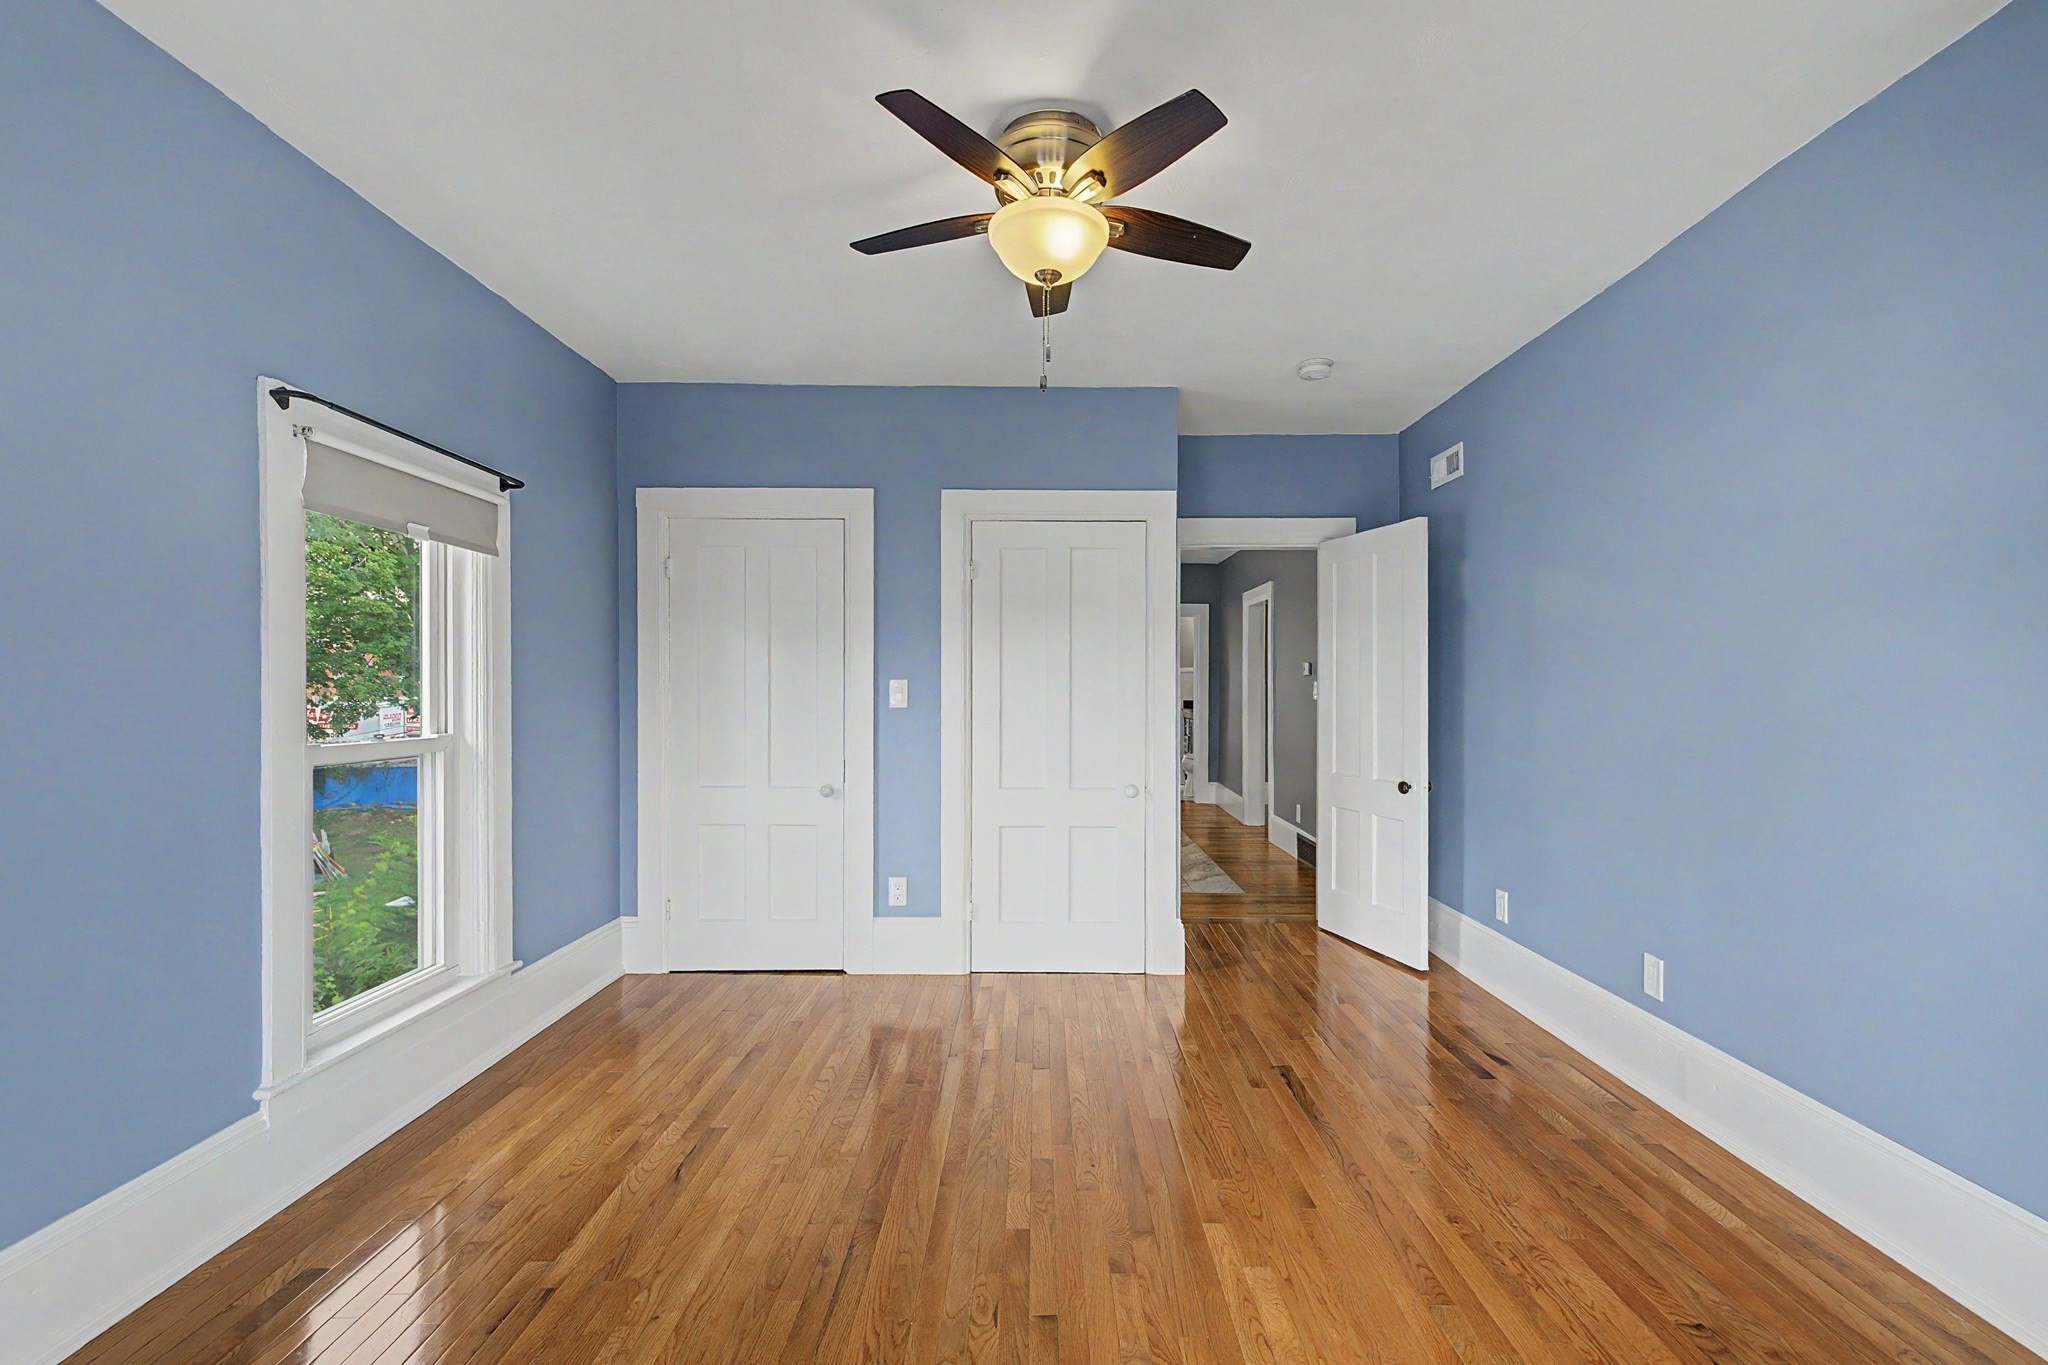
Empty blue bedroom with hardwood floors, two closets, a large window, and a ceiling fan.
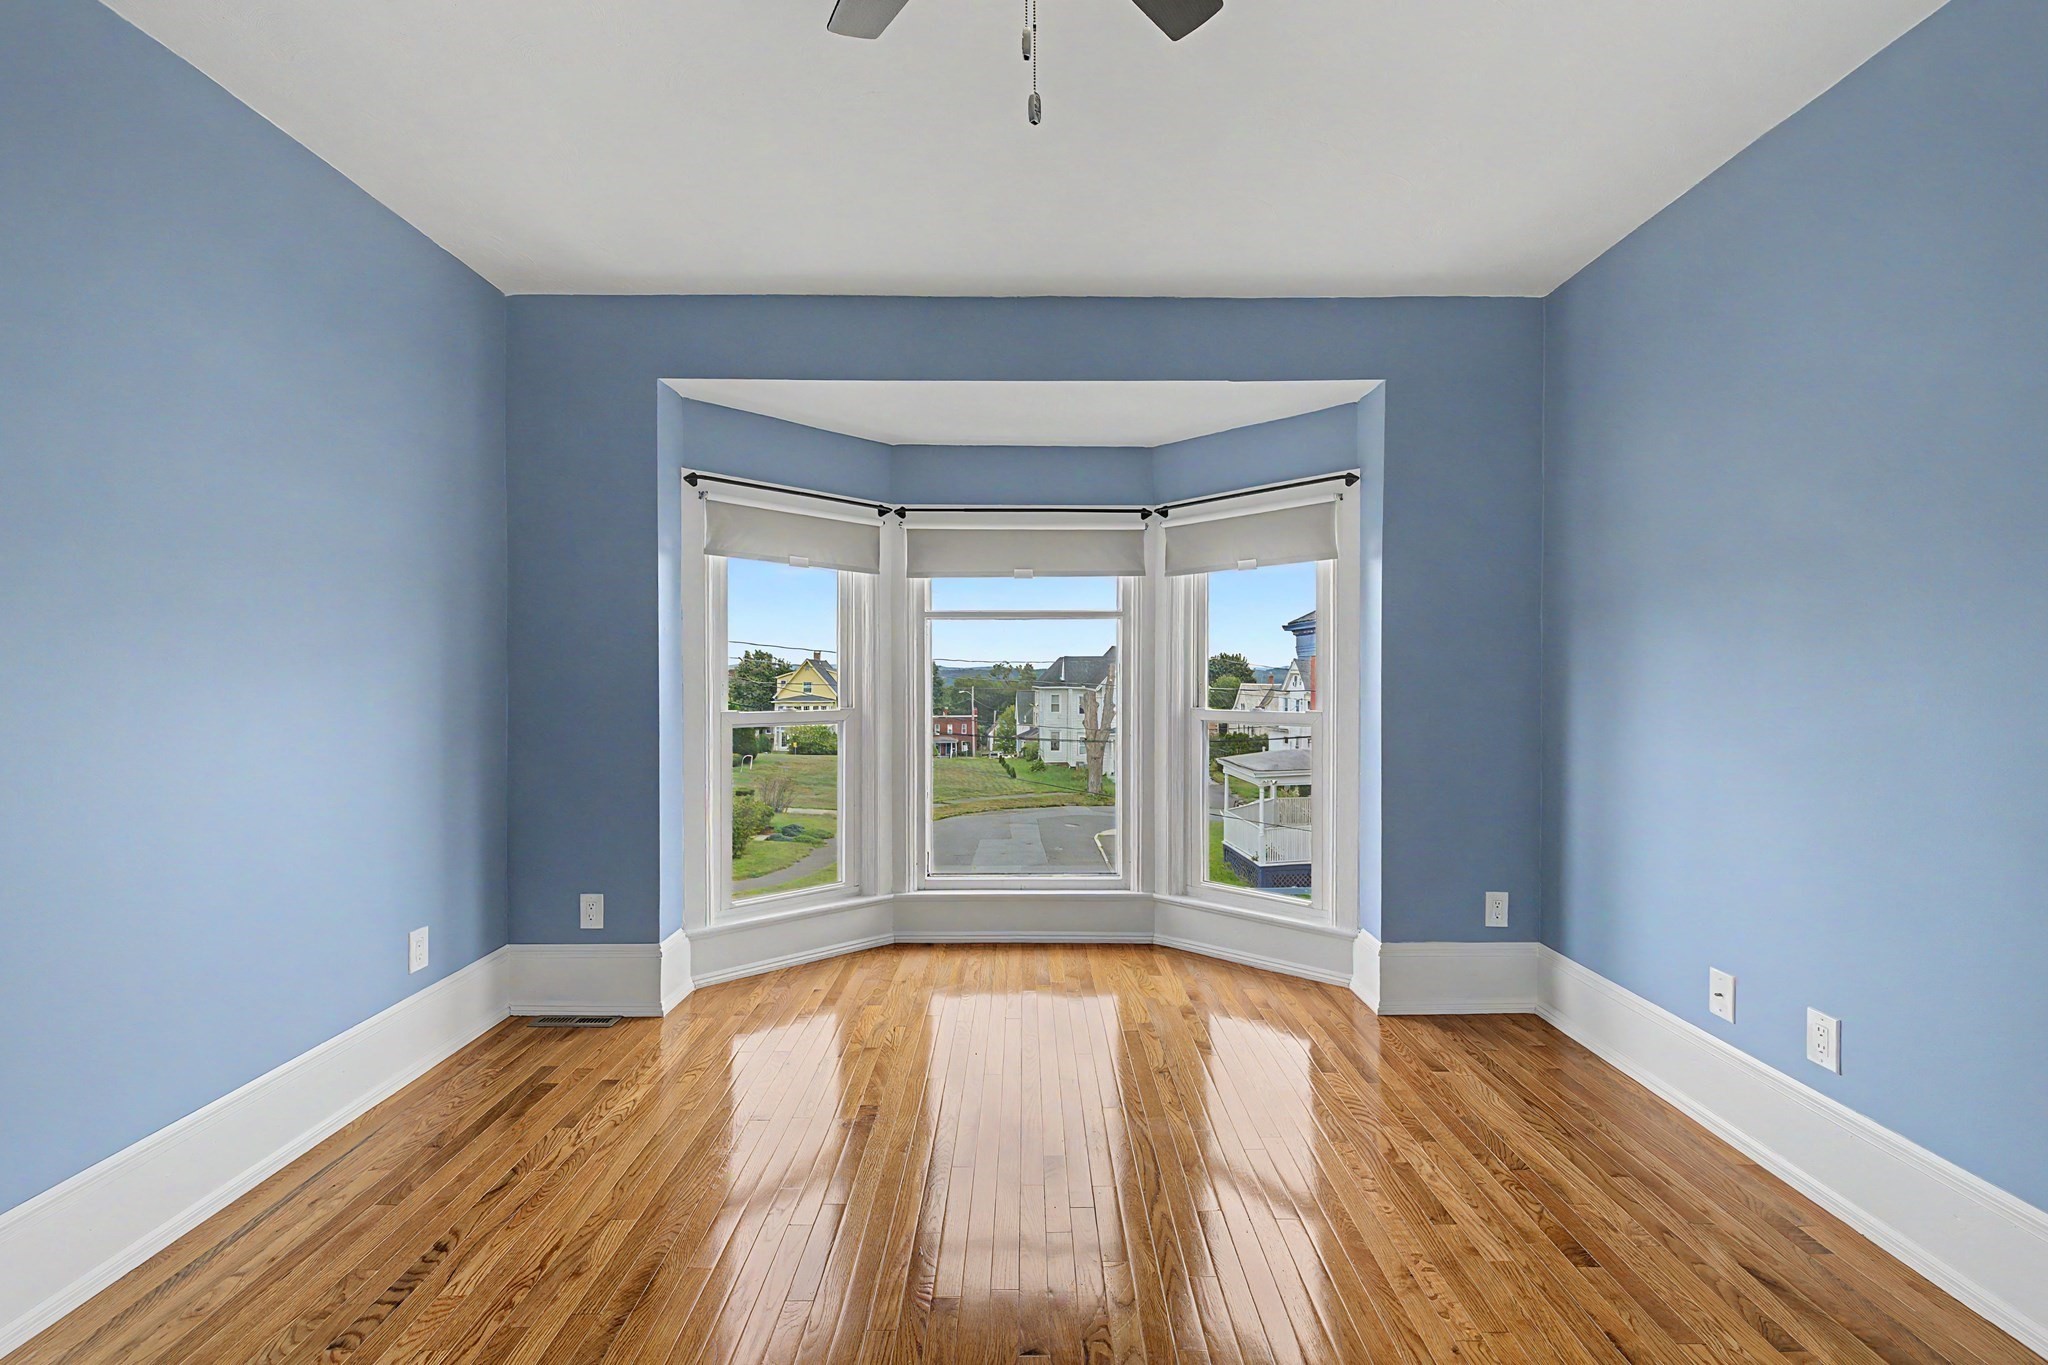
Empty blue room with polished hardwood floors and a bay window overlooking the neighborhood.
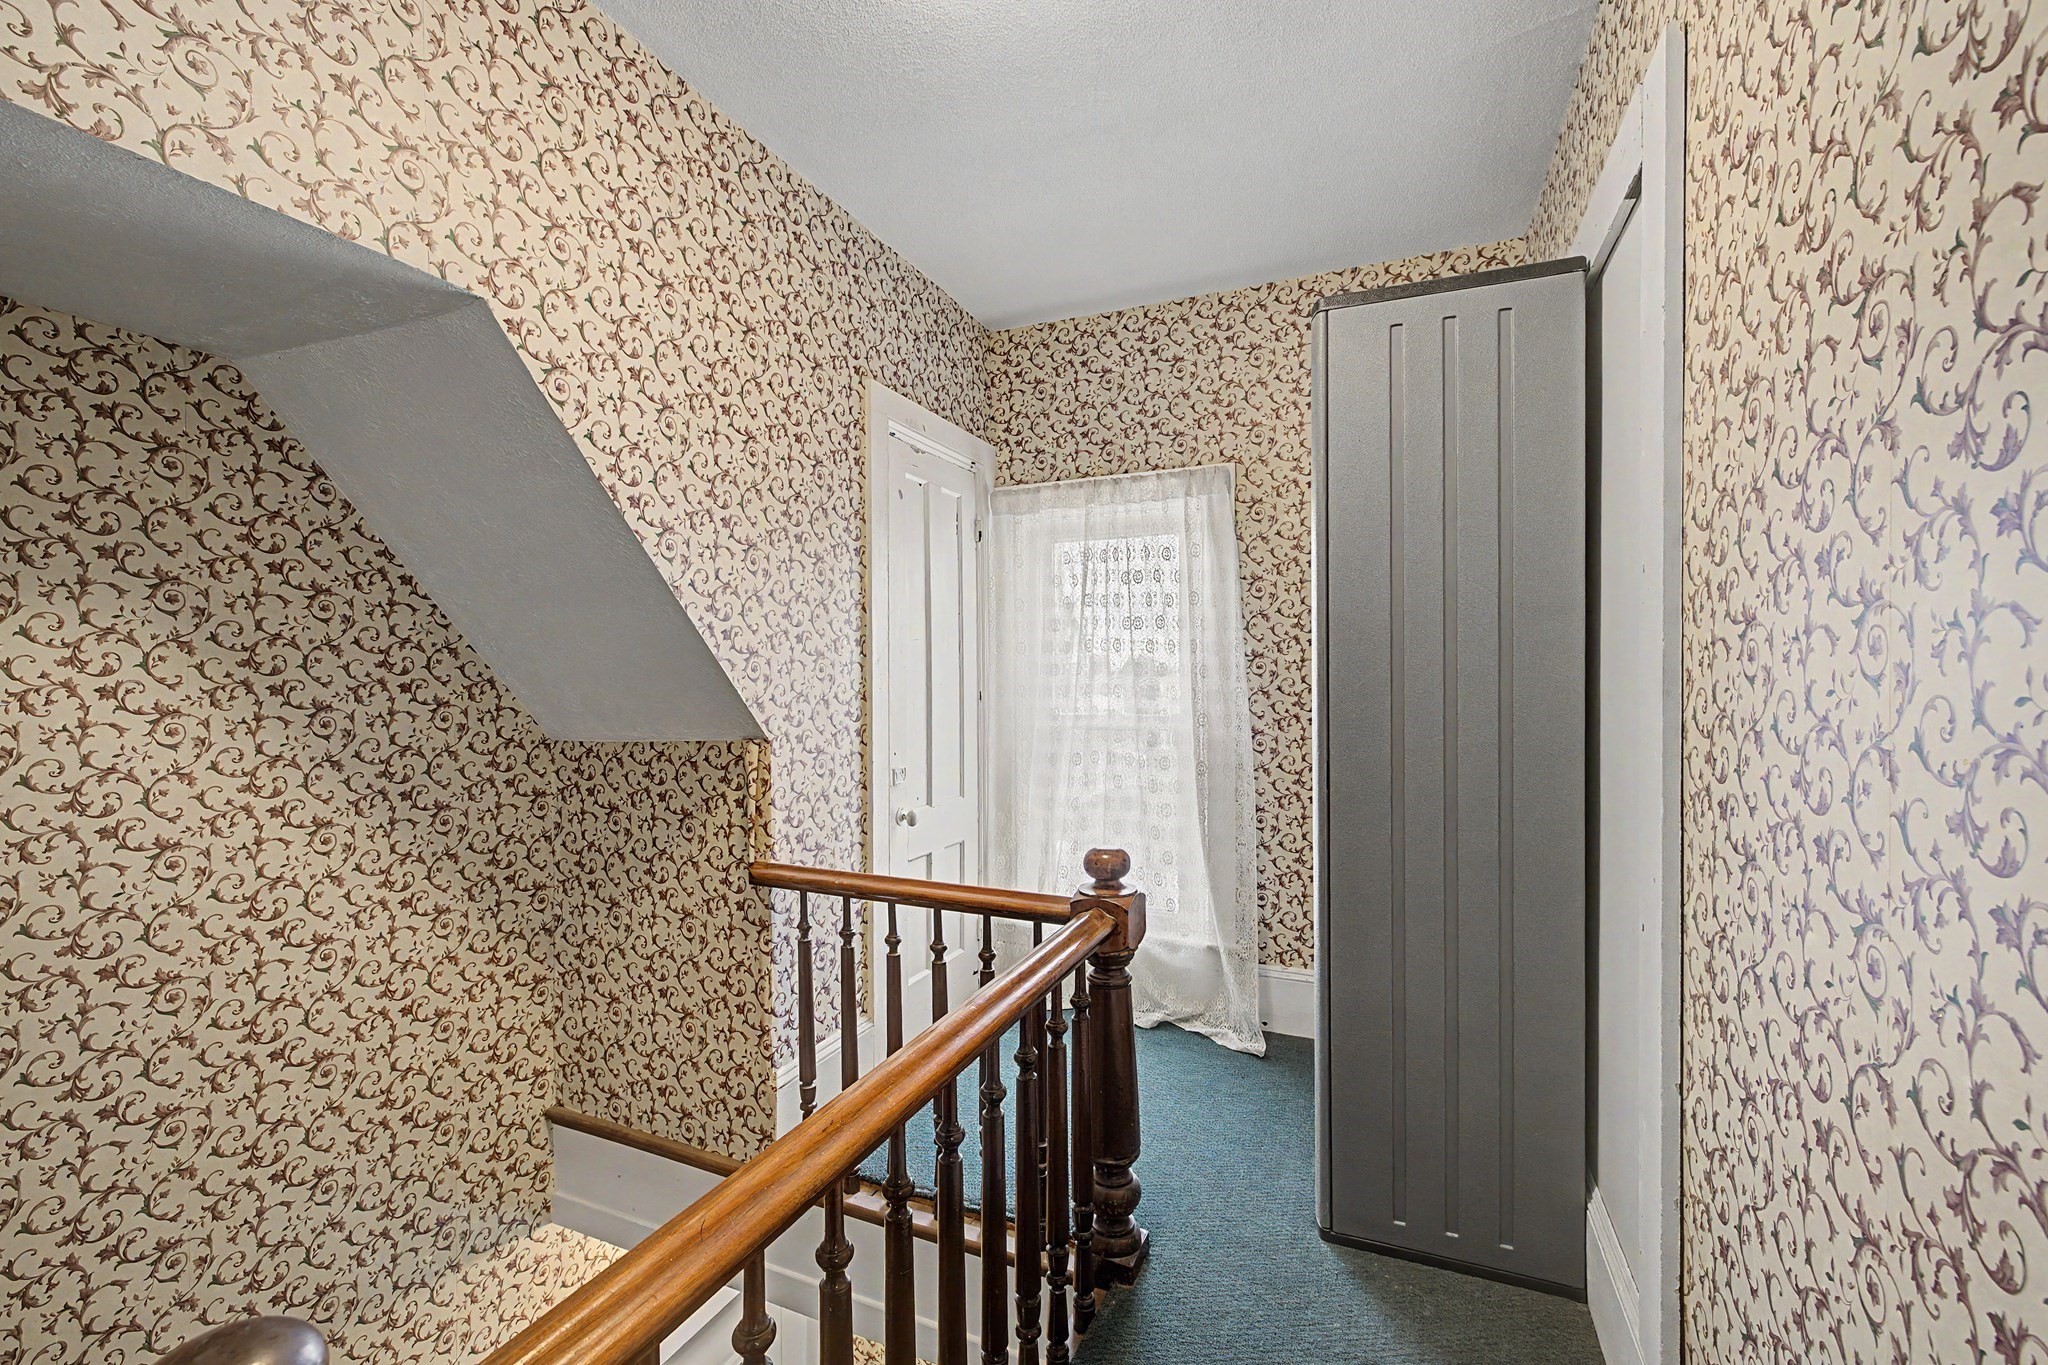
Stair landing with patterned wallpaper, blue carpet, a wooden banister, and a tall gray cabinet.
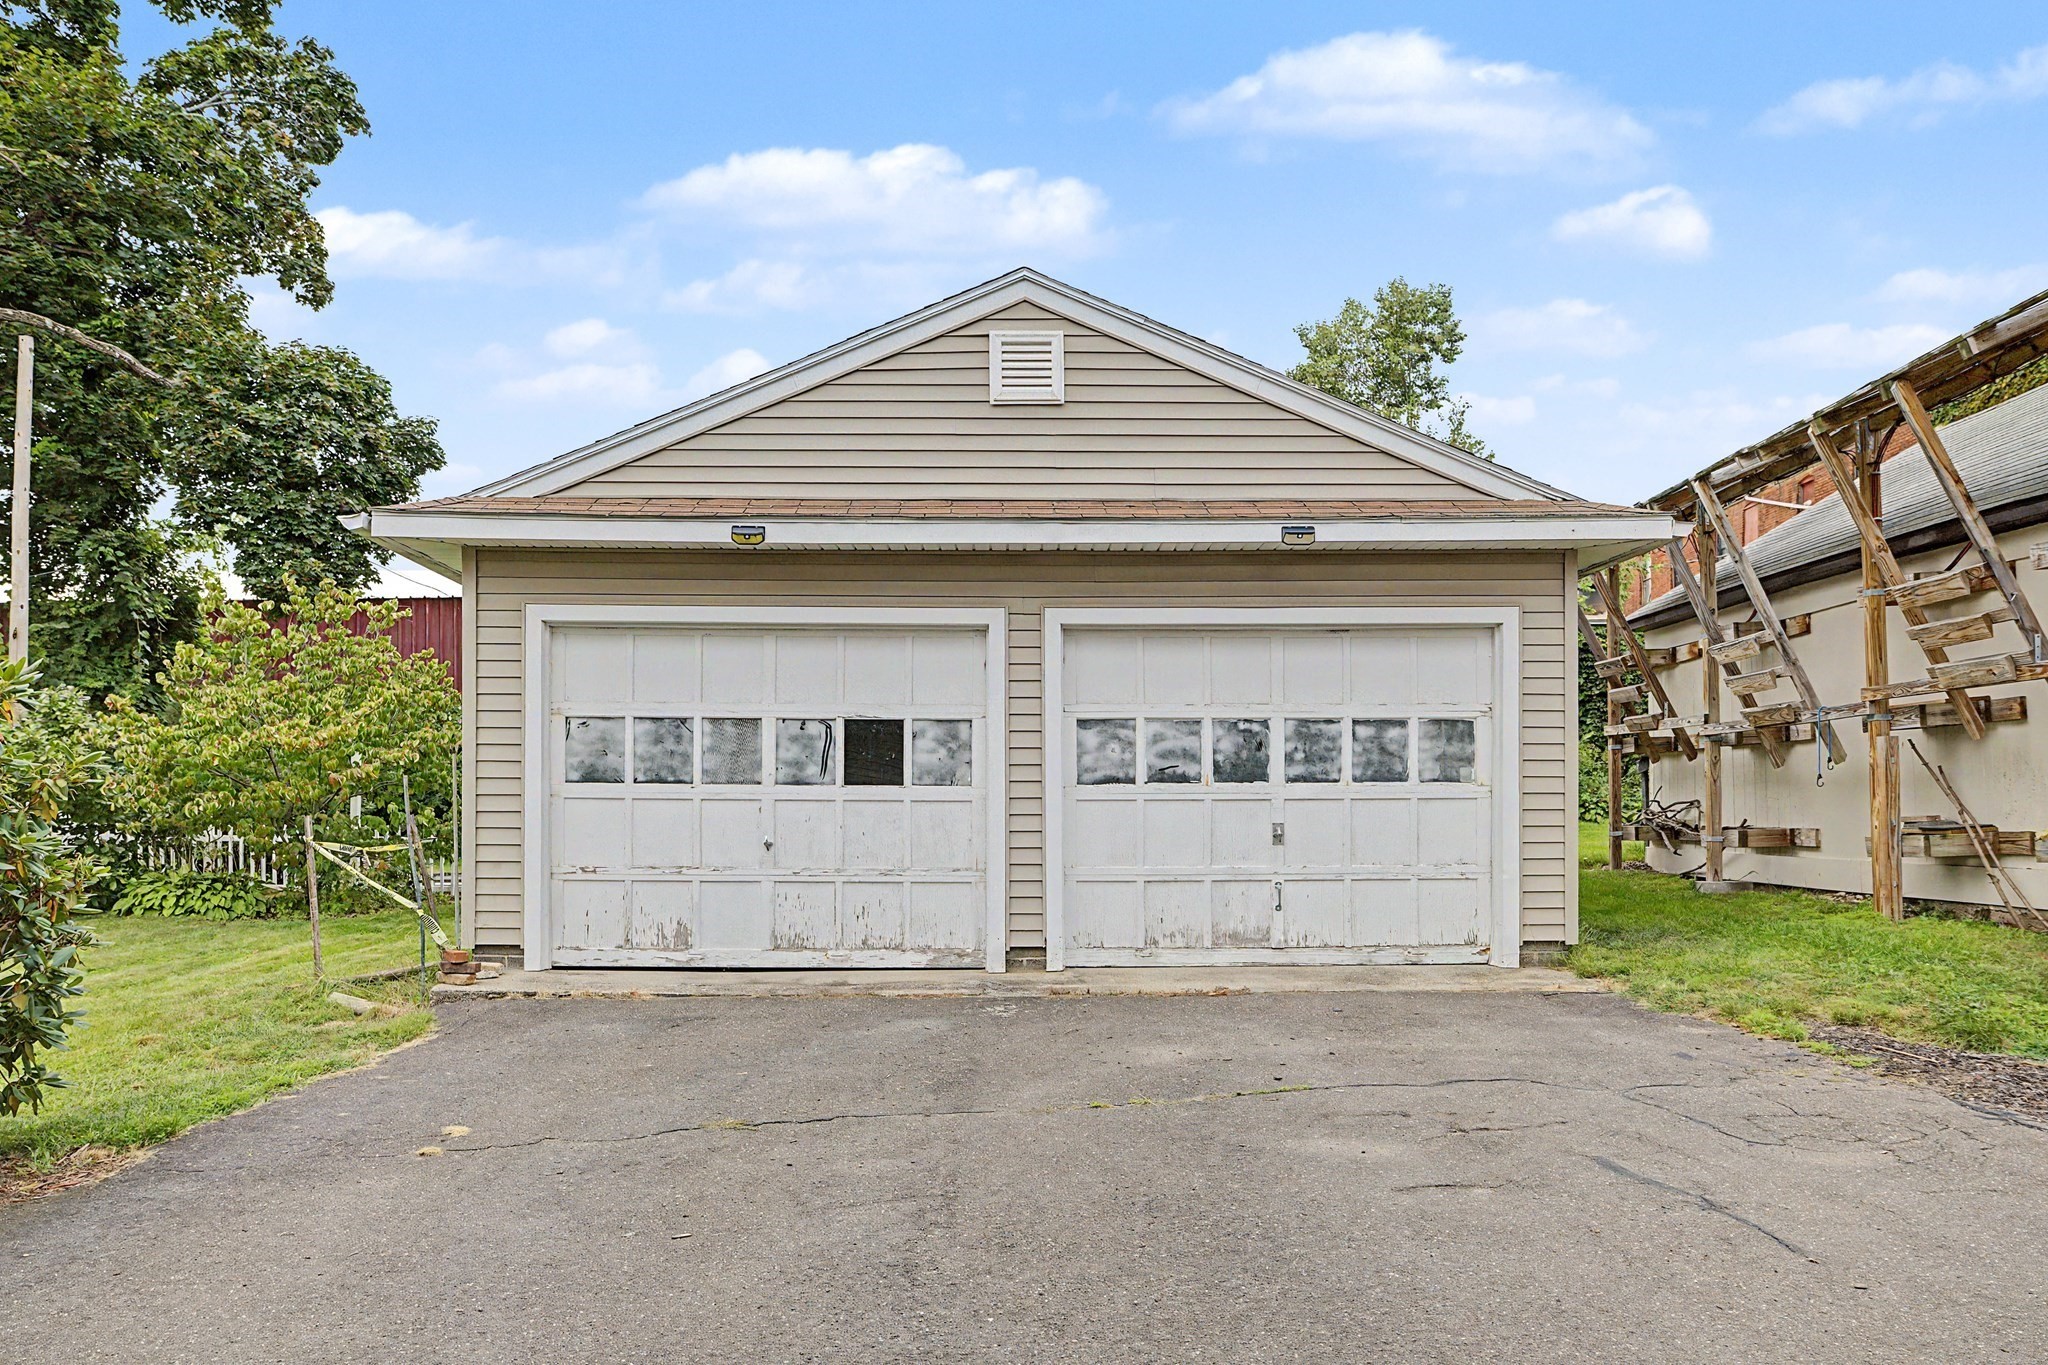
Beige garage with two white doors and a broad paved driveway.
Beige multi-story house with bay windows, steep gables, and a covered front porch.
SEE ALL PHOTOS
Kitchen with white cabinets, stainless steel appliances, mosaic backsplash, exposed brick, and dark hardwood floors.
Beige house with a peaked tower, bay windows, and a covered porch beside the driveway.
Beige multi-story house with a covered porch, white railings, and a paved driveway.
Floor plan showing a bedroom, living room, dining area, kitchen, bathroom, and basement covered porch.
Beige-sided home with a white covered porch, lattice panels, and stone steps beside a concrete walkway.
Covered porch with white railings and patio furniture beside a leafy yard.
Beige-sided house beside a broad grassy yard, leafy trees, and a white picket fence.
Kitchen with white cabinetry, stainless steel appliances, exposed brick, and dark hardwood floors.
Kitchen with white cabinetry and a closet housing stacked front-loading washer and dryer.
Kitchen with white cabinetry, stainless steel appliances, exposed brick, and dark polished wood floors.
Vacant room with dark hardwood floors, white doors, a double window, and a stainless-steel refrigerator.
Empty gray-walled room with hardwood floors, a marble-look tile inset, and a bathroom doorway.
Empty blue-gray room with hardwood floors, a marble-look tile section, and doorways to a bathroom and hall.
Empty gray room with marble-pattern tile bordered by hardwood and shuttered windows.
Empty sage-green room with a chandelier, gray tile inset in hardwood, and a doorway to the kitchen.
Empty green-walled room with a chandelier and slate tile floor bordered by hardwood.
Empty dining room with a chandelier, dark tile flooring bordered by hardwood, and a double window.
Narrow bathroom with a dark countertop, wood vanity, mirrored cabinet, and window with blinds.
Narrow bathroom with a white tub and shower, tiled floor, and a hallway beyond.
Empty blue-walled room with polished hardwood floors, bay windows, and a ceiling fan.
Empty bedroom with blue walls, hardwood floors, white paneled doors, and a ceiling fan.
Empty blue bedroom with hardwood floors, two closets, a large window, and a ceiling fan.
Empty blue room with polished hardwood floors and a bay window overlooking the neighborhood.
Stair landing with patterned wallpaper, blue carpet, a wooden banister, and a tall gray cabinet.
Beige garage with two white doors and a broad paved driveway.
Beige multi-story house with bay windows, steep gables, and a covered front porch.
For Lease

22 O'connor Ave. # 2

22 O'connor Ave. # 2, Holyoke, MA 01040

$1,600/month
**22 O'Connor Avenue, Holyoke** Spacious and beautifully maintained second-floor one-bedroom apartment offering approximately 1,016 square feet of living space. This inviting home combines original character with thoughtful updates, hardwood floors, attractive architectural details and plenty of natural light. The updated kitchen features granite countertops, white cabinetry, stainless-steel appliances, a gas range, dishwasher and microwave/convection oven. A stacked Bosch washer and dryer provides the convenience of in-unit laundry. The generous floor plan also includes a separate dining room, large living room, comfortable bedroom and full bathroom. Outdoor amenities include a covered porch and access to a garden and patio area. Central heat and air conditioning provide year-round comfort. One off-street parking space is included in either the driveway or garage. 10 minutes to 91 North/South & MA Turn Pike, 20 minutes to Easthampton, Northampton, 5 minutes to Holyoke Hospital. The landlord pays for water and sewer; the tenant is responsible for all other utilities. To help maintain a clean and comfortable environment, this is a smoke-free property, and smoking or vaping of any kind is not permitted. No pets, please. Service and assistance animals will be considered in accordance with applicable fair-housing laws. Applicants must complete a rental application and demonstrate a solid rental history, a minimum credit score of 680 and gross monthly income of at least three times the monthly rent. All applications will be evaluated consistently and in accordance with applicable fair-housing laws. First, last, and a security deposit equal to one month's rent are required before occupancy.

1
bed

1
bath

1,016 Sq.Ft. LIVING AREA

0.22 Sq.Ft. lot

Shelly Hardy

Shelly Hardy

Features & Amenities

Interior

  • total bedrooms1
  • Total bathroom1
  • full bathroom1
  • Laundry room Lighting - Overhead, Second Floor, In Unit
  • APPLIANCES Range, Dishwasher, Microwave, Refrigerator, Washer, Dryer

Area & Lot

  • Status For Lease
  • Living Area1,016 Sq.Ft.
  • Total Area1,016 Sq.Ft.
  • Lot Area0.22 Sq.Ft.
  • MLS® ID73570920
  • TypeCondo
  • YEAR BUILT1900
  • NeighborhoodHighlands Holyoke

Exterior

  • Garage Space1.0
  • HEAT TYPENatural Gas, Central, Forced Air, Unit Control
  • other exterior FeaturesCovered Patio/Deck, Garden

Financial

  • Lease Price$1,600/mo
  • Lease Term 12 MONTHS
Beige house with a peaked tower, bay windows, and a covered porch beside the driveway.

Schedule a Showing

I would love to show you my beautiful property. Please select your preferred date and time below. I will be in touch shortly to confirm your appointment.

Schedule a Showing

We would love to show you our beautiful property. Please select your preferred date and time below. An agent will be in touch shortly to confirm your appointment.

Thank you for your interest in 22 O'connor Ave. # 2, Holyoke, MA 01040. We are reviewing your request and will be in touch shortly!

Highlands Holyoke

Explore

Buy & Sell With Confidence

Whether you're drawn to in-town living or rural charm, Shelly is committed to helping you navigate the market with confidence and ease.

Follow Me on Instagram